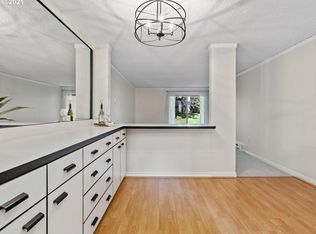
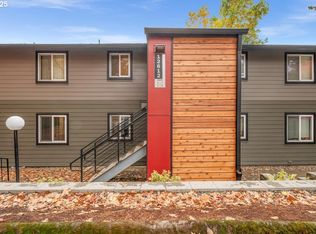
Tucked into a peaceful, tree-lined Cedar Mill community, this renovated two-bedroom, one-bath condominium offers the perfect balance of modern style and tranquil living. The bright, beautifully remodeled kitchen features brand-new cabinetry, sleek countertops, a designer tile backsplash, and plenty of storage, making it as functional as it is inviting. The spacious living room is filled with natural light and centered around the wood burning fireplace that adds warmth and character. A large sliding glass door opens to your private covered balcony, where you can enjoy morning coffee, unwind with a glass of wine, or simply relax while taking in peaceful views of the surrounding mature trees. The covered balcony space extends your home year-round and creates a quiet, private setting rarely found in condominium living. The quality craftsmanship continues throughout the home with smooth ceilings, elegant crown molding, solid-core interior doors, updated lighting, quiet ceiling fans, energy-efficient windows, new exterior doors, brand-new deck, new siding, and brand new railings throughout the complex. The remodeled bathroom features a new vanity, medicine cabinet, modern fixtures, and improved ventilation for a fresh, contemporary feel. Life here extends far beyond your front door. Residents enjoy an impressive collection of amenities, including a sparkling swimming pool, tennis, pickle ball, and basketball courts, a fully equipped fitness center with weight room, sauna, and a beautifully renovated clubhouse. Weather your searching for you new home, looking to simplify your lifestyle, or seeking a fantastic investment opportunity, this beautifully updated condo offers exceptional value, outstanding amenities, and a peaceful setting that's hard to find. Ideally located just minutes from Market of Choice, Commonwealth Lake Park, shopping and dining. The HOA covers water, sewer, trash and laundry making ownership even more affordable.
Active
Price cut: $10K (10/16)
$165,000
12638 NW Barnes Rd APT 5, Portland, OR 97229
2beds
812sqft
Residential, Condominium
Built in 1979
-- sqft lot
$163,000 Zestimate®
$203/sqft
$617/mo HOA
What's special
Sleek countertopsBright beautifully remodeled kitchenUpdated lightingBrand-new deckEnergy-efficient windowsPrivate covered balconySmooth ceilings
- 107 days
- 623
- 37
Zillow last checked:
Listing updated:
Listed by:
Lindsay Fiarito 971-506-6866,
MORE Realty
Source: RMLS (OR),MLS#: 142074529
Facts & features
Interior
Bedrooms & bathrooms
- Bedrooms: 2
- Bathrooms: 1
- Full bathrooms: 1
- Main level bathrooms: 1
Rooms
- Room types: Bedroom 2, Dining Room, Family Room, Kitchen, Living Room, Primary Bedroom
Primary bedroom
- Features: Ceiling Fan, Closet, Wallto Wall Carpet
- Level: Main
- Area: 121
- Dimensions: 11 x 11
Bedroom 2
- Features: Ceiling Fan, Closet, Wallto Wall Carpet
- Level: Main
- Area: 121
- Dimensions: 11 x 11
Dining room
- Features: Cork Floor
- Level: Main
Kitchen
- Features: Free Standing Range, Free Standing Refrigerator, Laminate Flooring
- Level: Main
- Area: 56
- Width: 7
Living room
- Features: Balcony, Fireplace, Sliding Doors, Cork Floor
- Level: Main
- Area: 300
- Dimensions: 25 x 12
Heating
- Baseboard, Fireplace(s)
Cooling
- None
Appliances
- Included: Dishwasher, Disposal, Free-Standing Range, Free-Standing Refrigerator, Electric Water Heater
- Laundry: Common Area
Features
- Ceiling Fan(s), Closet, Balcony, Tile
- Flooring: Cork, Vinyl, Wall to Wall Carpet, Laminate
- Doors: Sliding Doors
- Windows: Vinyl Frames
- Basement: None
- Number of fireplaces: 1
- Fireplace features: Wood Burning
Interior area
- Total structure area: 812
- Total interior livable area: 812 sqft
Property
Parking
- Parking features: Deeded, Condo Garage (Other)
Accessibility
- Accessibility features: Natural Lighting, One Level, Parking, Pathway, Accessibility
Features
- Levels: Two
- Stories: 1
- Entry location: Upper Floor
- Patio & porch: Covered Deck, Covered Patio, Deck, Patio, Porch
- Exterior features: Athletic Court, Basketball Court, Tennis Court(s), Water Feature, Balcony
- Has private pool: Yes
- Has view: Yes
- View description: Trees/Woods
- Waterfront features: Pond
Lot
- Features: Commons, Level, On Busline, Trees
Details
- Parcel number: R1031699
Construction
Type & style
- Home type: Condo
- Property subtype: Residential, Condominium
Materials
- Vinyl Siding, Wood Siding
- Foundation: Concrete Perimeter
- Roof: Composition
Condition
- Updated/Remodeled
- New construction: No
- Year built: 1979
Utilities & green energy
- Sewer: Public Sewer
- Water: Public
Community & HOA
Community
- Security: Entry, Security Lights
- Subdivision: Westlake Village
HOA
- Has HOA: Yes
- Amenities included: All Landscaping, Basketball Court, Front Yard Landscaping, Gym, Laundry, Maintenance Grounds, Management, Meeting Room, Party Room, Pool, Recreation Facilities, Sauna, Sewer, Snow Removal, Tennis Court, Trash, Water, Weight Room
- HOA fee: $617 monthly
Location
- Region: Portland
Financial & listing details
- Price per square foot: $203/sqft
- Tax assessed value: $197,470
- Annual tax amount: $1,690
- Date on market: 7/1/2026
- Listing terms: Cash,Conventional,FHA,VA Loan
- Road surface type: Paved
Estimated market value
$163,000
$155,000 - $171,000
$1,636/mo
Price history
| Date | Event | Price |
|---|---|---|
| 10/16/2026 | Price change | $165,000-5.7%$203/sqft |
Source:  RMLS (OR) #142074529 Report a problem RMLS (OR) #142074529 Report a problem | ||
| 9/20/2026 | Price change | $175,000-7.4%$216/sqft |
Source: RMLS (OR) #142074529 Report a problem | ||
| 7/31/2026 | Price change | $189,000-12.5%$233/sqft |
Source: RMLS (OR) #142074529 Report a problem | ||
| 7/1/2026 | Listed for sale | $216,000+35.9%$266/sqft |
Source: RMLS (OR) #142074529 Report a problem | ||
| 7/27/2017 | Sold | $158,900$196/sqft |
Source: RMLS (OR) #17298524 Report a problem | ||
| 6/25/2017 | Pending sale | $158,900$196/sqft |
Source: Sunset Corridor #17298524 Report a problem | ||
| 6/14/2017 | Listed for sale | $158,900$196/sqft |
Source: Sunset Corridor #17298524 Report a problem | ||
| 6/2/2017 | Pending sale | $158,900$196/sqft |
Source: Sunset Corridor #17298524 Report a problem | ||
| 4/21/2017 | Price change | $158,900-3.6%$196/sqft |
Source: Keller Williams - Sunset Corridor #17298524 Report a problem | ||
| 4/5/2017 | Listed for sale | $164,900+131.5%$203/sqft |
Source: Keller Williams Sunset Corridor #17298524 Report a problem | ||
| 8/27/2002 | Sold | $71,225+11.3%$88/sqft |
Source: Public Record Report a problem | ||
| 5/22/2001 | Sold | $64,000$79/sqft |
Source: Public Record Report a problem | ||
Public tax history
| Year | Property taxes | Tax assessment |
|---|---|---|
| 2025 | $1,691 +4.3% | $89,480 +3% |
| 2024 | $1,621 +6.5% | $86,880 +3% |
| 2023 | $1,522 +3.3% | $84,350 +3% |
| 2022 | $1,473 +3.7% | $81,900 |
| 2021 | $1,420 +3.1% | -- |
| 2020 | $1,377 +3.4% | $77,210 +3% |
| 2019 | $1,332 +3.4% | $74,970 |
| 2018 | $1,289 | $74,970 +6.1% |
| 2017 | $1,289 +7.6% | $70,670 +3% |
| 2016 | $1,198 | $68,620 +3% |
| 2015 | $1,198 +4% | $66,630 +3% |
| 2014 | $1,152 +3.9% | $64,690 +3% |
| 2013 | $1,108 +12.5% | $62,810 +3% |
| 2012 | $985 +2.8% | $60,990 -28% |
| 2011 | $959 +2.6% | $84,730 -20.7% |
| 2010 | $935 +2.1% | $106,840 -4.4% |
| 2009 | $916 +8.4% | $111,760 -11.9% |
| 2008 | $845 +2.5% | $126,790 +9.5% |
| 2007 | $824 +11.6% | $115,780 +26% |
| 2006 | $738 -10.3% | $91,880 +24.2% |
| 2005 | $823 +11.5% | $73,970 +1.1% |
| 2004 | $738 -6.5% | $73,190 +10.6% |
| 2003 | $790 +13.6% | $66,180 +2.8% |
| 2002 | $695 +2.9% | $64,380 -2.1% |
| 2001 | $676 +10.4% | $65,770 -2.8% |
| 2000 | $612 | $67,680 |
Find assessor info on the county website
Monthly payment
Est. payment
Payment breakdown
Explore the cost of this home by adjusting the details. Changes won't be saved.Climate risks
Neighborhood: Cedar Mill
Nearby schools
Schools provided by the listing agent
- Elementary: Bonny Slope
- Middle: Tumwater
- High: Sunset
Source: RMLS (OR). This data may not be complete. We recommend contacting the local school district to confirm school assignments for this home.
- $212,0002 bd1 ba812 sqft12638 NW Barnes Rd APT 11, Portland, OR 97229For Sale

- $173,0002 bd1 ba812 sqft12638 NW Barnes Rd APT 2, Portland, OR 97229Off Market
- $182,6002 bd1 ba812 sqft12638 NW Barnes Rd APT 4, Portland, OR 97229Off Market
- $208,5002 bd1 ba812 sqft12638 NW Barnes Rd APT 6, Portland, OR 97229Off Market
Similar homes
- $185,0002 bd2 ba812 sqft12612 NW Barnes Rd APT 6, Portland, OR 97229Active
 MLS ID #756365798, Angela Stevens, Keller Williams Realty Professionals. RMLS (OR)
 - $212,0002 bd1 ba812 sqft12638 NW Barnes Rd APT 11, Portland, OR 97229ActiveMLS ID #480408238, Kristina Opsahl, Where, Inc. RMLS (OR)
- $179,0001 bd1 ba598 sqft7522 SW Barnes Rd APT E, Portland, OR 97225Active
 MLS ID #789874772, Sonja Christiansen, Move Real Estate Inc. RMLS (OR)
 - $189,0002 bd1 ba962 sqft12330 SE Main St, Portland, OR 97233Active
 MLS ID #617450704, Jessica Hur, RE/MAX Equity Group. RMLS (OR)
 - $165,0002 bd1 ba956 sqft2112 SE 148th Pl, Portland, OR 97233ActiveMLS ID #750839398, Lisa Edwardsen, Real Broker. RMLS (OR)
- $159,0002 bd2 ba874 sqft847 SW Broadway Dr APT 32, Portland, OR 97201ActiveMLS ID #489180747, Alexander Croy, Knipe Realty ERA Powered. RMLS (OR)
- $179,9502 bd1 ba727 sqft8833 N Syracuse St APT 12, Portland, OR 97203ActiveMLS ID #628044609, Shanon Adamson-John, MORE Realty. RMLS (OR)
- $188,9001 bd1 ba572 sqft7538 SW Barnes Rd Unit H, Portland, OR 97225ActiveMLS ID #554804320, Laurie Bornstein, Eleete Real Estate. RMLS (OR)
- $185,0002 bd1 ba820 sqft15200 SW Crown Dr Unit 4, King City, OR 97224ActiveMLS ID #270681102, Elaine Simms, Ken Miller & Associates. RMLS (OR)
- $170,0002 bd1 ba796 sqft2706 SE 138th Ave APT 29, Portland, OR 97236ActiveMLS ID #162392636, Michele Montoya, MORE Realty. RMLS (OR)
- $199,0002 bd2 ba960 sqft13775 SW Scholls Ferry Rd APT 23, Beaverton, OR 97008ActiveMLS ID #369205347, Whitney Robison, Keller Williams Realty Portland Premiere. RMLS (OR)
- $169,9001 bd1 ba630 sqft709 SW 16th Ave Unit 505, Portland, OR 97205ActiveMLS ID #459294800, Jackie Wu, Oregon First. RMLS (OR)
- $179,9501 bd1 ba712 sqft7937 SW 40th Ave APT I, Portland, OR 97219ActiveMLS ID #379344760, Mallory Kaus, Windermere Realty Trust. RMLS (OR)
- $165,0001 bd1 ba617 sqft100 Kerr Pkwy APT 6, Lake Oswego, OR 97035ActiveMLS ID #157549901, Tracy Anderson, eXp Realty, LLC. RMLS (OR)
- $199,9902 bd1 ba817 sqft908 SW Gaines St APT 24, Portland, OR 97239ActiveMLS ID #470539788, Tony Ngo, Real Estate Performance Group. RMLS (OR)
- $200,0002 bd2 ba996 sqft6745 SW Scholls Ferry Rd APT 29, Beaverton, OR 97008ActiveMLS ID #409321099, Lorna Murray, RE/MAX Equity Group. RMLS (OR)
- $187,5001 bd1 ba773 sqft1535 SW Clay St APT 239, Portland, OR 97201ActiveMLS ID #325714798, Mimi McCaslin, LUXE Forbes Global Properties. RMLS (OR)
- $229,0002 bd1 ba710 sqft648 NE Adwick Dr, Hillsboro, OR 97006ActiveMLS ID #669056438, Geri Penner, MORE Realty. RMLS (OR)
- $189,0001 bd1 ba694 sqft940 NW Naito Pkwy APT L15, Portland, OR 97209ActiveMLS ID #224583275, Morgan Braze, Kelly Right Real Estate of Portland, LLC. RMLS (OR)
- $149,9001 bd1 ba771 sqft11490 SW Crown Dr Unit 2, King City, OR 97224ActiveMLS ID #355146663, Elaine Simms, Ken Miller & Associates. RMLS (OR)
