There is so much to love about this listing, starting with the amazing 11 acres with panoramic views of the Texas countryside! This home is architecturally unique with 3550 sf and attached and detached garages. Accessory dwelling unit possible with second kitchen and flex space. Lovely high ceiling and plenty of windows letting in light. Inground pool. Don't miss this one. Bid today. RESERVE AUCTION PROPERTY- Property sold “AS-IS” without contingencies, repairs, warranties, guarantees or representation as to listing accuracy, property information, photo or other depiction included or described herein. Inspect before bidding.
For sale
Price cut: $40K (8/6)
$1,416,000
1264 Ballard Rd, Van Alstyne, TX 75495
3beds
3,550sqft
Single Family Residence
Built in 2017
11 Acres Lot
$-- Zestimate®
$399/sqft
$-- HOA
What's special
Lovely high ceilingAttached and detached garagesInground pool
- 106 days
- 228
- 8
Zillow last checked:
Listing updated:
Listed by:
Lori Brown 0468005 678-830-2332,
REALHome Services & Solutions 678-830-2332
Source: NTREIS,MLS#: 21285410
Facts & features
Interior
Bedrooms & bathrooms
- Bedrooms: 3
- Bathrooms: 4
- Full bathrooms: 3
- 1/2 bathrooms: 1
Primary bedroom
- Level: First
- Dimensions: 12 x 11
Bedroom
- Level: First
- Dimensions: 11 x 11
Bedroom
- Level: First
- Dimensions: 10 x 10
Dining room
- Level: First
- Dimensions: 12 x 11
Kitchen
- Level: First
- Dimensions: 10 x 10
Living room
- Level: First
- Dimensions: 13 x 12
Heating
- Central
Cooling
- Central Air
Features
- Other
- Has basement: No
- Number of fireplaces: 1
- Fireplace features: Other
Interior area
- Total interior livable area: 3,550 sqft
Video & virtual tour
Property
Parking
- Total spaces: 5
- Parking features: See Remarks
- Attached garage spaces: 5
Features
- Levels: One
- Stories: 1
- Pool features: Other, Pool
Lot
- Size: 11 Acres
Details
- Parcel number: 459176
Construction
Type & style
- Home type: SingleFamily
- Architectural style: Farmhouse
- Property subtype: Single Family Residence
Materials
- Brick, Metal Siding, Wood Siding
- Foundation: Slab
- Roof: Metal
Condition
- Year built: 2017
Utilities & green energy
- Sewer: Septic Tank
- Water: Public
- Utilities for property: Septic Available, Water Available
Community & HOA
Community
- Subdivision: Abs A0742 Mark Roberts Survey
HOA
- Has HOA: No
Location
- Region: Van Alstyne
Financial & listing details
- Price per square foot: $399/sqft
- Tax assessed value: $875,520
- Date on market: 5/29/2026
- Cumulative days on market: 107 days
- Listing terms: Cash,Conventional
Estimated market value
Not available
Estimated sales range
Not available
Not available
Price history
| Date | Event | Price |
|---|---|---|
| 8/6/2026 | Price change | $1,416,000-2.7%$399/sqft |
Source: NTREIS #21285410 Report a problem | ||
| 5/29/2026 | Listed for sale | $1,456,000$410/sqft |
Source: NTREIS #21285410 Report a problem | ||
Public tax history
| Year | Property taxes | Tax assessment |
|---|---|---|
| 2025 | -- | $875,520 -60.5% |
| 2024 | $13,861 +10.5% | $2,214,277 +10.8% |
| 2023 | $12,540 -5.9% | $1,998,866 +49.3% |
| 2022 | $13,326 | $1,339,103 +20.9% |
| 2021 | -- | $1,107,851 +7.5% |
| 2020 | -- | $1,030,491 +7.5% |
| 2019 | $11,672 | $958,775 +67.6% |
| 2018 | -- | $571,916 +196.3% |
| 2017 | -- | $192,991 |
Find assessor info on the county website
Monthly payment
Est. payment
Payment breakdown
Explore the cost of this home by adjusting the details. Changes won't be saved.Climate risks
Neighborhood: 75495
Nearby schools
Schools provided by the listing agent
- Elementary: John and Nelda Partin
- Middle: Van Alstyne
- High: Van Alstyne
- District: Van Alstyne ISD
Source: NTREIS. This data may not be complete. We recommend contacting the local school district to confirm school assignments for this home.
Similar homes
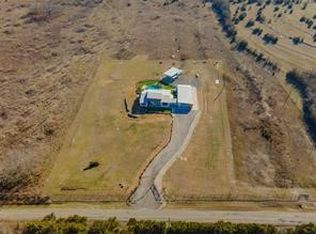
- $1,500,0004 bd3 ba3.1k sqft1701 Flint Cir, Van Alstyne, TX 75495For Sale
 MLS ID #21355037, Charli Kate Rodgers. NTREIS
 - $1,050,0004 bd4 ba2.4k sqft516 Spring Town Rd, Van Alstyne, TX 75495For Sale
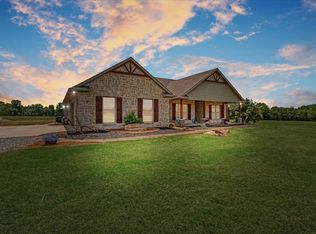 MLS ID #21203677, Valerie Whitehill. NTREIS
 - $739,9004 bd4 ba3.2k sqft116 Scott Ct, Van Alstyne, TX 75495For Sale
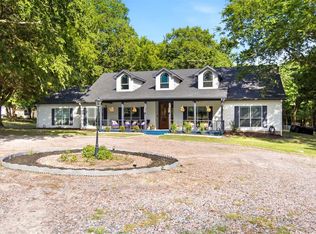 MLS ID #21323226, Troy Sage. NTREIS
 - $1,395,0003 bd3 ba2.6k sqft248 Roan Ln, Sherman, TX 75090For Sale
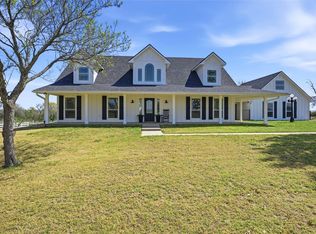 MLS ID #21208836, Kimberly Tillman. NTREIS
