JUST WHAT YOU'VE BEEN WAITING FOR!! Welcome to this exceptional 10-acre property, boasting breathtaking scenic views and a charming pond. This beautifully remodeled two-story home offers ample space with 5 spacious bedrooms and 3 bathrooms. The inviting open floor plan is perfect for comfortable living and entertaining. The kitchen features stainless steel appliances, a stove, an oven, plenty of prep space, granite countertops, and an island with a breakfast area. The first-floor master suite includes an oversized bathroom and a custom walk-in closet for convenience and luxury. The oversized living room has hardwood floors and a cozy gas-wood burning fireplace. Upstairs, you'll discover a huge family room, 3 bedrooms, and a shared bathroom. This income-producing property is conveniently located less than a mile from Preston Road (Highway 289), 11 minutes from downtown Sherman and 15 minutes from Texas Instruments in Sherman location. This property is ideal for anyone seeking a full-time residence, a weekend getaway, or a smart investment opportunity with incredible potential. Now is the perfect time to invest in this unique property that offers the best of both worlds. Don’t miss your chance!
For sale
$1,250,000
865 Higgins Rd, Sherman, TX 75092
5beds
3,691sqft
Single Family Residence
Built in 1999
10 Acres Lot
$1,163,300 Zestimate®
$339/sqft
$-- HOA
What's special
Cozy gas-wood burning fireplaceHardwood floorsCharming pondInviting open floor planHuge family roomGranite countertopsBeautifully remodeled two-story home
- 233 days
- 189
- 6
Zillow last checked:
Listing updated:
Listed by:
Roshni Menon 0701440 972-822-1378,
RE/MAX DFW Associates IV 972-539-3550
Source: NTREIS,MLS#: 21178814
Facts & features
Interior
Bedrooms & bathrooms
- Bedrooms: 5
- Bathrooms: 3
- Full bathrooms: 3
Primary bedroom
- Features: Ceiling Fan(s), En Suite Bathroom, Fireplace
- Level: First
- Dimensions: 16 x 14
Bedroom
- Level: Second
- Dimensions: 17 x 10
Bedroom
- Features: Closet Cabinetry, Ceiling Fan(s)
- Level: First
- Dimensions: 16 x 15
Bedroom
- Features: Walk-In Closet(s)
- Level: Second
- Dimensions: 18 x 9
Bedroom
- Features: Ceiling Fan(s), Walk-In Closet(s)
- Level: Second
- Dimensions: 14 x 14
Primary bathroom
- Features: Built-in Features, Dual Sinks, En Suite Bathroom, Granite Counters, Garden Tub/Roman Tub, Linen Closet, Separate Shower
- Level: First
- Dimensions: 20 x 18
Breakfast room nook
- Level: First
- Dimensions: 11 x 9
Dining room
- Level: First
- Dimensions: 9 x 10
Dining room
- Level: First
- Dimensions: 20 x 11
Family room
- Features: Ceiling Fan(s), Fireplace
- Level: First
- Dimensions: 20 x 17
Other
- Level: Second
- Dimensions: 15 x 12
Other
- Level: First
- Dimensions: 10 x 8
Kitchen
- Features: Granite Counters
- Level: First
- Dimensions: 16 x 9
Laundry
- Features: Built-in Features, Closet, Utility Sink
- Level: First
- Dimensions: 11 x 12
Living room
- Features: Built-in Features, Ceiling Fan(s)
- Level: Second
- Dimensions: 20 x 19
Office
- Features: Built-in Features
- Level: First
- Dimensions: 10 x 9
Heating
- Central
Cooling
- Central Air
Appliances
- Included: Dishwasher, Electric Cooktop, Disposal
- Laundry: Common Area, Laundry in Utility Room
Features
- Central Vacuum, Open Floorplan, Vaulted Ceiling(s)
- Flooring: Carpet, Laminate, Tile
- Has basement: No
- Number of fireplaces: 2
- Fireplace features: Gas Log, Living Room, Masonry
Interior area
- Total interior livable area: 3,691 sqft
Video & virtual tour
Property
Parking
- Total spaces: 4
- Parking features: Additional Parking, Asphalt, Concrete, Driveway, Electric Gate
- Carport spaces: 4
- Has uncovered spaces: Yes
Features
- Levels: Two
- Stories: 2
- Patio & porch: Covered, Balcony
- Exterior features: Balcony, Outdoor Grill
- Pool features: Fiberglass, In Ground, Pool, Waterfall
- Fencing: High Fence,Partial Cross,Wood
Lot
- Size: 10 Acres
- Features: Acreage
- Residential vegetation: Grassed, Partially Wooded
Details
- Parcel number: 123479
Construction
Type & style
- Home type: SingleFamily
- Architectural style: Other,Detached
- Property subtype: Single Family Residence
- Attached to another structure: Yes
Materials
- Brick, Frame, Concrete, Wood Siding
- Foundation: Other, Pillar/Post/Pier
- Roof: Asphalt
Condition
- Year built: 1999
Utilities & green energy
- Sewer: Aerobic Septic
- Water: Public
- Utilities for property: Electricity Available, Natural Gas Available, Septic Available, Separate Meters, Water Available
Community & HOA
Community
- Security: Carbon Monoxide Detector(s), Security Gate, Smoke Detector(s)
- Subdivision: 0
HOA
- Has HOA: No
Location
- Region: Sherman
Financial & listing details
- Price per square foot: $339/sqft
- Tax assessed value: $858,380
- Annual tax amount: $12,458
- Date on market: 2/19/2026
- Cumulative days on market: 167 days
- Electric utility on property: Yes
- Road surface type: Dirt
Estimated market value
$1,163,300
$1.11M - $1.22M
$4,801/mo
Price history
| Date | Event | Price |
|---|---|---|
| 2/19/2026 | Listed for sale | $1,250,000-21.9%$339/sqft |
Source: NTREIS #21178814 Report a problem | ||
| 4/26/2025 | Listing removed | $1,600,000$433/sqft |
Source: NTREIS #20855158 Report a problem | ||
| 3/23/2025 | Listed for sale | $1,600,000$433/sqft |
Source: NTREIS #20855158 Report a problem | ||
Public tax history
| Year | Property taxes | Tax assessment |
|---|---|---|
| 2025 | $12,458 +17.5% | $854,406 +20% |
| 2024 | $10,604 -9.8% | $712,005 -9.7% |
| 2023 | $11,755 +12.2% | $788,098 +26.2% |
| 2022 | $10,475 +105.1% | $624,388 +36.2% |
| 2021 | $5,106 | $458,355 +15.8% |
| 2020 | -- | $395,750 |
| 2019 | $5,255 -15.5% | $395,750 +30.2% |
| 2018 | $6,222 +20.8% | $303,995 -16.6% |
| 2017 | $5,151 | $364,288 +8.3% |
| 2016 | $5,151 +7.4% | $336,518 +9.5% |
| 2015 | $4,796 | $307,279 +15.4% |
| 2014 | $4,796 | $266,321 -15.8% |
| 2013 | -- | $316,294 -9.4% |
| 2012 | -- | $349,034 -2.5% |
| 2011 | -- | $357,945 |
Find assessor info on the county website
Monthly payment
Est. payment
Payment breakdown
Explore the cost of this home by adjusting the details. Changes won't be saved.Climate risks
Neighborhood: 75092
Nearby schools
Schools provided by the listing agent
- Elementary: S And S
- Middle: S And S
- High: S And S
- District: S and S Cons ISD
Source: NTREIS. This data may not be complete. We recommend contacting the local school district to confirm school assignments for this home.
Similar homes
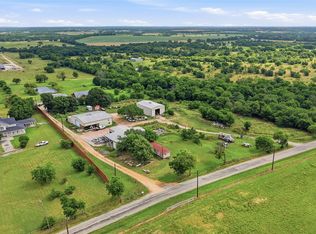
- $1,200,0006 bd3 ba4.2k sqft4652 Old Southmayd Rd, Sherman, TX 75092For Sale
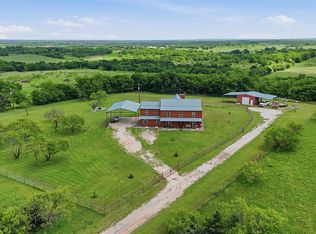 MLS ID #21249800, Cory Meals. NTREIS
 - $1,150,0004 bd2 ba2.3k sqft1575 Terry Ln, Sherman, TX 75092For Sale
 MLS ID #21355336, MARIE WARD. NTREIS
 - $1,249,9005 bd3 ba2.9k sqft1226 County Road 243, Collinsville, TX 76233For Sale
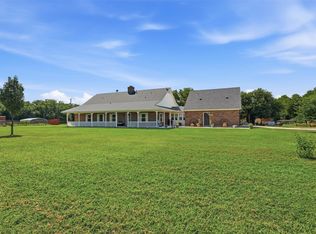 MLS ID #21332986, Jessica Orsburn. NTREIS
 - $985,0007 bd6 ba4.7k sqft2525 Canyon Creek Dr, Sherman, TX 75092For Sale
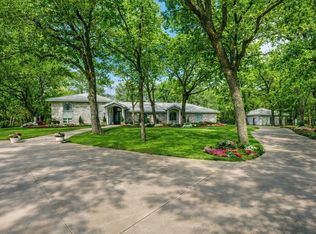 MLS ID #21147827, Susie Pospichal. NTREIS
