Beautiful home located in the highly sought-after Old Eccles Road area, this beautifully updated 3-bedroom, 2-bath split-level home offers the perfect balance of peaceful country living and convenient access to Beckley's shopping, dining, healthcare, and entertainment. Situated in a desirable neighborhood, you'll enjoy the feeling of being away from it all while remaining just minutes from everyday amenities.(br)(br)Recent updates include new luxury vinyl plank flooring, granite countertops, energy-efficient mini-split systems providing both heating and air conditioning, and stainless-steel appliances that are less than one year old. The spacious family room features a wood-burning stove, creating a warm and inviting space for cozy fall evenings and cold winter nights.(br)(br)The home is also equipped with a boiler-fed baseboard heating system, providing reliable and consistent warmth without exposed heating elements, offering added peace of mind for households with children and pets.(br)(br)Unlike many split-level homes, the attached 2-car garage is designed so it does not sacrifice valuable interior living space. Outside, the fully fenced backyard provides the perfect setting for entertaining, gardening, pets, or family activities.(br)(br)With numerous updates, comfortable living spaces, and a prime location on Old Eccles Road, this move-in-ready, this home is a must-see.
For sale
$279,900
1264 Old Eccles Rd, Beckley, WV 25801
3beds
2,086sqft
Single Family Residence
Built in 1977
0.58 Acres Lot
$254,900 Zestimate®
$134/sqft
$-- HOA
What's special
Granite countertopsSpacious family roomComfortable living spaces
- 14 hours
- 170
- 12
Zillow last checked:
Listing updated:
Listed by:
Felicia Dillon 304-444-2771,
ALTRUIST REALTY GROUP
Source: All West Virginia MLS,MLS#: 101718
Facts & features
Interior
Bedrooms & bathrooms
- Bedrooms: 3
- Bathrooms: 2
- Full bathrooms: 2
Rooms
- Room types: Great Room
Bedroom
- Level: Upper
Bedroom 2
- Level: Upper
Bedroom 3
- Level: Lower
Bedroom 4
- Level: None
Dining room
- Level: Upper
Family room
- Level: Lower
Kitchen
- Level: Upper
Living room
- Level: Upper
Laundry room
- Level: Lower
Heating
- Baseboard, Ductless, Fireplace(s), Natural Gas, Hot Water
Cooling
- Air Conditioning, Ductless
Appliances
- Included: Dishwasher, Refrigerator, Stove, Electric Water Heater
- Laundry: Washer/Dryer Connection
Features
- 1st Floor Bathroom, 1st Floor Bedroom, Ceiling Fan(s), Entrance Foyer, Walk-In Closet(s)
- Flooring: Luxury Vinyl
- Windows: Drapes/Curtains
- Basement: Heated,Finished,Fireplace
- Attic: Storage Only
- Has fireplace: Yes
Interior area
- Total structure area: 0
- Total interior livable area: 2,086 sqft
- Finished area below ground: 0
Property
Parking
- Parking features: Asphalt Drive
- Has attached garage: Yes
Features
- Patio & porch: Covered Back Porch
- Exterior features: Private Yard, Garden
- Has view: Yes
- View description: Residential
Lot
- Size: 0.58 Acres
- Topography: Level
Details
- Additional structures: Shed(s)
- Additional parcels included: 0027/0004
- Parcel number: 4111002700040008
- Special conditions: Purchased As Is
- Wooded area: 0
Construction
Type & style
- Home type: SingleFamily
- Architectural style: Mid Entry
- Property subtype: Single Family Residence
Materials
- Vinyl Siding, Drywall
- Roof: Shingle
Condition
- Year built: 1977
Utilities & green energy
- Sewer: Public Sewer
- Water: Public
Community & HOA
Community
- Subdivision: Cabell Heights
HOA
- Services included: None
Location
- Region: Beckley
Financial & listing details
- Price per square foot: $134/sqft
- Tax assessed value: $151,800
- Annual tax amount: $1,100
- Date on market: 11/21/2026
- Listing agreement: Exclusive Right To Sell
Estimated market value
$254,900
Estimated sales range
Not available
$1,456/mo
Price history
| Date | Event | Price |
|---|---|---|
| 11/21/2026 | Listed for sale | $279,900+15.9%$134/sqft |
Source: All West Virginia MLS #101718 Report a problem | ||
| 6/3/2025 | Sold | $241,500-1.4%$116/sqft |
Source: All West Virginia MLS #90617 Report a problem | ||
| 4/22/2025 | Contingent | $244,900$117/sqft |
Source:  Beckley BOR #90617 Report a problem | ||
| 4/10/2025 | Listed for sale | $244,900-2%$117/sqft |
Source: Beckley BOR #90617 Report a problem | ||
| 4/9/2025 | Listing removed | $249,900$120/sqft |
Source: Beckley BOR #90277 Report a problem | ||
| 2/18/2025 | Listed for sale | $249,900$120/sqft |
Source: Beckley BOR #90277 Report a problem | ||
| 2/16/2025 | Contingent | $249,900$120/sqft |
Source: Beckley BOR #90277 Report a problem | ||
| 2/9/2025 | Listed for sale | $249,900+61.2%$120/sqft |
Source: Beckley BOR #90277 Report a problem | ||
| 12/18/2020 | Sold | $155,000-8.8%$74/sqft |
Source: Beckley BOR #78334 Report a problem | ||
| 10/5/2020 | Listed for sale | $169,900+220.6%$81/sqft |
Source: EXP REALTY #78334 Report a problem | ||
| 11/26/1986 | Sold | $53,000$25/sqft |
Source: Agent Provided Report a problem | ||
Public tax history
| Year | Property taxes | Tax assessment |
|---|---|---|
| 2026 | $1,100 +27.9% | $91,080 +27.9% |
| 2025 | $860 -19.6% | $71,220 -20% |
| 2024 | $1,070 | $89,040 |
| 2023 | $1,070 | $89,040 |
| 2022 | $1,070 | $89,040 +85.5% |
| 2021 | -- | $48,000 |
| 2020 | -- | $48,000 |
| 2019 | $338 | $48,000 |
| 2018 | $338 | $48,000 |
| 2017 | $338 -13% | $48,000 -7.1% |
| 2016 | $389 +5.6% | $51,660 +3.4% |
| 2015 | $368 | $49,980 |
| 2014 | $368 +28.6% | $49,980 +8% |
| 2013 | $286 | $46,260 +6.8% |
| 2012 | $286 +7.9% | $43,320 |
| 2011 | $265 +10.2% | $43,320 +5.2% |
| 2010 | $241 +8.6% | $41,160 +4.3% |
| 2009 | $222 +1.9% | $39,480 +3.5% |
| 2008 | $217 +4.4% | $38,160 +2.9% |
| 2007 | $208 +20.8% | $37,080 +9.4% |
| 2006 | $172 -1.4% | $33,900 |
| 2005 | $175 | $33,900 |
| 2004 | -- | $33,900 +4.4% |
| 2003 | -- | $32,460 +4% |
| 2002 | -- | $31,200 -2.1% |
| 2001 | -- | $31,860 |
Find assessor info on the county website
Monthly payment
Est. payment
Payment breakdown
Explore the cost of this home by adjusting the details. Changes won't be saved.Climate risks
Neighborhood: 25801
Nearby schools
Schools provided by the listing agent
- Elementary: Hollywood
- Middle: Park
- High: Woodrow Wilson
Source: All West Virginia MLS. This data may not be complete. We recommend contacting the local school district to confirm school assignments for this home.

Similar homes
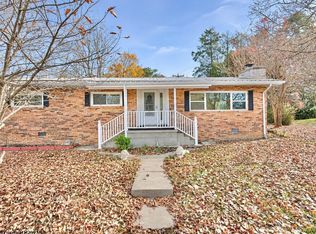
- $260,0004 bd3 ba2.7k sqft335 Lakeview Dr, Beckley, WV 25801For Sale
 MLS ID #95647, Josh Harold, WV MOUNTAINEER REAL ESTATE. Beckley BOR
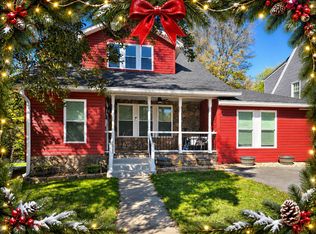
- $235,0003 bd2 ba1.5k sqft100 Jarrell St, Beckley, WV 25801For Sale
 MLS ID #10167779, ALEXANDRA MORAN. NCWV REIN
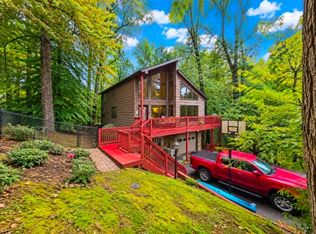
- $294,9004 bd3 ba1.8k sqft113 Queen St, Beckley, WV 25801For Sale
 MLS ID #101674, Lucy Bloxton, ALTRUIST REALTY GROUP. All West Virginia MLS
- $289,9002 bd3 ba2k sqft122 Rhododendron Trl, Beckley, WV 25801For Sale
 MLS ID #101629, David&Cyndie Chinn, ALTRUIST REALTY GROUP. All West Virginia MLS
