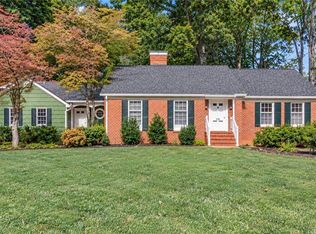
Tucked away on a quiet cul-de-sac, this inviting 3 BR home offers the privacy of a wooded lot with the warmth of a neighborhood where neighbors know and look out for one another. Enjoy morning coffee or evening gatherings on the large, private deck, framed by a beautiful backdrop of mature trees. Inside, you are greeted with an open DR and LR, featuring blt-ins and gas FP. Private, primary ste with backyard vistas & large closet. Kit features rich wood floors and granite countertops, creating a welcoming space for cooking and entertaining. A unique two-car garage adds convenience and storage space. Peaceful surroundings provide a retreat-like feel, yet shopping, dining, and everyday conveniences are just minutes away. A rare opportunity to enjoy privacy, community, and convenience—all in one wonderful home!
Pending
$445,000
1264 Stadler Ridge Rd, Winston Salem, NC 27106
3beds
1,967sqft
Stick/Site Built, Residential, Single Family Residence
Built in 1996
0.3 Acres Lot
$439,800 Zestimate®
$--/sqft
$175/mo HOA
What's special
Large private deckUnique two-car garageQuiet cul-de-sacLarge closet
- 20 days
- 1,244
- 110
Likely to sell faster than
Zillow last checked:
Listing updated:
Listed by:
Cathy Richardson 336-972-1488,
Berkshire Hathaway HomeServices Carolinas Realty
Source: Triad MLS,MLS#: 1237294
Facts & features
Interior
Bedrooms & bathrooms
- Bedrooms: 3
- Bathrooms: 3
- Full bathrooms: 2
- 1/2 bathrooms: 1
- Main level bathrooms: 3
Primary bedroom
- Level: Main
- Dimensions: 12.42 x 16.08
Bedroom 2
- Level: Main
- Dimensions: 11.58 x 12.83
Bedroom 3
- Level: Main
- Dimensions: 11.5 x 10.25
Breakfast
- Level: Main
- Dimensions: 8.58 x 9.33
Dining room
- Level: Main
- Dimensions: 12.33 x 15.33
Kitchen
- Level: Main
- Dimensions: 8.67 x 11.25
Living room
- Level: Main
- Dimensions: 18.42 x 16.17
Heating
- Forced Air, Natural Gas
Cooling
- Central Air
Appliances
- Included: Microwave, Dishwasher, Disposal, Gas Cooktop, Free-Standing Range, Gas Water Heater
- Laundry: Dryer Connection, Main Level, Washer Hookup
Features
- Built-in Features, Ceiling Fan(s), Dead Bolt(s), Soaking Tub, Pantry, Separate Shower, Solid Surface Counter
- Flooring: Carpet, Tile, Wood
- Has basement: No
- Number of fireplaces: 1
- Fireplace features: Gas Log, Living Room
Interior area
- Total structure area: 1,967
- Total interior livable area: 1,967 sqft
- Finished area above ground: 1,967
Property
Parking
- Total spaces: 2
- Parking features: Driveway, Garage, Paved, Attached
- Attached garage spaces: 2
- Has uncovered spaces: Yes
Features
- Levels: One
- Stories: 1
- Pool features: None
- Fencing: None
Lot
- Size: 0.3 Acres
Details
- Parcel number: 6816654736
- Zoning: RS9-S
- Special conditions: Owner Sale
Construction
Type & style
- Home type: SingleFamily
- Property subtype: Stick/Site Built, Residential, Single Family Residence
Materials
- Brick
- Foundation: Slab
Condition
- Year built: 1996
Utilities & green energy
- Sewer: Public Sewer
- Water: Public
Community & HOA
Community
- Security: Smoke Detector(s)
- Subdivision: Silas Ridge
HOA
- Has HOA: Yes
- HOA fee: $175 monthly
Location
- Region: Winston Salem
Financial & listing details
- Tax assessed value: $412,100
- Annual tax amount: $4,710
- Date on market: 9/30/2026
- Cumulative days on market: 19 days
- Listing agreement: Exclusive Right To Sell
Estimated market value
$439,800
$418,000 - $462,000
$2,263/mo
Price history
| Date | Event | Price |
|---|---|---|
| 10/18/2026 | Pending sale | $445,000 |
Source:  Triad MLS #1237294 Report a problem | ||
| 9/30/2026 | Listed for sale | $445,000+91.8% |
Source: Triad MLS #1237294 Report a problem | ||
| 12/30/2015 | Sold | $232,000-15.6% |
Source: Triad MLS #734448 Report a problem | ||
| 10/2/2014 | Listing removed | $275,000$140/sqft |
Source: Allen Tate Company #694301 Report a problem | ||
| 1/11/2014 | Listed for sale | $275,000+10%$140/sqft |
Source: Allen Tate Company #694301 Report a problem | ||
| 7/30/2004 | Sold | $250,000 |
Source: Triad MLS #W318255 Report a problem | ||
Public tax history
| Year | Property taxes | Tax assessment |
|---|---|---|
| 2025 | $4,542 +13.6% | $412,100 +44.5% |
| 2024 | $3,999 +4.8% | $285,100 |
| 2023 | $3,817 +1.9% | $285,100 |
| 2022 | $3,746 +1.8% | $285,100 |
| 2021 | $3,678 +11.6% | $285,100 +19.4% |
| 2020 | $3,296 -0.7% | $238,700 |
| 2019 | $3,320 +5.3% | $238,700 |
| 2018 | $3,153 | $238,700 -13.1% |
| 2016 | $3,153 -11.4% | $274,604 |
| 2015 | $3,559 +3.1% | $274,604 |
| 2014 | $3,451 | $274,604 |
| 2013 | -- | $274,604 -5.9% |
| 2012 | -- | $291,761 |
| 2011 | -- | $291,761 |
| 2010 | -- | $291,761 |
| 2009 | -- | $291,761 +14% |
| 2008 | -- | $255,982 |
| 2007 | -- | $255,982 |
| 2006 | -- | $255,982 |
| 2005 | -- | $255,982 +14.9% |
| 2004 | -- | $222,804 |
Find assessor info on the county website
Monthly payment
Est. payment
Payment breakdown
Explore the cost of this home by adjusting the details. Changes won't be saved.Climate risks
Neighborhood: Merrimont Hills
- $435,9003 bd2 ba2.7k sqft1256 Stadler Ridge Rd, Winston Salem, NC 27106Off Market
- $456,0003 bd3 ba2.3k sqft1268 Stadler Ridge Rd, Winston Salem, NC 27106Sold

- $508,0003 bd3 ba2.8k sqft1252 Stadler Ridge Rd, Winston Salem, NC 27106Off Market
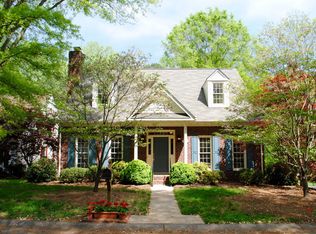
- $395,8003 bd2 ba2k sqft1267 Stadler Ridge Rd, Winston Salem, NC 27106Off Market
Similar homes
- $425,0004 bd2 ba1.9k sqft3015 Polo Rd, Winston Salem, NC 27106For Sale
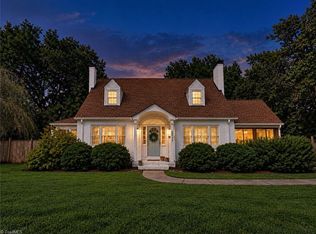
 MLS ID #1238874, Jennifer Rimoldi. Triad MLS
- $450,0003 bd2 ba2k sqft1051 Vernon Ave, Winston Salem, NC 27106For Sale
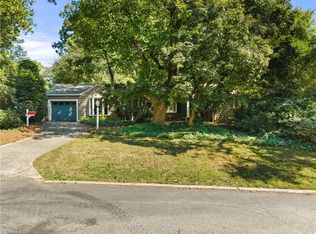 MLS ID #1238001, Olivia Kleinmaier. Triad MLS
- $449,9003 bd2 ba2.1k sqft5299 Jacobs Way, Winston Salem, NC 27106For Sale
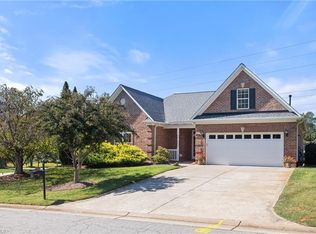 MLS ID #1238807, Donna Fiori. Triad MLS
- $450,0003 bd3 ba2.3k sqft1236 Huntingdon Rd, Winston Salem, NC 27104For Sale
 MLS ID #1239444, Ashley Harris. Triad MLS
- $440,0003 bd2 ba2.1k sqft5275 Jacobs Way, Winston Salem, NC 27106For SaleMLS ID #1237183, Emily Phipps. Triad MLS
- $449,9003 bd3 ba2.2k sqft4184 Sunnydell Dr, Winston Salem, NC 27106For SaleMLS ID #1231196, Charlie Hudson, Jr.. Triad MLS
- $259,9003 bd2 ba1.5k sqft3299 Whitaker Ct, Winston Salem, NC 27106For SaleMLS ID #1239290, Stephen Metarelis. Triad MLS
- $435,0003 bd3 ba2.6k sqft4840 Spilsby Ln, Winston Salem, NC 27104For SaleMLS ID #1238948, Jason Bragg. Triad MLS
- $345,0003 bd3 ba1.9k sqft133 Evergreen Dr, Winston Salem, NC 27106For SaleMLS ID #1233203, Robert Newman. Triad MLS
- $415,0003 bd2 ba1.9k sqft3806 Rutherford Ct, Winston Salem, NC 27106For SaleMLS ID #1237581, Donna C. Coram. Triad MLS
- $479,9003 bd2 ba2.5k sqft3563 Milhaven Rd, Winston Salem, NC 27106For SaleMLS ID #1231461, George Munford. Triad MLS
- $299,0004 bd3 ba2k sqft750 Gibb St, Winston Salem, NC 27106For SaleMLS ID #1239191, Pilar D. Powell. Triad MLS
- $539,9004 bd4 ba2.8k sqft704 Lynn Dee Dr, Winston Salem, NC 27106For SaleMLS ID #1236522, Mary Uren. Triad MLS
- $443,0004 bd3 ba2.1k sqft117 Marian Ln, Winston Salem, NC 27104For SaleMLS ID #1230839, Scott Nichols. Triad MLS
- $429,9002 bd2 ba1.9k sqft2438 Albemarle Ct, Winston Salem, NC 27106For SaleMLS ID #1233406, Mary Uren. Triad MLS
- $405,0003 bd2 ba2k sqft3831 Rutherford Ct, Winston Salem, NC 27106For SaleMLS ID #1230434, Annika Love. Triad MLS
- $449,0003 bd3 ba2.4k sqft106 Bishop St, Winston Salem, NC 27104For SaleMLS ID #1226665, Barbara Barnes. Triad MLS
- $348,0003 bd3 ba1.7k sqft223 Forest Brook Dr, Winston Salem, NC 27106For SaleMLS ID #1230853, Josh Loew. Triad MLS
- $306,0003 bd2 ba1.7k sqft3010 Hope Valley Rd, Winston Salem, NC 27106For SaleMLS ID #1222197, Lisa McGill. Triad MLS
