Welcome to 12640 Doylestown Road! Set on approximately 1.29 acres, this move-in-ready 3-bedroom, 2-bath home offers modern updates, flexible living space, and impressive garage amenities.
The main level features 2 bedrooms and a full bath. The walk-out lower level offers a private primary retreat tucked away from the main living area and upstairs bedrooms, complete with a walk-in closet and a brand-new full bath completed in 2025.
Throughout the home, fresh paint and updated flooring and carpeting completed in 2024 create a clean, inviting interior.
Outside, enjoy new landscaping completed in summer 2026, a spacious yard, deck, and a large fire pit perfect for relaxing or gathering outdoors.
The 24' x 45' detached garage is equipped with heat, water, electricity, and an electric garage door, ideal for a workshop, hobbies, vehicles, or additional storage.
The property also features an attached garage for convenient everyday parking.
A separate 14' x 22' storage shed provides additional space for lawn equipment, tools, and outdoor storage.
Enjoy a peaceful setting approximately 12 minutes from Wadsworth. Updated, spacious, and meticulously cared for, 12640 Doylestown Road is ready to welcome you home!
Active
Price cut: $24K (10/22)
$325,000
12640 Doylestown Rd, Rittman, OH 44270
3beds
1,440sqft
Single Family Residence
Built in 1981
1.29 Acres Lot
$-- Zestimate®
$226/sqft
$-- HOA
What's special
- 23 days
- 521
- 41
Zillow last checked:
Listing updated:
Listed by:
Sam LoFaso 330-220-4780 sold@samlofaso.com,
LoFaso Real Estate Services,
Tania Cuesta Manzueta 717-383-5624,
LoFaso Real Estate Services
Source: MLS Now,MLS#: 5255221 Originating MLS: Medina County Board of REALTORS
Facts & features
Interior
Bedrooms & bathrooms
- Bedrooms: 3
- Bathrooms: 2
- Full bathrooms: 2
- Main level bathrooms: 1
- Main level bedrooms: 2
Heating
- Forced Air, Gas
Cooling
- Central Air
Appliances
- Included: Dryer, Dishwasher, Range, Refrigerator, Washer
Features
- Ceiling Fan(s), Primary Downstairs, Walk-In Closet(s)
- Basement: Full,Walk-Out Access
- Has fireplace: No
Interior area
- Total structure area: 1,440
- Total interior livable area: 1,440 sqft
- Finished area above ground: 1,440
Video & virtual tour
Property
Parking
- Total spaces: 1
- Parking features: Attached, Driveway, Detached, Garage, Inside Entrance, Parking Pad
- Attached garage spaces: 1
Features
- Levels: Two,Multi/Split
- Stories: 2
- Pool features: None
- Fencing: None
Lot
- Size: 1.29 Acres
Details
- Additional structures: Outbuilding, Shed(s)
- Parcel number: 1500051000
Construction
Type & style
- Home type: SingleFamily
- Architectural style: Bi-Level
- Property subtype: Single Family Residence
Materials
- Frame
- Roof: Asphalt,Fiberglass
Condition
- Year built: 1981
Utilities & green energy
- Sewer: Private Sewer, Septic Tank
- Water: Private, Well
Community & HOA
HOA
- Has HOA: No
Location
- Region: Rittman
Financial & listing details
- Price per square foot: $226/sqft
- Tax assessed value: $189,520
- Annual tax amount: $2,713
- Date on market: 10/22/2026
- Cumulative days on market: 37 days
- Listing terms: Cash,Conventional,FHA,VA Loan
Estimated market value
Not available
Estimated sales range
Not available
Not available
Price history
| Date | Event | Price |
|---|---|---|
| 10/22/2026 | Price change | $325,000-6.9%$226/sqft |
Source:  MLS Now #5255221 Report a problem | ||
| 10/12/2026 | Price change | $349,000-3.1%$242/sqft |
Source: MLS Now #5251218 Report a problem | ||
| 10/8/2026 | Listed for sale | $360,000+50%$250/sqft |
Source: MLS Now #5251218 Report a problem | ||
| 5/2/2024 | Sold | $240,000+6.7%$167/sqft |
Source: MLS Now #5028576 Report a problem | ||
| 4/17/2024 | Pending sale | $224,900$156/sqft |
Source: MLS Now #5028576 Report a problem | ||
| 4/10/2024 | Contingent | $224,900$156/sqft |
Source: MLS Now #5028576 Report a problem | ||
| 4/4/2024 | Listed for sale | $224,900+131.9%$156/sqft |
Source: MLS Now #5028576 Report a problem | ||
| 6/7/1996 | Sold | $97,000$67/sqft |
Source: Public Record Report a problem | ||
Public tax history
| Year | Property taxes | Tax assessment |
|---|---|---|
| 2025 | $2,713 +16.7% | $66,330 |
| 2024 | $2,324 -0.8% | $66,330 |
| 2023 | $2,343 +27.4% | $66,330 +37% |
| 2022 | $1,839 -1.6% | $48,420 |
| 2021 | $1,869 -2% | $48,420 |
| 2020 | $1,907 +11.7% | $48,420 +13.8% |
| 2019 | $1,707 -0.8% | $42,540 |
| 2018 | $1,721 +0.6% | $42,540 |
| 2017 | $1,711 +2.5% | $42,540 +4% |
| 2016 | $1,669 +3.5% | $40,900 |
| 2015 | $1,612 -0.7% | $40,900 |
| 2014 | $1,624 -0.6% | $40,900 -1% |
| 2013 | $1,635 +0% | $41,330 |
| 2012 | $1,634 +0.1% | $41,330 |
| 2011 | $1,633 +3.6% | $41,330 |
| 2010 | $1,575 -0.2% | $41,330 |
| 2009 | $1,578 +0.1% | $41,330 |
| 2008 | $1,577 +3.9% | $41,330 +3.4% |
| 2007 | $1,517 -20.2% | $39,960 |
| 2006 | $1,902 | $39,960 |
| 2005 | -- | $39,960 +8.5% |
| 2004 | $1,640 -0.1% | $36,840 |
| 2003 | $1,642 +18% | $36,840 |
| 2002 | $1,391 +19% | $36,840 +27% |
| 2001 | $1,170 -4.7% | $29,010 -4.3% |
| 2000 | $1,227 | $30,300 |
Find assessor info on the county website
Monthly payment
Est. payment
Payment breakdown
Explore the cost of this home by adjusting the details. Changes won't be saved.Climate risks
Neighborhood: 44270
Nearby schools
Schools provided by the listing agent
- District: Rittman EVSD - 8507
Source: MLS Now. This data may not be complete. We recommend contacting the local school district to confirm school assignments for this home.

Similar homes
- $259,9003 bd3 ba1.5k sqft44 Elm St, Rittman, OH 44270For Sale
 MLS ID #5254584, Debra G Shreiner, Helen Scott Realty LLC. MLS Now
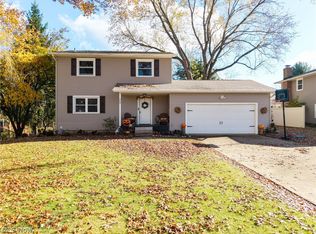
- $299,0003 bd2 ba2k sqft404 Westwood St, Wadsworth, OH 44281For Sale
 MLS ID #5258069, Laura Ross, Thrive Ohio. MLS Now
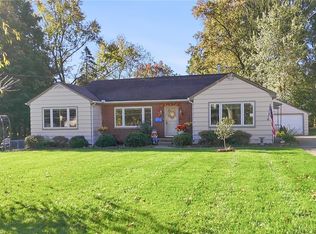
- $299,9003 bd2 ba1.7k sqft412 Church St, Doylestown, OH 44230For Sale
 MLS ID #5255009, Tracy Jones, Keller Williams Elevate. MLS Now
- $299,9003 bd2 ba1.4k sqft3839 E Sterling Rd, Creston, OH 44217For Sale
 MLS ID #5248805, Melissa Sanford, Keller Williams Legacy Group Realty. MLS Now
