Welcome home to this well maintained 3 bedroom, 2 1/2 bath split level with oversized 2 car garage with hot and cold water. Fully applianced kitchen with double ovens and gas cooktop stove, eating area with woodburning fireplace, perfect for enjoying dinner around a warm fire. 3 Nice size bedrooms and a full bath are located just a few steps upstairs. Lower level has an office - could be the 4th bedroom. Beautiful corner lot with cul-de-sac at one end and a dead end street at the other end.
Active
$259,900
44 Elm St, Rittman, OH 44270
3beds
1,537sqft
Single Family Residence
Built in 1960
0.52 Acres Lot
$-- Zestimate®
$169/sqft
$-- HOA
What's special
Beautiful corner lotCul-de-sac at one end
- 9 days
- 833
- 54
Zillow last checked:
Listing updated:
Listed by:
Debra G Shreiner 330-753-5555 kstrayer@hotmail.com,
Helen Scott Realty LLC
Source: MLS Now,MLS#: 5254584 Originating MLS: Akron Cleveland Association of REALTORS
Facts & features
Interior
Bedrooms & bathrooms
- Bedrooms: 3
- Bathrooms: 3
- Full bathrooms: 2
- 1/2 bathrooms: 1
- Main level bathrooms: 2
Primary bedroom
- Description: Light in closet, curtains,Flooring: Carpet
- Level: Second
- Dimensions: 12 x 15
Bedroom
- Description: Light in closet,Flooring: Carpet
- Level: Second
- Dimensions: 11 x 15
Bedroom
- Description: Curtains,Flooring: Carpet
- Level: Second
- Dimensions: 11 x 17
Bathroom
- Description: Curtains, tub/shower, make-up vanity area,Flooring: Luxury Vinyl Tile
- Level: Second
- Dimensions: ND x ND
Eat in kitchen
- Description: Woodburning fireplace, curtains, bookshelves on both sides of fireplace,Flooring: Luxury Vinyl Tile
- Level: First
- Dimensions: 12 x 22
Entry foyer
- Description: 2 closets - 1 double,Flooring: Luxury Vinyl Tile
- Level: First
- Dimensions: ND x ND
Living room
- Description: Coved ceiling, curtains,Flooring: Carpet
- Level: First
- Dimensions: 14 x 21
Office
- Description: Ceiling fan & blinds,Flooring: Carpet
- Level: Basement
- Dimensions: 8 x 16
Heating
- Fireplace(s), Gas, Hot Water, Steam
Cooling
- Attic Fan, Central Air
Appliances
- Included: Built-In Oven, Cooktop, Dryer, Disposal, Microwave, Refrigerator, Washer
- Laundry: Washer Hookup, Gas Dryer Hookup, In Basement
Features
- Windows: Window Treatments
- Basement: Partial
- Number of fireplaces: 1
- Fireplace features: Kitchen, Gas
Interior area
- Total structure area: 1,537
- Total interior livable area: 1,537 sqft
- Finished area above ground: 1,537
Video & virtual tour
Property
Parking
- Total spaces: 2
- Parking features: Attached, Concrete, Direct Access, Driveway, Electricity, Garage Faces Front, Garage, Garage Door Opener, Garage Faces Side
- Attached garage spaces: 2
Features
- Levels: Three Or More,Multi/Split
Lot
- Size: 0.52 Acres
- Features: Corner Lot, City Lot, Dead End, Landscaped
Details
- Additional parcels included: 6301859.000,6301860.000
- Parcel number: 6301858000
- Special conditions: Estate
Construction
Type & style
- Home type: SingleFamily
- Architectural style: Split Level
- Property subtype: Single Family Residence
Materials
- Brick, Wood Siding
- Foundation: Block
- Roof: Asphalt,Fiberglass
Condition
- Year built: 1960
Utilities & green energy
- Sewer: Public Sewer
- Water: Public
Community & HOA
Community
- Security: Smoke Detector(s)
- Subdivision: Wilson & Emch Allotment #3
HOA
- Has HOA: No
Location
- Region: Rittman
Financial & listing details
- Price per square foot: $169/sqft
- Tax assessed value: $189,080
- Annual tax amount: $2,854
- Date on market: 10/20/2026
- Cumulative days on market: 10 days
- Listing terms: Cash,Conventional,FHA,VA Loan
Estimated market value
Not available
Estimated sales range
Not available
Not available
Price history
| Date | Event | Price |
|---|---|---|
| 10/20/2026 | Listed for sale | $259,900$169/sqft |
Source:  MLS Now #5254584 Report a problem | ||
Public tax history
| Year | Property taxes | Tax assessment |
|---|---|---|
| 2025 | $2,296 -1% | $66,180 |
| 2024 | $2,320 -0.8% | $66,180 |
| 2023 | $2,339 +33% | $66,180 +41% |
| 2022 | $1,758 -1.8% | $46,940 |
| 2021 | $1,791 -2% | $46,940 |
| 2020 | $1,828 +27.4% | $46,940 +25.9% |
| 2019 | $1,435 -0.8% | $37,290 |
| 2018 | $1,447 +0.6% | $37,290 |
| 2017 | $1,438 +2.6% | $37,290 +4% |
| 2016 | $1,402 +1.5% | $35,860 |
| 2015 | $1,382 +0.3% | $35,860 |
| 2014 | $1,378 -0.7% | $35,860 -0.8% |
| 2013 | $1,387 +0.1% | $36,160 |
| 2012 | $1,386 -1% | $36,160 |
| 2011 | $1,400 -4.4% | $36,160 -6% |
| 2010 | $1,464 +0.1% | $38,460 |
| 2009 | $1,463 +0.1% | $38,460 |
| 2008 | $1,462 0% | $38,460 +0.1% |
| 2007 | $1,463 -21.2% | $38,430 |
| 2006 | $1,856 | $38,430 |
| 2005 | -- | $38,430 +9.2% |
| 2004 | $1,583 -0.1% | $35,180 |
| 2003 | $1,585 +15.1% | $35,180 |
| 2002 | $1,377 -15.2% | $35,180 -9% |
| 2001 | $1,624 -0.4% | $38,650 |
| 2000 | $1,632 | $38,650 |
Find assessor info on the county website
Monthly payment
Est. payment
Payment breakdown
Explore the cost of this home by adjusting the details. Changes won't be saved.Climate risks
Neighborhood: 44270
Nearby schools
Schools provided by the listing agent
- District: Rittman EVSD - 8507
Source: MLS Now. This data may not be complete. We recommend contacting the local school district to confirm school assignments for this home.
Similar homes
- $255,0002 bd2 ba1.7k sqft322 W Ohio Ave, Rittman, OH 44270For Sale
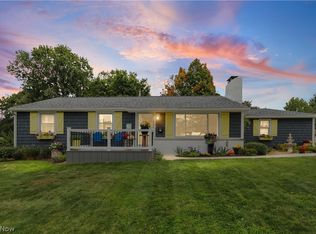 MLS ID #5247244, Audrey E Noblit, Gray Estates, LLC. MLS Now
- $325,0003 bd2 ba1.4k sqft12640 Doylestown Rd, Rittman, OH 44270For Sale
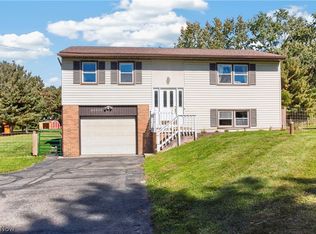 MLS ID #5255221, Sam LoFaso, LoFaso Real Estate Services. MLS Now
- $299,9003 bd2 ba1.7k sqft412 Church St, Doylestown, OH 44230For Sale
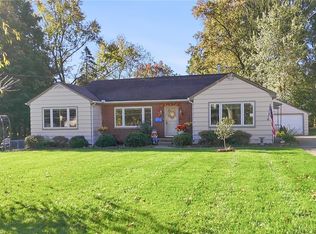 MLS ID #5255009, Tracy Jones, Keller Williams Elevate. MLS Now
- $249,9003 bd2 ba1.5k sqft8895 Ontario St NW, Massillon, OH 44646For Sale
 MLS ID #5257071, Marcy J Klee, Keller Williams Legacy Group Realty. MLS Now
