Take a look at this charming gem originally built in the 1940s and completely updated for modern living! This beautifully renovated Cape Cod features 2 bedrooms, 1 full bath, convenient one-floor living, and a full unfinished basement (epoxy on floor) offering endless possibilities. (bedroom/bath or rec area) Recent updates include a new roof, shutters, windows, HVAC system, central A/C, fresh interior and exterior paint, and stunning hardwood flooring throughout. The brand-new kitchen boasts stylish cabinetry, updated countertops, and stainless-steel appliances. Located just minutes from everything St. Joseph has to offer, you'll enjoy close proximity to beaches, restaurants, schools, the hospital, grocery stores, and local shopping. This move-in-ready home is a must-see and won't last long. Schedule your private showing today!
Active
$359,900
1214 Mohawk Ln, Saint Joseph, MI 49085
2beds
832sqft
Single Family Residence
Built in 1948
6,969 Square Feet Lot
$343,400 Zestimate®
$433/sqft
$-- HOA
What's special
Stylish cabinetryStunning hardwood flooring throughoutHvac systemNew roofUpdated countertopsBrand-new kitchenConvenient one-floor living
- 2 days |
- 761 |
- 16 |
Zillow last checked:
Listing updated:
Listed by:
Tammy Stelling 269-208-7846,
@properties Christie's International R.E. 269-469-0700,
Kimberly Fenech 734-752-5909,
@properties Christie's International R.E.
Source: MichRIC,MLS#: 26042343
Facts & features
Interior
Bedrooms & bathrooms
- Bedrooms: 2
- Bathrooms: 1
- Full bathrooms: 1
- Main level bedrooms: 2
Primary bedroom
- Level: Main
- Area: 107.25
- Dimensions: 11.00 x 9.75
Bedroom 2
- Level: Main
- Area: 115
- Dimensions: 10.00 x 11.50
Bathroom 1
- Level: Main
- Area: 35.1
- Dimensions: 4.50 x 7.80
Kitchen
- Level: Main
- Area: 129.95
- Dimensions: 11.50 x 11.30
Living room
- Level: Main
- Area: 243.75
- Dimensions: 18.75 x 13.00
Other
- Description: entry
- Level: Main
- Area: 67.5
- Dimensions: 9.00 x 7.50
Heating
- Forced Air
Cooling
- Central Air
Appliances
- Included: Humidifier, Dishwasher, Disposal, Dryer, Microwave, Oven, Range, Refrigerator, Washer
- Laundry: In Basement
Features
- Ceiling Fan(s)
- Flooring: Ceramic Tile, Wood
- Windows: Window Treatments
- Basement: Full
- Has fireplace: No
Interior area
- Total structure area: 832
- Total interior livable area: 832 sqft
- Finished area below ground: 0
Property
Parking
- Total spaces: 2
- Parking features: Garage Faces Front, Garage Door Opener, Detached
- Garage spaces: 2
Features
- Stories: 1
Lot
- Size: 6,969 Square Feet
- Dimensions: 51 x 138
- Features: Level, Sidewalk
Details
- Parcel number: 117648300039007
Construction
Type & style
- Home type: SingleFamily
- Architectural style: Cape Cod
- Property subtype: Single Family Residence
Materials
- Aluminum Siding
- Roof: Composition,Shingle
Condition
- New construction: No
- Year built: 1948
Utilities & green energy
- Sewer: Public Sewer
- Water: Public
- Utilities for property: Natural Gas Available, Electricity Available, Natural Gas Connected, Cable Connected
Community & HOA
Location
- Region: Saint Joseph
Financial & listing details
- Price per square foot: $433/sqft
- Tax assessed value: $114,000
- Annual tax amount: $3,900
- Date on market: 8/12/2026
- Listing terms: Cash,Conventional
- Electric utility on property: Yes
- Road surface type: Paved
Estimated market value
$343,400
$326,000 - $361,000
$1,747/mo
Price history
| Date | Event | Price |
|---|---|---|
| 8/12/2026 | Listed for sale | $359,900+63.6%$433/sqft |
Source:  MichRIC #26042343 Report a problem MichRIC #26042343 Report a problem | ||
| 7/31/2024 | Listing removed | -- |
Source:  Realcomp II #69023017714 Report a problem Realcomp II #69023017714 Report a problem | ||
| 9/6/2023 | Sold | $220,000$264/sqft |
Source: Public Record Report a problem | ||
| 6/30/2023 | Sold | $220,000+4.8%$264/sqft |
Source: MichRIC #23017714 Report a problem | ||
| 5/31/2023 | Contingent | $210,000$252/sqft |
Source: MichRIC #23017714 Report a problem | ||
| 5/26/2023 | Listed for sale | $210,000$252/sqft |
Source: MichRIC #23017714 Report a problem | ||
Public tax history
| Year | Property taxes | Tax assessment |
|---|---|---|
| 2025 | $3,786 +5.3% | $98,300 +4.9% |
| 2024 | $3,593 | $93,700 +25.6% |
| 2023 | -- | $74,600 +3.6% |
| 2022 | $3,309 | $72,000 +4.7% |
| 2021 | -- | $68,800 +5.7% |
| 2020 | $3,227 +1.9% | $65,100 +7.2% |
| 2019 | $3,168 +6.9% | $60,700 +5.6% |
| 2018 | $2,963 +1.8% | $57,500 +1.1% |
| 2017 | $2,912 +0.9% | $56,900 +5% |
| 2016 | $2,885 +3.8% | $54,200 +1.7% |
| 2015 | $2,778 | $53,300 +0.4% |
| 2014 | -- | $53,100 -1.7% |
| 2013 | -- | $54,000 -1.6% |
| 2012 | -- | $54,900 +10.9% |
| 2011 | -- | $49,500 +1.9% |
| 2010 | -- | $48,600 -9.2% |
| 2009 | -- | $53,500 -5.3% |
| 2008 | -- | $56,500 +5.8% |
| 2007 | -- | $53,400 +13.4% |
| 2006 | -- | $47,100 +3.1% |
| 2005 | -- | $45,700 +8% |
| 2004 | -- | $42,300 +5% |
| 2003 | -- | $40,300 +4.7% |
| 2002 | -- | $38,500 +4.6% |
| 2001 | -- | $36,800 |
Find assessor info on the county website
Monthly payment
Est. payment
Payment breakdown
Explore the cost of this home by adjusting the details. Changes won't be saved.Climate risks
Neighborhood: 49085
Nearby schools
GreatSchools rating
- 8/10Lincoln SchoolGrades: PK-5Distance: 0.2 mi
- 9/10Upton Middle SchoolGrades: 6-8Distance: 3.2 mi
- 9/10St. Joseph High SchoolGrades: 9-12Distance: 0.9 mi
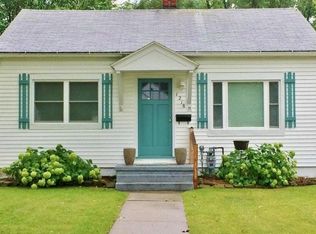
- $1,8002 bd1 ba-- sqft1218 Mohawk Ln, Saint Joseph, MI 49085For Rent
- $248,4002 bd1 ba1.2k sqft1212 Mohawk Ln, Saint Joseph, MI 49085Off Market
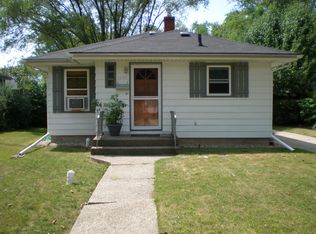
- $231,5002 bd1 ba906 sqft1220 Mohawk Ln, Saint Joseph, MI 49085Off Market
- $248,9003 bd2 ba1.1k sqft1210 Mohawk Ln, Saint Joseph, MI 49085Off Market
- $218,7002 bd1 ba932 sqft1215 Hillcrest Ave, Saint Joseph, MI 49085Off Market
- $332,8003 bd2 ba1.6k sqft1224 Mohawk Ln, Saint Joseph, MI 49085Off Market
- $287,4004 bd2 ba1.6k sqft1217 Hillcrest Ave, Saint Joseph, MI 49085Off Market
- $296,9003 bd2 ba1.3k sqft1208 Mohawk Ln, Saint Joseph, MI 49085Off Market
A local agent can set up tours, give advice and negotiate with sellers.
A local lender can help you make sure your offer is ready when you are.
Similar homes
- $279,9002 bd1 ba954 sqft1507 Langley Ave, Saint Joseph, MI 49085For Sale
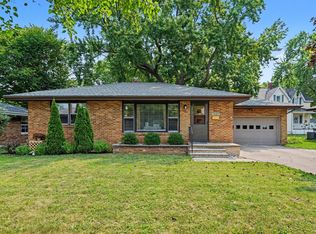
 MLS ID #26042416, Amy Biggins, Realty Executives Instant Equity. MichRIC
 - $--3 bd1 ba1.1k sqft734 Clemens Ave, Saint Joseph, MI 49085Auction
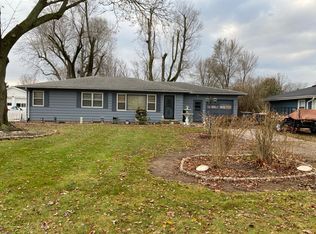 Auction.com 2
 - $325,0002 bd1 ba970 sqft3622 Lakeshore Dr APT G12, Saint Joseph, MI 49085For Sale
 MLS ID #26041706, Jamie Kastelic, @properties Christie's International R.E.. MichRIC
 - $296,0002 bd1 ba936 sqft315 Kingsley Ave, Saint Joseph, MI 49085For Sale
 MLS ID #26041412, Carol Wight-Barrett, eXp Realty. MichRIC
 - $271,0003 bd1 ba1k sqft536 Dell St, Saint Joseph, MI 49085For SaleMLS ID #26041226, Tina M Dean, Realty Executives Instant Equity. MichRIC
- $419,0001 bd1 ba1k sqft230 Water St #2, Saint Joseph, MI 49085For SaleMLS ID #26014369, David Jardine, @properties Christie's International R.E.. MichRIC
- $489,0003 bd1 ba1.1k sqft1314 Miners Rd, Saint Joseph, MI 49085For SaleMLS ID #26038109, Michael Bingaman, The Shore Real Estate Group. MichRIC
- $319,9002 bd1 ba1k sqft1976 Townline Rd, Benton Harbor, MI 49022For SaleMLS ID #24017424, Brian Newton, Sunrise Real Estate, Inc.. MichRIC
- $285,0002 bd1 ba970 sqft3618 Lakeshore Dr #8, Saint Joseph, MI 49085For SaleMLS ID #26035316, Zacherl Realty Group, Coldwell Banker Realty. MichRIC
- $485,0002 bd2 ba1.2k sqft403 State St Unit 3, Saint Joseph, MI 49085For SaleMLS ID #26024139, Joe Flood, @properties Christie's International R.E.. MichRIC
- $350,0002 bd2 ba780 sqft10749 Kings Ln, Berrien Springs, MI 49103For SaleMLS ID #26012779, The Wartick Ashley Real Estate Group, Cressy & Everett Real Estate. MichRIC
- $247,5002 bd1 ba950 sqft3620 Lakeshore Dr APT F-3, Saint Joseph, MI 49085For SaleMLS ID #26035589, Tina M Dean, Realty Executives Instant Equity. MichRIC
- $375,0002 bd1 ba949 sqft12274 Red Arrow Hwy, Sawyer, MI 49125For SaleMLS ID #26031713, Josephine Villasenor, Redfin Corporation. MichRIC
- $224,9002 bd1 ba950 sqft3624 Lakeshore Dr APT H1, Saint Joseph, MI 49085For SaleMLS ID #26037853, Courtney Ertman, True Michigan Properties. MichRIC
- $189,9003 bd1 ba900 sqft12348 Spruce St, Sawyer, MI 49125For SaleMLS ID #26042837, Alicia Woods, The Shore Real Estate Group. MichRIC
- $255,0003 bd1 ba1k sqft447 Riverside Dr, Watervliet, MI 49098For SaleMLS ID #26042372, Tabitha Young, T's Realty. MichRIC
- $335,0002 bd2 ba1.2k sqft608 S Main St, Berrien Springs, MI 49103For SaleMLS ID #26039320, John Zelvis, Coldwell Banker Realty. MichRIC
- $299,0002 bd2 ba967 sqft4150 Ridge Rd APT 4, Stevensville, MI 49127For SaleMLS ID #26015050, Michael McCausland, @properties Christie's International R.E.. MichRIC
- $215,0002 bd2 ba1k sqft533 W Main St, Hartford, MI 49057For SaleMLS ID #26041768, Clarivel Delucas Valdez, Coldwell Banker Woodland Schmidt Saugatuck. MichRIC
- $374,9972 bd1 ba772 sqft11999 Red Arrow Hwy, Sawyer, MI 49125For Sale By Owner
