Homes with four bedrooms, two full bathrooms, a spacious living room, and a flat backyard are hard to come by in this area, but this one checks all the boxes!! Inside, you’ll find an easy-flowing floor plan designed for hosting guests. The large living room offers plenty of space to relax or gather, while the open kitchen and dining area make entertaining simple. The kitchen features granite countertops, stainless steel appliances, and durable LVP flooring that runs throughout the main living spaces. All four bedrooms are conveniently located on the same level, making this home ideal for anyone looking for the ease of single-level living. Step outside to a fully fenced, flat backyard that’s ready for pets, play, or weekend gatherings. The paver patio creates the perfect spot for grilling, relaxing, or enjoying the outdoors, and there’s still plenty of yard space for whatever you have in mind. Even better... many of the major updates have already been taken care of for you. The roof was replaced in 2021, the HVAC system in 2022, electrical panel in 2026, septic in 2026, and in 2024 the home received new carpet, a new hot water heater, and a new water softener. If one-level living with great outdoor space and big-ticket updates is on your wish list, you’re going to want to see this one.
Under contract
Price cut: $10K (7/28)
$350,000
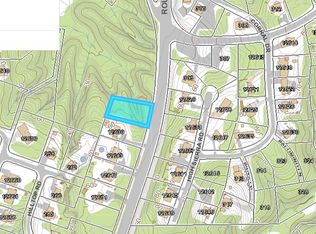
12643 Rousby Hall Rd, Lusby, MD 20657
4beds
1,728sqft
Single Family Residence
Built in 1980
0.46 Acres Lot
$345,700 Zestimate®
$203/sqft
$25/mo HOA
What's special
Flat backyardPlenty of yard spaceStainless steel appliancesKitchen features granite countertopsFour bedrooms
- 223 days
- 23
- 2
Likely to sell faster than
Zillow last checked:
Listing updated:
Listed by:
Delaney Clarke 301-938-0100,
RE/MAX United Real Estate 301-702-4200
Source: Bright MLS,MLS#: MDCA2025384
Facts & features
Interior
Bedrooms & bathrooms
- Bedrooms: 4
- Bathrooms: 2
- Full bathrooms: 2
- Main level bathrooms: 2
- Main level bedrooms: 4
Basement
- Area: 0
Heating
- Heat Pump, Electric
Cooling
- Other, Electric
Appliances
- Included: Electric Water Heater
Features
- Has basement: No
- Has fireplace: No
Interior area
- Total structure area: 1,728
- Total interior livable area: 1,728 sqft
- Finished area above ground: 1,728
- Finished area below ground: 0
Property
Parking
- Parking features: Driveway
- Has uncovered spaces: Yes
Accessibility
- Accessibility features: None
Features
- Levels: One
- Stories: 1
- Pool features: None
Lot
- Size: 0.46 Acres
Details
- Additional structures: Above Grade, Below Grade
- Parcel number: 0501155946
- Zoning: R
- Special conditions: Standard
Construction
Type & style
- Home type: SingleFamily
- Architectural style: Ranch/Rambler
- Property subtype: Single Family Residence
Materials
- Other
- Foundation: Crawl Space
Condition
- New construction: No
- Year built: 1980
Utilities & green energy
- Sewer: Holding Tank
- Water: Well
Community & HOA
Community
- Subdivision: Drum Point
HOA
- Has HOA: Yes
- HOA fee: $300 annually
Location
- Region: Lusby
Financial & listing details
- Price per square foot: $203/sqft
- Tax assessed value: $322,500
- Annual tax amount: $3,601
- Date on market: 3/10/2026
- Listing agreement: Exclusive Right To Sell
- Ownership: Fee Simple
Estimated market value
$345,700
$328,000 - $363,000
$2,579/mo
Price history
| Date | Event | Price |
|---|---|---|
| 8/5/2026 | Contingent | $350,000$203/sqft |
Source:  Bright MLS #MDCA2025384 Report a problem Bright MLS #MDCA2025384 Report a problem | ||
| 7/28/2026 | Price change | $350,000-2.8%$203/sqft |
Source: Bright MLS #MDCA2025384 Report a problem | ||
| 6/29/2026 | Price change | $360,000-2.7%$208/sqft |
Source: Bright MLS #MDCA2025384 Report a problem | ||
| 5/25/2026 | Listed for sale | $370,000$214/sqft |
Source: Bright MLS #MDCA2025384 Report a problem | ||
| 4/9/2026 | Listing removed | $370,000$214/sqft |
Source: Bright MLS #MDCA2025384 Report a problem | ||
| 3/12/2026 | Contingent | $370,000$214/sqft |
Source: Bright MLS #MDCA2025384 Report a problem | ||
| 3/10/2026 | Listed for sale | $370,000+16.7%$214/sqft |
Source: Bright MLS #MDCA2025384 Report a problem | ||
| 6/23/2023 | Listing removed | -- |
Source: Bright MLS #MDCA181502 Report a problem | ||
| 7/20/2021 | Sold | $317,000+2.3%$183/sqft |
Source: Public Record Report a problem | ||
| 5/21/2021 | Pending sale | $309,990$179/sqft |
Source:  RE/MAX International #MDCA181502 Report a problem RE/MAX International #MDCA181502 Report a problem | ||
| 5/21/2021 | Contingent | $309,990$179/sqft |
Source: Bright MLS #MDCA181502 Report a problem | ||
| 5/17/2021 | Price change | $309,990-2.8%$179/sqft |
Source: Bright MLS #MDCA181502 Report a problem | ||
| 4/30/2021 | Price change | $319,000-3%$185/sqft |
Source: Bright MLS #MDCA181502 Report a problem | ||
| 3/30/2021 | Listed for sale | $329,000+24%$190/sqft |
Source: Bright MLS #MDCA181502 Report a problem | ||
| 9/10/2007 | Sold | $265,400$154/sqft |
Source: Public Record Report a problem | ||
Public tax history
| Year | Property taxes | Tax assessment |
|---|---|---|
| 2026 | $3,881 +877.5% | $322,500 +9.1% |
| 2025 | $397 -86.3% | $295,700 +10% |
| 2024 | $2,901 +15.3% | $268,900 +11.1% |
| 2023 | $2,515 +2.2% | $242,100 |
| 2022 | $2,461 +2.2% | $242,100 +4.5% |
| 2021 | $2,407 +1.8% | $231,700 +2.3% |
| 2020 | $2,365 +2.2% | $226,500 |
| 2019 | $2,313 +2.8% | $226,500 +5.6% |
| 2018 | $2,251 +1.4% | $214,567 +2.9% |
| 2017 | $2,220 -13.1% | $208,600 +1.4% |
| 2016 | $2,553 | $205,700 +1.4% |
| 2015 | $2,553 | $202,800 +1.5% |
| 2014 | $2,553 | $199,900 |
| 2013 | -- | $199,900 |
| 2012 | -- | $199,900 -15% |
| 2011 | -- | $235,090 |
| 2010 | -- | $235,090 |
| 2009 | -- | $235,090 -1.4% |
| 2008 | -- | $238,370 +17.7% |
| 2007 | -- | $202,476 +21.5% |
| 2006 | -- | $166,583 +27.5% |
| 2005 | -- | $130,690 +3.1% |
| 2004 | -- | $126,750 +3.2% |
| 2003 | -- | $122,810 +3.3% |
| 2002 | -- | $118,870 +2% |
| 2001 | -- | $116,486 |
Find assessor info on the county website
Monthly payment
Est. payment
Payment breakdown
Explore the cost of this home by adjusting the details. Changes won't be saved.Climate risks
Neighborhood: 20657
Nearby schools
Schools provided by the listing agent
- Elementary: Dowell
- Middle: Mill Creek
- High: Patuxent
- District: Calvert County Public Schools
Source: Bright MLS. This data may not be complete. We recommend contacting the local school district to confirm school assignments for this home.
Similar homes
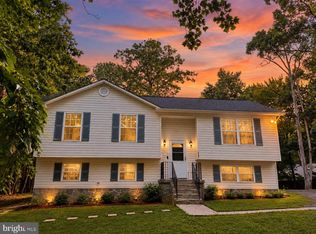
- $360,0004 bd3 ba2k sqft12601 Sagebrush Dr, Lusby, MD 20657For Sale
 MLS ID #MDCA2030748, Bob Gauger, EXP Realty, LLC. Bright MLS
 - $350,0003 bd2 ba1.5k sqft12968 Soundings Rd, Lusby, MD 20657For Sale
 MLS ID #MDCA2030606, Clint Auman, EXP Realty, LLC. Bright MLS
 - $367,0003 bd3 ba2k sqft350 Longhorn Cir, Lusby, MD 20657For Sale
 MLS ID #MDCA2030844, Trish Wallmark, RE/MAX One. Bright MLS
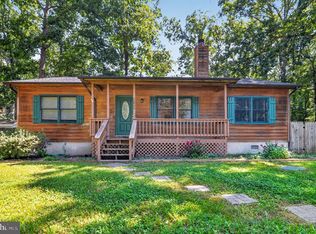
 - $329,9003 bd2 ba1.1k sqft12846 Homestead Ln, Lusby, MD 20657For Sale
 MLS ID #MDCA2030656, Aaron Oelrich, OE Realty. Bright MLS
 - $379,9003 bd2 ba2k sqft426 Seagull Ln, Lusby, MD 20657For SaleMLS ID #MDCA2031104, Dezi Collins, O'Brien Realty ERA Powered. Bright MLS
- $369,9004 bd3 ba1.9k sqft949 San Joaquin Ln, Lusby, MD 20657For SaleMLS ID #MDCA2030906, Conor Stueckler, Keller Williams Flagship. Bright MLS
- $465,0004 bd2 ba1.7k sqft12641 Calvert Ct, Lusby, MD 20657For SaleMLS ID #MDCA2030976, Ryan Hutchins, Hutchins Properties. Bright MLS
- $330,0003 bd3 ba1.6k sqft12962 Mohawk Dr, Lusby, MD 20657For SaleMLS ID #MDCA2030914, Daniel Demers, Sell Your Home Services. Bright MLS
- $374,9004 bd2 ba2.1k sqft713 Alamo Ln, Lusby, MD 20657For SaleMLS ID #MDCA2029774, Kelly Niland Mahaffee, Home Towne Real Estate. Bright MLS
- $375,0004 bd3 ba1.5k sqft12509 Catalina Dr, Lusby, MD 20657For SaleMLS ID #MDCA2030438, Kaylee Rediker, Five Star Real Estate. Bright MLS
- $379,9003 bd3 ba1.8k sqft11516 Deadwood Dr, Lusby, MD 20657For SaleMLS ID #MDCA2030998, Mark Frisco Jr., CENTURY 21 New Millennium. Bright MLS
- $349,5003 bd2 ba1.2k sqft11639 Sidewinder Ln, Lusby, MD 20657For SaleMLS ID #MDCA2027296, Kimberly Gott, RE/MAX One. Bright MLS
- $399,9003 bd3 ba1.5k sqftDrum Point, Lusby, MD 20657For SaleMLS ID #MDCA2030536, Jan Kleponis, O'Brien Realty ERA Powered. Bright MLS
- $389,9903 bd3 ba1.6k sqft980 Silverton Ct, Lusby, MD 20657For SaleMLS ID #MDCA2030850, Kalee Kelly, Infinitas Realty Group. Bright MLS
- $399,0004 bd3 ba1.6k sqft348 Little Bear Ln, Lusby, MD 20657For SaleMLS ID #MDCA2029182, Jesieryl Hartzer, CENTURY 21 New Millennium. Bright MLS
- $329,0003 bd2 ba1k sqft673 Grenada Ln, Lusby, MD 20657For SaleMLS ID #MDCA2027946, Jennifer Dickerson, Home Sweet Home Real Estate LLC. Bright MLS
- $439,4983 bd3 ba2.5k sqft12954 Soundings Rd, Lusby, MD 20657For SaleMLS ID #MDCA2030400, Amber Verdadero, Samson Properties. Bright MLS
- $390,0004 bd3 ba2.4k sqft2725 Cove Point Rd, Lusby, MD 20657For SaleMLS ID #MDCA2030072, Clint Auman, EXP Realty, LLC. Bright MLS
- $399,9004 bd3 ba2.3k sqft11333 Tomahawk Trl, Lusby, MD 20657For SaleMLS ID #MDCA2030956, Janet Weaver, RE/MAX One. Bright MLS
- $345,0003 bd3 ba1.1k sqft12049 Dusty Hoof Rd, Lusby, MD 20657For SaleMLS ID #MDCA2029196, Adrian Abramson, The Southside Group Real Estate. Bright MLS
