Enjoy the perfect blend of comfort, privacy, and convenience with this inviting 3-bedroom, 2-bath home situated on a nearly 1-acre lot in Noel, Missouri, just a stone's throw from the local golf course and Elk River. Built in 1990, this well-maintained property features attractive and durable Hardie Board siding installed in 2023, along with a new roof and HVAC system in 2021. The full unfinished basement opens the potential for storage, a workshop, or recreational use. The home's welcoming covered front porch, attached garage, and spacious yard provide plenty of opportunities for outdoor enjoyment. Conveniently located just 4.9 miles from Sulphur Springs, Arkansas, and 13 miles from Grove, Oklahoma, this property offers peaceful small-town living with easy access to the amenities and recreational opportunities of Southwest Missouri, Northwest Arkansas, and Northeast Oklahoma. A wonderful place to call home!
For sale
$322,000
450 Elmwood Ln, Noel, MO 64854
3beds
1,727sqft
Single Family Residence
Built in 1990
0.91 Acres Lot
$-- Zestimate®
$186/sqft
$-- HOA
What's special
Attached garageSpacious yardWelcoming covered front porchNew roof
- 8 days
- 135
- 12
Likely to sell faster than
Zillow last checked:
Listing updated:
Listed by:
Gary Wasson gawasson@coldwellbankerhmf.com,
Coldwell Banker Harris McHaney & Faucette-MO
Source: ArkansasOne MLS,MLS#: 1365320 Originating MLS: Northwest Arkansas Board of REALTORS MLS
Facts & features
Interior
Bedrooms & bathrooms
- Bedrooms: 3
- Bathrooms: 3
- Full bathrooms: 3
Primary bedroom
- Level: Main
- Dimensions: 18'6"x14'5"
Bedroom
- Level: Main
- Dimensions: 10'1"x10'11"
Bedroom
- Level: Main
- Dimensions: 13'5"x11'
Primary bathroom
- Level: Main
- Dimensions: 9'3"x6'2"
Bathroom
- Level: Main
- Dimensions: 9'7"x4'11"
Dining room
- Level: Main
- Dimensions: 15'9"x9'9"
Garage
- Level: Main
- Dimensions: 21'9"x19'6"
Kitchen
- Level: Main
- Dimensions: 13'11"x11'11"
Living room
- Level: Main
- Dimensions: 22'4"x16'2"
Heating
- Central, Electric
Cooling
- Central Air, Electric
Appliances
- Included: Dishwasher, Electric Water Heater, Propane Range, Refrigerator
Features
- None
- Flooring: Carpet, Tile, Vinyl, Wood
- Basement: Partial,Unfinished,Walk-Out Access,Crawl Space
- Has fireplace: No
- Fireplace features: None
Interior area
- Total structure area: 1,727
- Total interior livable area: 1,727 sqft
Video & virtual tour
Property
Parking
- Total spaces: 2
- Parking features: Attached, Garage
- Has attached garage: Yes
- Covered spaces: 2
Features
- Levels: One
- Stories: 1
- Patio & porch: Covered, Deck, Enclosed, Porch, Screened
- Exterior features: Concrete Driveway
- Pool features: None
- Fencing: None
- Waterfront features: None
Lot
- Size: 0.91 Acres
- Features: Cleared, City Lot, Level, None, Rural Lot, Subdivision, Near Golf Course
Details
- Additional structures: None
- Parcel number: 175.016002002012.000
- Special conditions: None
Construction
Type & style
- Home type: SingleFamily
- Property subtype: Single Family Residence
Materials
- Other, See Remarks
- Foundation: Block, Crawlspace, Slab
- Roof: Fiberglass,Shingle
Condition
- New construction: No
- Year built: 1990
Utilities & green energy
- Sewer: Septic Tank
- Water: Public
- Utilities for property: Electricity Available, Propane, Phone Available, Septic Available, Water Available
Community & HOA
Community
- Features: Golf
- Subdivision: Country Club Estates
HOA
- Has HOA: No
Location
- Region: Noel
Financial & listing details
- Price per square foot: $186/sqft
- Tax assessed value: $139,720
- Annual tax amount: $1,056
- Date on market: 10/15/2026
- Road surface type: Paved
Estimated market value
Not available
Estimated sales range
Not available
Not available
Price history
| Date | Event | Price |
|---|---|---|
| 10/15/2026 | Listed for sale | $322,000-2.4%$186/sqft |
Source:  SOMOMLS as distributed by MLS GRID #60336359 Report a problem | ||
| 7/7/2026 | Listing removed | $330,000$191/sqft |
Source:  Ozark Gateway AOR #261701 Report a problem | ||
| 4/1/2026 | Listed for sale | $330,000$191/sqft |
Source: Ozark Gateway AOR #261701 Report a problem | ||
| 3/13/2026 | Listing removed | $330,000$191/sqft |
Source: Ozark Gateway AOR #260227 Report a problem | ||
| 3/12/2026 | Listed for sale | $330,000$191/sqft |
Source: Ozark Gateway AOR #260227 Report a problem | ||
| 2/16/2026 | Pending sale | $330,000$191/sqft |
Source: Ozark Gateway AOR #260227 Report a problem | ||
| 1/14/2026 | Listed for sale | $330,000+148.1%$191/sqft |
Source: Ozark Gateway AOR #260227 Report a problem | ||
| 11/7/2016 | Sold | -- |
Source: Agent Provided Report a problem | ||
| 9/9/2016 | Pending sale | $133,000$77/sqft |
Source: Liberty Realty #60060940 Report a problem | ||
| 8/23/2016 | Listed for sale | $133,000$77/sqft |
Source: Liberty Realty #60060940 Report a problem | ||
Public tax history
| Year | Property taxes | Tax assessment |
|---|---|---|
| 2025 | $1,056 +8.7% | $26,550 +8.3% |
| 2024 | $971 | $24,510 |
| 2023 | -- | $24,510 |
| 2022 | $971 +0% | $24,510 |
| 2021 | $971 | $24,510 +13.2% |
| 2020 | -- | $21,650 |
| 2019 | -- | $21,650 |
| 2018 | -- | $21,650 |
| 2017 | -- | $21,650 +22.5% |
| 2016 | -- | $17,680 |
| 2015 | -- | $17,680 |
| 2014 | -- | $17,680 |
| 2013 | -- | $17,680 |
Find assessor info on the county website
Monthly payment
Est. payment
Payment breakdown
Explore the cost of this home by adjusting the details. Changes won't be saved.Climate risks
Neighborhood: 64854
Nearby schools
Schools provided by the listing agent
- District: McDonald
Source: ArkansasOne MLS. This data may not be complete. We recommend contacting the local school district to confirm school assignments for this home.

Similar homes
- $320,0002 bd2 ba1.6k sqft719 Easy Street, Noel, MO 64854Active
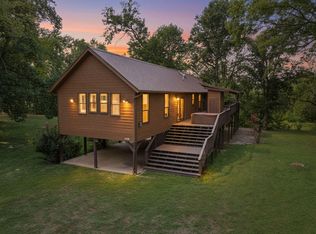
 MLS ID #60305252, Miranda A Sturm, Murney Associates - Primrose. SOMOMLS as distributed by MLS GRID
- $235,0002 bd1 ba1.1k sqft15966 W State Highway 90, Noel, MO 64854For Sale
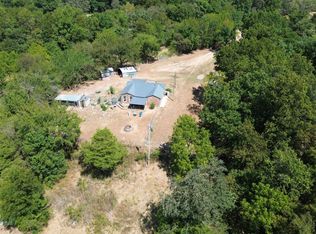 MLS ID #26-2120, Janiece Elder, Elder and Company. Northeast Oklahoma BOR
- $319,9003 bd3 ba2.2k sqft19762 Highway 43, Seneca, MO 64865For Sale
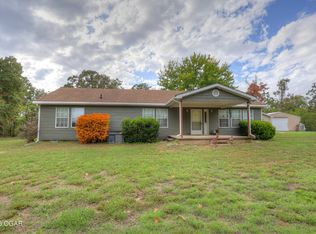 MLS ID #265900, Teresa Vigueras, Fathom Realty. Ozark Gateway AOR
- $340,0003 bd4 ba1.8k sqft31990 S 624th Pl Unit 31, Grove, OK 74344For Sale
 MLS ID #26-2352, Doug Froebe, Platinum Realty, LLC. Northeast Oklahoma BOR
- $294,0004 bd2 ba2k sqft19150 Hereford Road, Neosho, MO 64850ActiveMLS ID #60326887, John Wales, National Realty. SOMOMLS as distributed by MLS GRID
