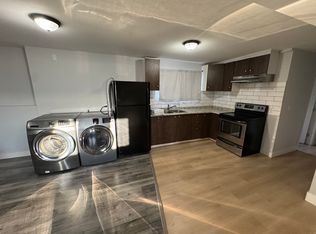
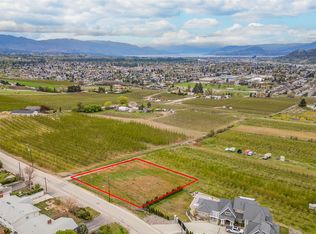
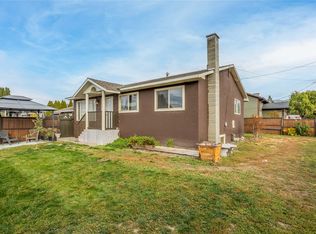
Located in the desirable McKenzie Bench neighbourhood, this family home sits in an established community just minutes from UBCO, Kelowna International Airport, the YMCA, sports fields, all levels of schooling, and shopping and retail amenities only five minutes away. Set on a large lot with convenient BACK LANE ACCESS, there’s plenty of green space, room for RV or boat storage, and exciting potential. Current zoning may allow for a detached WORKSHOP, DETACHED GARAGE, or CARRIAGE HOME, subject to City approvals. The upper level features a kitchen, living room, two bedrooms, and a full bathroom. Downstairs, a spacious rec/family room and an additional bedroom provide extra space for the main household, while a separate-entrance ONE-BEDROOM IN-LAW SUITE offers added flexibility for extended family or potential rental income. A temporary wall currently separates the suite from the main home but can easily be removed to restore full access between the spaces. Additional features include a roof approximately seven years old and a hot water tank replaced in 2022. While the home could benefit from some updating and TLC, it presents a fantastic opportunity to add your personal touch and create a home tailored to your needs. A generous lot, versatile living space, and an excellent location make this a property full of potential!
For sale
C$765,000
1265 Horning Rd, Kelowna, BC V1P 1B1
4beds
2,189sqft
Single Family Residence
Built in 1976
9,147 Square Feet Lot
$-- Zestimate®
C$349/sqft
C$-- HOA
What's special
Large lotConvenient back lane accessPlenty of green spaceTwo bedroomsAdditional bedroomSeparate-entrance one-bedroom in-law suiteGenerous lot
- 1 day
- 7
- 0
Zillow last checked:
Listing updated:
Listed by:
Lisa Moldenhauer,
Century 21 Assurance Realty Ltd,
Payton Moldenhauer,
Century 21 Assurance Realty Ltd
Source: Association of Interior REALTORS,MLS®#: 10404829Originating MLS®#: Association of Interior REALTORS
Facts & features
Interior
Bedrooms & bathrooms
- Bedrooms: 4
- Bathrooms: 2
- Full bathrooms: 2
Primary bedroom
- Level: Main
- Dimensions: 10.17x13.42
Other
- Description: In-law Suite
- Level: Basement
- Dimensions: 11.50x25.08
Heating
- Forced Air
Cooling
- None
Appliances
- Included: Dryer, Dishwasher, Electric Oven, Microwave, Refrigerator, Washer
Features
- Basement: Separate Entrance
- Number of fireplaces: 1
Interior area
- Total interior livable area: 2,189 sqft
- Finished area above ground: 1,110
- Finished area below ground: 1,079
Video & virtual tour
Property
Parking
- Total spaces: 1
- Parking features: Attached, Garage
- Attached garage spaces: 1
Features
- Levels: Two
- Stories: 2
- Pool features: None
Lot
- Size: 9,147 Square Feet
Details
- Parcel number: 005961882
- Zoning: RR2
- Special conditions: Standard
Construction
Type & style
- Home type: SingleFamily
- Architectural style: Two Story
- Property subtype: Single Family Residence
Materials
- Roof: Asphalt,Shingle
Condition
- New construction: No
- Year built: 1976
Utilities & green energy
- Sewer: Public Sewer
- Water: Public
Community & HOA
HOA
- Has HOA: No
Location
- Region: Kelowna
Financial & listing details
- Price per square foot: C$349/sqft
- Tax assessed value: C$749,000
- Annual tax amount: C$4,054
- Date on market: 11/4/2026
- Listing terms: Cash
- Ownership: Freehold,Fee Simple
Price history
Price history is unavailable.
Public tax history
Tax history is unavailable.
Climate risks
Neighborhood: Rutland
Nearby schools
GreatSchools rating
No schools nearby
We couldn't find any schools near this home.
Similar homes
- C$749,9004 bd2 ba2.1k sqft440 Perry Rd, Kelowna, BC V1X 1H8For Sale
 MLS ID #10404771, Sukhjit R. Parmar. Association of Interior REALTORS
- C$724,9002 bd3 ba2.1k sqft864 McKenzie Rd, Kelowna, BC V1X 2B3For Sale
 MLS ID #10405260, Sukhjit R. Parmar. Association of Interior REALTORS
- C$699,0004 bd2 ba2.1k sqft575 Hollywood Rd S, Kelowna, BC V1X 3T4For Sale
 MLS ID #10404758, Lani Rae. Association of Interior REALTORS
- C$769,0004 bd3 ba2k sqft758 Josselyn Ct, Kelowna, BC V1X 6A4For Sale
 MLS ID #10401542, Raj Kandola. Association of Interior REALTORS
