This beautifully UPDATED home features an UPDATED KITCHEN with maple cabinets and Corian countertops, a NEWER gas BOILER with four zones (4 years), NEWER central air conditioning (2 years), NEWER water heater (2 years), NEWER electrical panel (2 years), and NEWER ANDERSEN WINDOWS throughout nearly the entire home (5 years). Add an OVERSIZED heated two-car garage and an EXPANSIVE LOT backing to woods, and there is a lot to appreciate here! As you enter, the spacious LIVING ROOM is immediately to the right, featuring beautiful newer carpeting—which continues through most of the main level and throughout the second floor—and a handsome masonry fireplace surround with a wood mantel that remains an attractive architectural focal point. The fireplace itself is closed and non-operational. A BAY WINDOW brings additional natural light into the room. Continue into the FORMAL DINING ROOM, large enough for family gatherings, with windows on two walls and a sliding door leading to the patio. Returning to the center hall, you'll find a convenient powder room before continuing into the UPDATED KITCHEN, which also offers direct access to the patio. From the kitchen, continue toward the front of the home into the comfortable FAMILY ROOM, a second gathering space with its own lovely BAY WINDOW. Heading upstairs, you'll find FOUR nicely sized BEDROOMS and the full bathroom, which features a Bath Fitter tub and shower update completed in 2015. You'll also notice the NEWER ANDERSEN WINDOWS throughout the home, with the exception of the two front bay windows. The FULL BASEMENT is partially finished, offering additional space for a TV or recreation area, while the unfinished portion provides plenty of storage and includes stairs leading to an exterior door and the rear patio. Outside is where you'll discover even more. A long driveway leads to an OVERSIZED TWO-CAR GARAGE with NEWER gas heat (4 years) and substantial additional workshop and storage space. For a car enthusiast, hobbyist, woodworker, or anyone who simply wants serious room to work, this is an exceptional setup. Above the garage is an additional FULL ROOM providing considerable storage with separate exterior access, while an attached WORKSPACE/STORAGE AREA offers even more flexibility. The EXPANSIVE BACKYARD provides plenty of room for gardening, recreation, entertaining, or simply enjoying the outdoors. An additional freestanding shed provides even more storage, while the WOODED SETTING BEYOND the property contributes to the wonderfully open and private feeling. It's the combination of the UPDATED HOME, exceptional GARAGE/WORKSHOP space, and unusually generous property that makes 1265 Lower Ferry Road something you really need to see in person. Conveniently located near TCNJ, Rider University, Princeton, the Ewing and Trenton train stations, with easy access to I-295 and Route 1, this home offers a wonderful combination of space, privacy and convenience.
For sale
$500,000
1265 Lower Ferry Rd, Ewing, NJ 08618
4beds
2,020sqft
Single Family Residence
Built in 1965
0.52 Acres Lot
$-- Zestimate®
$248/sqft
$-- HOA
What's special
Beautifully updated homeOversized heated two-car garageFour nicely sized bedroomsBeautiful newer carpeting
- 6 days
- 670
- 79
Likely to sell faster than
Zillow last checked:
Listing updated:
Listed by:
Michael Carney 609-647-8894,
RE/MAX at Home
Source: Bright MLS,MLS#: NJME2080918
Facts & features
Interior
Bedrooms & bathrooms
- Bedrooms: 4
- Bathrooms: 2
- Full bathrooms: 1
- 1/2 bathrooms: 1
- Main level bathrooms: 1
Rooms
- Room types: Living Room, Dining Room, Primary Bedroom, Bedroom 2, Bedroom 3, Bedroom 4, Kitchen, Family Room
Primary bedroom
- Features: Flooring - Carpet
- Level: Upper
- Area: 208 Square Feet
- Dimensions: 13 X 16
Bedroom 2
- Features: Flooring - Carpet
- Level: Upper
- Area: 168 Square Feet
- Dimensions: 12 X 14
Bedroom 3
- Features: Flooring - Carpet
- Level: Upper
- Area: 144 Square Feet
- Dimensions: 12 X 12
Bedroom 4
- Features: Flooring - Carpet
- Level: Upper
- Area: 132 Square Feet
- Dimensions: 12 X 11
Dining room
- Features: Flooring - Carpet
- Level: Main
- Area: 252 Square Feet
- Dimensions: 14 X 18
Family room
- Features: Fireplace - Other, Flooring - Carpet
- Level: Main
- Area: 364 Square Feet
- Dimensions: 26 X 14
Kitchen
- Features: Countertop(s) - Solid Surface, Kitchen Island, Kitchen - Country, Kitchen - Gas Cooking
- Level: Main
- Area: 195 Square Feet
- Dimensions: 13 X 15
Living room
- Features: Flooring - Carpet
- Level: Main
- Area: 144 Square Feet
- Dimensions: 12 X 12
Heating
- Baseboard, Natural Gas
Cooling
- Central Air, Electric
Appliances
- Included: Microwave, Dishwasher, Refrigerator, Washer, Dryer, Gas Water Heater
- Laundry: In Basement
Features
- Bathroom - Tub Shower, Floor Plan - Traditional, Formal/Separate Dining Room, Kitchen Island, Upgraded Countertops
- Flooring: Carpet
- Windows: Energy Efficient, Replacement
- Basement: Full,Partially Finished
- Number of fireplaces: 1
- Fireplace features: Decorative
Interior area
- Total structure area: 2,020
- Total interior livable area: 2,020 sqft
- Finished area above ground: 2,020
Video & virtual tour
Property
Parking
- Total spaces: 8
- Parking features: Garage Faces Rear, Garage Door Opener, Oversized, Storage, Concrete, Driveway, Garage
- Garage spaces: 2
- Uncovered spaces: 6
Accessibility
- Accessibility features: None
Features
- Levels: Two
- Stories: 2
- Patio & porch: Patio
- Exterior features: Awning(s), Sidewalks, Street Lights
- Pool features: None
- Fencing: Partial
- Has view: Yes
- View description: Trees/Woods, Garden
Lot
- Size: 0.52 Acres
- Features: Backs to Trees
Details
- Additional structures: Above Grade
- Parcel number: 020036700068
- Zoning: R 1
- Special conditions: Standard
Construction
Type & style
- Home type: SingleFamily
- Architectural style: Colonial
- Property subtype: Single Family Residence
Materials
- Aluminum Siding
- Foundation: Block
- Roof: Architectural Shingle
Condition
- Excellent,Very Good
- New construction: No
- Year built: 1965
Utilities & green energy
- Electric: Circuit Breakers
- Sewer: Public Sewer
- Water: Public
Community & HOA
Community
- Subdivision: None Available
HOA
- Has HOA: No
Location
- Region: Ewing
- Municipality: EWING TWP
Financial & listing details
- Price per square foot: $248/sqft
- Tax assessed value: $267,000
- Annual tax amount: $10,816
- Date on market: 10/9/2026
- Listing agreement: Exclusive Right To Sell
- Listing terms: Cash,Conventional,FHA,VA Loan
- Inclusions: Washer, Dryer, Refrigerator, Fridge In Basement, Shed In Yard
- Exclusions: Personal Property
- Ownership: Fee Simple
Estimated market value
Not available
Estimated sales range
Not available
Not available
Price history
| Date | Event | Price |
|---|---|---|
| 10/9/2026 | Listed for sale | $500,000+66.7%$248/sqft |
Source:  Bright MLS #NJME2080918 Report a problem Bright MLS #NJME2080918 Report a problem | ||
| 9/10/2015 | Listing removed | $299,900$148/sqft |
Source: Smires & Associates #6530982 Report a problem | ||
| 4/13/2015 | Price change | $299,900-5.1%$148/sqft |
Source: Smires & Associates #6530982 Report a problem | ||
| 3/10/2015 | Listed for sale | $315,900$156/sqft |
Source: Smires & Associates #6530982 Report a problem | ||
Public tax history
| Year | Property taxes | Tax assessment |
|---|---|---|
| 2026 | $10,816 +3% | $267,000 |
| 2025 | $10,501 | $267,000 |
| 2024 | $10,501 +9.3% | $267,000 |
| 2023 | $9,604 +2.5% | $267,000 |
| 2022 | $9,369 +1.4% | $267,000 |
| 2021 | $9,236 +2.7% | $267,000 |
| 2020 | $8,995 +6.1% | $267,000 |
| 2019 | $8,478 -2.3% | $267,000 +66.4% |
| 2018 | $8,675 +1.4% | $160,500 |
| 2017 | $8,558 +1.3% | $160,500 |
| 2016 | $8,444 +0.3% | $160,500 |
| 2015 | $8,421 +1.6% | $160,500 |
| 2014 | $8,288 +1.1% | $160,500 |
| 2013 | $8,197 -3.3% | $160,500 |
| 2012 | $8,476 +7% | $160,500 |
| 2011 | $7,919 +7.3% | $160,500 |
| 2010 | $7,378 +2.4% | $160,500 |
| 2009 | $7,203 +3.4% | $160,500 |
| 2008 | $6,966 +1.9% | $160,500 |
| 2007 | $6,837 | $160,500 |
| 2006 | -- | $160,500 |
| 2005 | -- | $160,500 |
| 2004 | $2,642 | $160,500 |
| 2003 | -- | $160,500 |
| 2002 | -- | $160,500 |
| 2001 | -- | $160,500 |
Find assessor info on the county website
Monthly payment
Est. payment
Payment breakdown
Explore the cost of this home by adjusting the details. Changes won't be saved.Climate risks
Neighborhood: 08618
Nearby schools
Schools provided by the listing agent
- District: Ewing Township Public Schools
Source: Bright MLS. This data may not be complete. We recommend contacting the local school district to confirm school assignments for this home.
Similar homes
- $450,0003 bd2 ba2k sqft144 Susan Dr, Ewing, NJ 08638For Sale
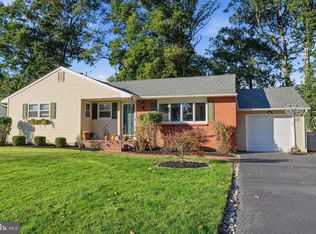
 MLS ID #NJME2084580, Jim D'Orlando, Real Broker, LLC. Bright MLS
 - $529,9004 bd2 ba1.7k sqft11 Nettletree Dr, Ewing, NJ 08638For Sale
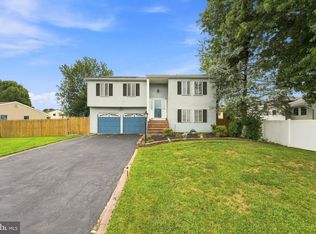 MLS ID #NJME2082460, Ray Montgomery, Master Keys Realty Group. Bright MLS
 - $689,0005 bd3 ba2.2k sqft22 Forest Ln, Ewing Twp., NJ 08628For Sale
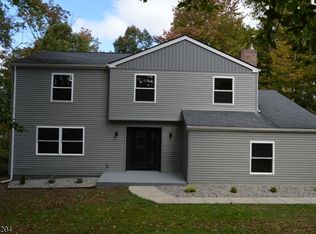 MLS ID #4058457, Cynthia Pontecorvo, Exp Realty, Llc. GSMLS
 - $499,0003 bd2 ba1.6k sqft10 Pasadena Dr, Hamilton, NJ 08619For Sale
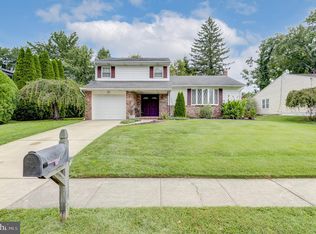 MLS ID #NJME2083724, Teresa Cunningham, BHHS Fox & Roach - Princeton. Bright MLS
 - $360,0004 bd2 ba1.4k sqft955 Terrace Blvd, Ewing, NJ 08618For SaleMLS ID #NJME2074366, alina finkelshteyn, Redfin. Bright MLS
- $485,0003 bd3 ba2k sqft18 Diane Dr, Ewing, NJ 08628For SaleMLS ID #NJME2082606, Marjorie Owens, BHHS Fox & Roach Hopewell Valley. Bright MLS
- $510,0003 bd2 ba2.1k sqft906 Big Oak Rd, Yardley, PA 19067For SaleMLS ID #PABU2129022, Janice L. Robinson, Howard Hanna Real Estate Services. Bright MLS
- $470,0004 bd2 ba1.7k sqft54 Quarter Turn West Rd, Levittown, PA 19057For SaleMLS ID #PABU2133048, Matthew Williams, KW Empower. Bright MLS
- $539,0003 bd2 ba1.7k sqft5 Wolfpack Rd, Hamilton, NJ 08619For SaleMLS ID #NJME2082096, John Schragger, John Schragger Realty, LLC. Bright MLS
- $499,0003 bd2 ba2.1k sqft949 Us Highway 206 #206, Bordentown, NJ 08505For SaleMLS ID #NJBL2106576, Donna Fera, Smires & Associates. Bright MLS
- $499,0003 bd2 ba1.5k sqft141 Crest Ave, Hamilton, NJ 08690For SaleMLS ID #NJME2083252, Valerie Gentile, Balsley-Losco Realtors. Bright MLS
- $500,0004 bd2 ba1.8k sqft1141 Elwood Ave, Bensalem, PA 19020For SaleMLS ID #PABU2132408, Robin Carp, Homestarr Realty. Bright MLS
- $389,0003 bd3 ba1.8k sqft260 Somerset St, Ewing, NJ 08638For SaleMLS ID #NJME2081780, Dee Rowe, Weichert Realtors - Edison. Bright MLS
- $499,0004 bd3 ba1.5k sqft43 Greene Rd, Warminster, PA 18974For SaleMLS ID #PABU2132786, Laura DiPillo, RE/MAX Centre Realtors. Bright MLS
- $399,7455 bd3 ba2k sqft8 Pennroad Ave, Ewing, NJ 08638For SaleMLS ID #NJME2078848, Joan George, REMAX Welcome Home. Bright MLS
- $420,0004 bd2 ba1.6k sqft21 Ida Ave, Morrisville, PA 19067For SaleMLS ID #PABU2129588, Shelly Franklin, BHHS Fox & Roach -Yardley/Newtown. Bright MLS
- $539,0004 bd3 ba2.3k sqft100 Coachman Dr, Bordentown, NJ 08505For Sale
 MLS ID #2703953R, GEE KAY CHEUNG. All Jersey MLS
 - $520,0004 bd2 ba1.8k sqft1258 Durham Rd, New Hope, PA 18938For SaleMLS ID #PABU2124206, Patrick Mencel, Real of Pennsylvania. Bright MLS
- $495,0003 bd3 ba1.2k sqft12 Sedgwick Rd, Hamilton, NJ 08690For SaleMLS ID #NJME2075662, Jessica Berger, Century 21 Action Plus Realty - Bordentown. Bright MLS
- $460,0003 bd2 ba1.5k sqft12 Angelique Ct, Hamilton, NJ 08619For SaleMLS ID #NJME2078032, Tanya Dorfman, Coldwell Banker Residential Brokerage - Princeton. Bright MLS
