This one is ready to impress! Beautifully updated 3-bedroom, 1.5-bath home offering an open floor plan, modern finishes, and a long list of recent improvements. Enter into the lovely and bright living & dining area. The NEW kitchen features cabinetry with pantry storage, stainless steel appliances and butcher block countertops. NEW bathroom with tub/shower combonation. Each of the three bedrooms are spacious. The laundry room includes a convenient half bath. NEW HVAC, electrical, and plumbing provide valuable peace of mind. NEW flooring and fresh paint complete the move-in-ready package.
Step outside to discover a large, level, fenced backyard with a NEW deck and fire pit--perfect for entertaining, pets, play, gardening, or relaxing outdoors.
The large detached workshop offers incredible space for hobbies, projects or storage.
Conveniently located near the Concord Golf Course, Hamilton Place Mall and medical facilities, this property delivers the combination of convenience, updated interiors, major mechanical improvements, a fantastic yard, and workshop space. Come see why this one deserves a spot at the top of your list!
For sale
$289,000
1265 N Concord Rd, Chattanooga, TN 37421
3beds
1,168sqft
Single Family Residence
Built in 1939
0.39 Acres Lot
$284,400 Zestimate®
$247/sqft
$-- HOA
What's special
Workshop spaceLarge level fenced backyardFantastic yardOpen floor planStainless steel appliancesModern finishesFire pit
- 6 hours
- 253
- 40
Zillow last checked:
Listing updated:
Listed by:
Jake Kellerhals 706-217-8133,
Keller Williams Realty 423-664-1900,
Kelly D Elmore 423-653-4400,
Keller Williams Realty
Source: Greater Chattanooga Realtors,MLS#: 1542767
Facts & features
Interior
Bedrooms & bathrooms
- Bedrooms: 3
- Bathrooms: 2
- Full bathrooms: 1
- 1/2 bathrooms: 1
Primary bedroom
- Level: First
Bedroom
- Level: First
Bedroom
- Level: First
Bathroom
- Description: Full Bathroom
- Level: First
Other
- Level: First
Dining room
- Level: First
Laundry
- Level: First
Living room
- Level: First
Heating
- Central, Electric
Cooling
- Central Air, Electric
Appliances
- Included: Dishwasher, Electric Water Heater, Free-Standing Electric Range, Microwave, Refrigerator
- Laundry: Electric Dryer Hookup, Laundry Room, Main Level, Washer Hookup
Features
- Open Floorplan, Pantry, Walk-In Closet(s), Tub/shower Combo
- Flooring: Luxury Vinyl
- Windows: Insulated Windows, Vinyl Frames
- Basement: Crawl Space
- Has fireplace: No
Interior area
- Total structure area: 1,168
- Total interior livable area: 1,168 sqft
- Finished area above ground: 1,168
Property
Parking
- Parking features: Driveway
Features
- Levels: One
- Stories: 1
- Patio & porch: Deck, Patio
- Exterior features: Fire Pit, Private Yard, Rain Gutters
- Fencing: Back Yard,Fenced,Gate
Lot
- Size: 0.39 Acres
- Dimensions: 101 x 171
- Features: Back Yard, Level
Details
- Additional structures: Outbuilding, Workshop
- Parcel number: 158k B 008
- Special conditions: Agent Owned
Construction
Type & style
- Home type: SingleFamily
- Architectural style: Ranch
- Property subtype: Single Family Residence
Materials
- Vinyl Siding
- Foundation: Block
- Roof: Metal
Condition
- Updated/Remodeled
- New construction: No
- Year built: 1939
Utilities & green energy
- Sewer: Public Sewer
- Water: Public
- Utilities for property: Cable Available, Electricity Connected, Phone Available, Sewer Connected, Water Connected
Community & HOA
Community
- Features: None
- Subdivision: None
HOA
- Has HOA: No
Location
- Region: Chattanooga
Financial & listing details
- Price per square foot: $247/sqft
- Tax assessed value: $169,400
- Annual tax amount: $1,459
- Date on market: 9/14/2026
- Listing terms: Cash,Conventional,FHA,VA Loan
Estimated market value
$284,400
$270,000 - $299,000
$1,576/mo
Price history
| Date | Event | Price |
|---|---|---|
| 9/14/2026 | Listed for sale | $289,000+85.3%$247/sqft |
Source: Greater Chattanooga Realtors #1542767 Report a problem | ||
| 5/11/2026 | Sold | $156,000+12.2%$134/sqft |
Source: Greater Chattanooga Realtors #1532954 Report a problem | ||
| 4/27/2026 | Pending sale | $139,000$119/sqft |
Source: Greater Chattanooga Realtors #1532954 Report a problem | ||
| 4/20/2026 | Listed for sale | $139,000+91.7%$119/sqft |
Source: Greater Chattanooga Realtors #1532954 Report a problem | ||
| 3/24/2021 | Listing removed | -- |
Source: Owner Report a problem | ||
| 10/25/2019 | Listing removed | $989$1/sqft |
Source: Owner Report a problem | ||
| 10/18/2019 | Listed for rent | $989$1/sqft |
Source: Owner Report a problem | ||
| 11/12/2015 | Sold | $72,500-4%$62/sqft |
Source: Greater Chattanooga Realtors #1232132 Report a problem | ||
| 10/7/2015 | Listed for sale | $75,500+3.4%$65/sqft |
Source: Real Estate Partners of Chattanooga #1232132 Report a problem | ||
| 5/27/1997 | Sold | $73,000$63/sqft |
Source: Public Record Report a problem | ||
Public tax history
| Year | Property taxes | Tax assessment |
|---|---|---|
| 2025 | $642 -4.5% | $42,350 +40.9% |
| 2024 | $672 | $30,050 |
| 2023 | $672 | $30,050 |
| 2022 | $672 | $30,050 |
| 2021 | $672 +35.1% | $30,050 +66.9% |
| 2020 | $498 | $18,000 |
| 2019 | $498 | $18,000 |
| 2018 | $498 -51.9% | $18,000 |
| 2017 | $1,034 -15.2% | $18,000 |
| 2016 | $1,219 | -- |
| 2015 | $1,219 | $21,750 |
| 2014 | $1,219 +96.8% | -- |
| 2013 | $619 | $21,750 -2.9% |
| 2012 | $619 | $22,400 |
| 2011 | $619 | $22,400 |
| 2010 | $619 | $22,400 |
| 2009 | $619 | $22,400 +10.6% |
| 2008 | -- | $20,250 |
| 2007 | -- | $20,250 |
| 2006 | -- | $20,250 |
| 2005 | -- | $20,250 +17.9% |
| 2004 | -- | $17,175 |
| 2003 | -- | $17,175 |
| 2002 | -- | $17,175 |
| 2001 | -- | $17,175 +19.3% |
| 2000 | -- | $14,400 |
Find assessor info on the county website
Monthly payment
Est. payment
Payment breakdown
Explore the cost of this home by adjusting the details. Changes won't be saved.Climate risks
Neighborhood: Audubon
Nearby schools
Schools provided by the listing agent
- Elementary: East Brainerd Elementary
- Middle: East Hamilton
- High: East Hamilton
Source: Greater Chattanooga Realtors. This data may not be complete. We recommend contacting the local school district to confirm school assignments for this home.
Similar homes
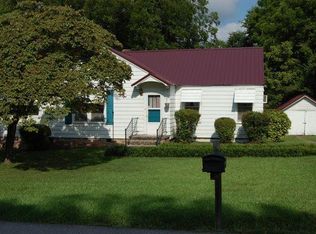
- $337,5003 bd2 ba1.4k sqft1115 Panorama Dr, Chattanooga, TN 37421For Sale
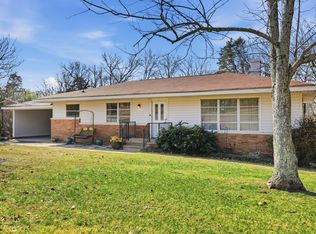 MLS ID #1525534, Little Star Wilburn. Greater Chattanooga Realtors
 - $329,0003 bd2 ba1.6k sqft311 Guild Dr, Chattanooga, TN 37421For Sale
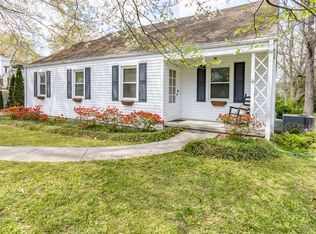 MLS ID #1532316, Carey Skiles Norwood. Greater Chattanooga Realtors
 - $299,0004 bd2 ba1.7k sqft2223 Beeler Ave, Chattanooga, TN 37421For Sale
 MLS ID #1535142, Heather Sutherland. Greater Chattanooga Realtors
 - $315,0003 bd2 ba1.4k sqft9403 Houston Ln, Ooltewah, TN 37363For Sale
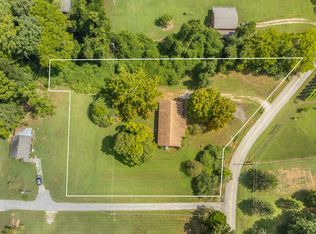 MLS ID #1542516, India A Cox. Greater Chattanooga Realtors
