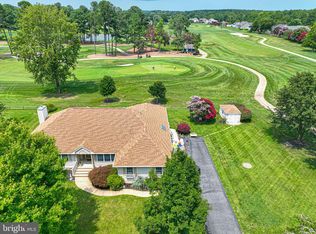
Price Reduction!! This is a great price for this exceptional, well kept, one level home! It is located on a large lot which backs to woods and has a partial creek view! Compared to new constructions, this home already has the upgrades most desire including: Upgraded wood flooring throughout, a gourmet kitchen with upgraded cabinets, granite countertops, stainless steel appliances, a bump out bay window in the eating area, ceramic tile in the morning room and bathrooms, and a trey ceiling in the living room! The main bedroom has 2 nice size closets and a large main bath with a soaking tub, separate shower, and double sinks! Off the morning room is a maintenance free trek deck where you can relax, bbq, and enjoy the beautiful sunsets! The deck has been reinforced to turn it into a 3 season room if desired. There is a newly installed, insulated garage door, and the water heater is 1 year old. This home is located just a short walk to the beautiful community beach where you can swim, hang out, see lots of local wildlife and watch amazing sunsets off the bay! It includes a community screened gazebo, a deck with grills, seating, and picnic tables; there is also a separate community pier! Seagrass Plantation is nestled in a quiet area across from the Cripple Creek Golf Club, as well as a short distance to ocean beaches and everything the Bethany Beach area has to offer! Owners who love golf can be members of Cripple Creek, and those who have boats can rent slips at Bay Colony Marina next door! The low HOA includes lawn care, maintenance of all common areas, trash/snow removal, pickleball/tennis court, beach/gazebo, pier, kayak racks, several community ponds, and clubhouse with saltwater pool. The club house is fully equipped with a kitchen, social area, exercise room, and bathrooms w/showers. This is an active community with year round events!
For sale
Price cut: $10K (10/7)
$590,000
35206 Seagrass Plantation Ln, Dagsboro, DE 19939
3beds
2,188sqft
Single Family Residence
Built in 2014
0.25 Acres Lot
$580,700 Zestimate®
$270/sqft
$215/mo HOA
What's special
Stainless steel appliancesGranite countertopsUpgraded wood flooring throughout
- 223 days
- 497
- 28
Zillow last checked:
Listing updated:
Listed by:
PAM BROWN 443-472-5345,
Iron Valley Real Estate at The Beach (302) 541-8787
Source: Bright MLS,MLS#: DESU2106626
Facts & features
Interior
Bedrooms & bathrooms
- Bedrooms: 3
- Bathrooms: 2
- Full bathrooms: 2
- Main level bathrooms: 2
- Main level bedrooms: 3
Rooms
- Room types: Bedroom 2, Bedroom 3, Bedroom 1, Bathroom 1, Bathroom 2
Bedroom 1
- Level: Main
Bedroom 2
- Level: Main
Bedroom 3
- Level: Main
Bathroom 1
- Level: Main
Bathroom 2
- Level: Main
Heating
- Heat Pump, Electric, Propane
Cooling
- Central Air, Electric
Appliances
- Included: Microwave, Dishwasher, Disposal, Dryer, Extra Refrigerator/Freezer, Refrigerator, Stainless Steel Appliance(s), Cooktop, Washer, Water Heater, Electric Water Heater
Features
- Attic/House Fan, Soaking Tub, Bathroom - Tub Shower, Bathroom - Walk-In Shower, Breakfast Area, Ceiling Fan(s), Open Floorplan, Formal/Separate Dining Room, Kitchen - Gourmet, Pantry, Primary Bath(s), Recessed Lighting, Upgraded Countertops, Walk-In Closet(s), Dry Wall
- Flooring: Carpet, Engineered Wood, Wood
- Doors: Storm Door(s)
- Windows: Bay/Bow, Double Pane Windows, Energy Efficient, Storm Window(s)
- Has basement: No
- Number of fireplaces: 1
Interior area
- Total structure area: 2,188
- Total interior livable area: 2,188 sqft
- Finished area above ground: 2,188
Property
Parking
- Total spaces: 2
- Parking features: Garage Faces Front, Garage Door Opener, Asphalt, Attached, Driveway
- Attached garage spaces: 2
- Has uncovered spaces: Yes
Accessibility
- Accessibility features: 2+ Access Exits
Features
- Levels: One
- Stories: 1
- Patio & porch: Deck
- Exterior features: Underground Lawn Sprinkler
- Pool features: Community
- Waterfront features: Canoe/Kayak, Fishing Allowed, Private Access, Swimming Allowed, Bay
Lot
- Size: 0.25 Acres
Details
- Additional structures: Above Grade
- Parcel number: 13407.00623.00
- Zoning: MR
- Special conditions: Standard
Construction
Type & style
- Home type: SingleFamily
- Architectural style: Coastal
- Property subtype: Single Family Residence
Materials
- Vinyl Siding, Stone
- Foundation: Slab
- Roof: Asphalt
Condition
- Excellent
- New construction: No
- Year built: 2014
Utilities & green energy
- Sewer: Public Sewer
- Water: Public
Community & HOA
Community
- Features: Pool
- Subdivision: Seagrass Plantation
HOA
- Has HOA: Yes
- Amenities included: Beach Access, Clubhouse, Fitness Center, Picnic Area, Pier/Dock, Pool, Reserved/Assigned Parking, Tennis Court(s), Water/Lake Privileges
- Services included: Common Area Maintenance, Maintenance Grounds, Pier/Dock Maintenance, Pool(s), Recreation Facility, Reserve Funds, Road Maintenance, Snow Removal, Trash
- HOA fee: $215 monthly
- HOA name: SEAGRASS PLANTATION HOMEOWNERS ASSOCIATION
Location
- Region: Dagsboro
Financial & listing details
- Price per square foot: $270/sqft
- Tax assessed value: $618,000
- Annual tax amount: $1,331
- Date on market: 3/14/2026
- Listing agreement: Exclusive Right To Sell
- Listing terms: Cash,Conventional
- Ownership: Fee Simple
Estimated market value
$580,700
$552,000 - $610,000
$2,468/mo
Price history
| Date | Event | Price |
|---|---|---|
| 10/7/2026 | Price change | $590,000-1.7%$270/sqft |
Source:  Bright MLS #DESU2106626 Report a problem | ||
| 9/9/2026 | Price change | $600,000-1.6%$274/sqft |
Source: Bright MLS #DESU2106626 Report a problem | ||
| 6/8/2026 | Price change | $610,000-1.6%$279/sqft |
Source: Bright MLS #DESU2106626 Report a problem | ||
| 4/23/2026 | Price change | $620,000-0.8%$283/sqft |
Source: Bright MLS #DESU2106626 Report a problem | ||
| 3/14/2026 | Listed for sale | $625,000-0.8%$286/sqft |
Source: Bright MLS #DESU2106626 Report a problem | ||
| 11/1/2025 | Listing removed | $630,000$288/sqft |
Source: Bright MLS #DESU2086842 Report a problem | ||
| 7/1/2025 | Price change | $630,000-1.4%$288/sqft |
Source: Bright MLS #DESU2086842 Report a problem | ||
| 5/30/2025 | Listed for sale | $639,000+75.9%$292/sqft |
Source: Bright MLS #DESU2086842 Report a problem | ||
| 7/29/2014 | Sold | $363,200$166/sqft |
Source: Public Record Report a problem | ||
Public tax history
| Year | Property taxes | Tax assessment |
|---|---|---|
| 2025 | $844 -1.3% | $309,000 +859.6% |
| 2024 | $855 +0.2% | $32,200 |
| 2023 | $854 +2.6% | $32,200 |
| 2022 | $832 -6.8% | $32,200 |
| 2021 | $893 +7% | $32,200 |
| 2020 | $835 | $32,200 |
| 2019 | $835 -17% | $32,200 |
| 2018 | $1,007 -1.2% | $32,200 |
| 2017 | $1,019 -20.1% | $32,200 |
| 2016 | $1,275 +0.2% | $32,200 +3.4% |
| 2015 | $1,272 +200.2% | $31,150 +361.5% |
| 2014 | $424 +82.1% | $6,750 |
| 2013 | $233 +4% | $6,750 |
| 2012 | $224 +1% | $6,750 |
| 2011 | $222 | $6,750 |
| 2010 | $222 +0.4% | $6,750 |
| 2009 | $221 | $6,750 |
| 2008 | -- | -- |
| 2007 | -- | -- |
Find assessor info on the county website
Monthly payment
Est. payment
Payment breakdown
Explore the cost of this home by adjusting the details. Changes won't be saved.Climate risks
Neighborhood: 19939
Nearby schools
Schools provided by the listing agent
- District: Indian River
Source: Bright MLS. This data may not be complete. We recommend contacting the local school district to confirm school assignments for this home.
- $800,2004 bd3 ba2.6k sqft35208 Seagrass Plantation Ln, Dagsboro, DE 19939Off Market
- $680,6003 bd-- ba2.2k sqft35204 Seagrass Plantation Ln, Dagsboro, DE 19939Off Market
- $680,2003 bd-- ba2.1k sqft35207 Seagrass Plantation Ln, Dagsboro, DE 19939Off Market
- $657,8003 bd3 ba2.4k sqft34115 Yemassee Ct, Dagsboro, DE 19939Off Market
Similar homes
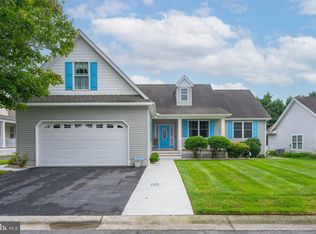
- $615,0003 bd3 ba2.4k sqftNone Available, Dagsboro, DE 19939For Sale
 MLS ID #DESU2116756, Sarah Shoemaker, Keller Williams Realty. Bright MLS
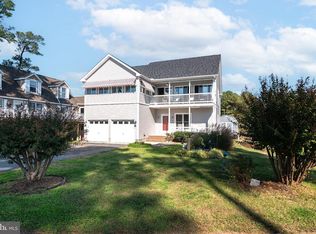
- $560,0004 bd2 ba2k sqftNone Available, Dagsboro, DE 19939For Sale
 MLS ID #DESU2119998, Cindy Williams, Coldwell Banker Realty. Bright MLS
- $585,0003 bd3 ba2.1k sqftNone Available, Millsboro, DE 19966For Sale
 MLS ID #DESU2122644, Martin West, Bryan Realty Group. Bright MLS
- $590,0004 bd2 ba1.9k sqftNone Available, Ocean View, DE 19970For Sale
 MLS ID #DESU2122388, Christine MCCOY, Coldwell Banker Realty. Bright MLS
- $435,0003 bd2 ba1.5k sqftNone Available, Dagsboro, DE 19939For SaleMLS ID #DESU2120152, Inese DONOFRIO, Coldwell Banker Realty. Bright MLS
- $575,0003 bd2 ba2.1k sqftNone Available, Lewes, DE 19958For SaleMLS ID #DESU2118368, Brittany Linaweaver, Iron Valley Real Estate Premier. Bright MLS
- $570,0003 bd3 ba1.9k sqftNone Available, Lewes, DE 19958For SaleMLS ID #DESU2121874, Larry Linaweaver, Iron Valley Real Estate Premier. Bright MLS
- $629,9004 bd3 ba2.8k sqftNone Available, Ocean View, DE 19970For SaleMLS ID #DESU2122164, CHRISTINA ANTONIOLI, Long & Foster Real Estate, Inc.. Bright MLS
- $569,9003 bd2 ba1.9k sqftNone Available, Milton, DE 19968For SaleMLS ID #DESU2122518, LUZ A. ESCOBAR, Berkshire Hathaway HomeServices PenFed Realty. Bright MLS
- $549,9003 bd2 ba1.6k sqftNone Available, Ocean View, DE 19970For SaleMLS ID #DESU2119510, Morgan Travis, Coldwell Banker Realty. Bright MLS
- $575,0004 bd3 ba2.6k sqftNone Available, Millsboro, DE 19966For SaleMLS ID #DESU2115686, Lisa Woloshin, Century 21 Emerald. Bright MLS
- $599,0005 bd4 ba3k sqftNone Available, Lewes, DE 19958For SaleMLS ID #DESU2119130, Lee Ann Wilkinson, Berkshire Hathaway HomeServices PenFed Realty. Bright MLS
- $540,0003 bd2 ba1.9k sqftNone Available, Lewes, DE 19958For SaleMLS ID #DESU2107492, DAWN HUDSON, Northrop Realty. Bright MLS
- $624,9003 bd2 ba2k sqftNone Available, Milton, DE 19968For SaleMLS ID #DESU2118712, Dustin Oldfather, Compass. Bright MLS
- $499,9004 bd4 ba2.9k sqftNone Available, Lewes, DE 19958For SaleMLS ID #DESU2121808, Ryan McCoy, Coldwell Banker Realty. Bright MLS
- $595,0003 bd3 ba2.4k sqftNone Available, Lewes, DE 19958For SaleMLS ID #DESU2115328, Debbie Riley Geist, Coldwell Banker Realty. Bright MLS
- $589,9903 bd3 ba2.8k sqftNone Available, Ocean View, DE 19970For SaleMLS ID #DESU2115350, Russell Griffin, Keller Williams Realty. Bright MLS
- $615,0004 bd2 ba2.5k sqftNone Available, Georgetown, DE 19947For SaleMLS ID #DESU2116892, SARAH SCHIFANO, Long & Foster Real Estate, Inc.. Bright MLS
- $495,0004 bd3 ba2.2k sqftNone Available, Lewes, DE 19958For SaleMLS ID #DESU2122422, Lee Ann Wilkinson, Berkshire Hathaway HomeServices PenFed Realty. Bright MLS
- $559,9004 bd2 ba2.2k sqftNone Available, Georgetown, DE 19947For SaleMLS ID #DESU2120696, CHRISTOPHER LIND, INDIAN RIVER LAND CO. Bright MLS
