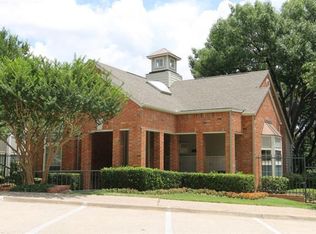
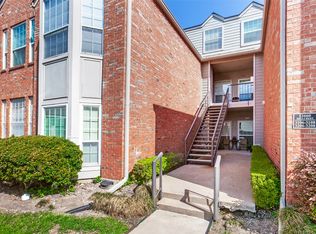
INVESTORS! MAKES A GREAT INVESTMENT PROPERTY! Tucked inside a gated, tree-lined community, this charming two-story retreat offers the perfect blend of comfort, style, and convenience. With 2 bedrooms and 2 full baths, the flexible layout features a spacious bedroom on each level—ideal for dual primary suites, guests, or a private home office setup.
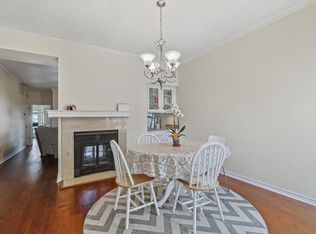
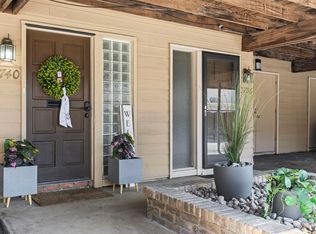
The inviting living area centers around a cozy fireplace, while the generous dining space is perfect for hosting dinner parties or casual nights in. Step outside to your private balcony, complete with additional storage, and enjoy peaceful views from one of the most desirable spots in the community—right in the heart of the complex and surrounded by mature trees.
Thoughtfully updated throughout, this home features new flooring and carpet, updated kitchen appliances (refrigerator, microwave, stove, and oven), modern fans and fixtures, refreshed bathrooms and kitchen, and a smart AC and heating control system for ultimate comfort and efficiency.
Residents enjoy access to resort-style amenities including a clubhouse, picnic area, and fitness center. Plus, you’ll have your own covered parking space, with additional guest parking nearby.
Conveniently located with quick access to I-75, 635, and the Tollway, this move-in ready home makes commuting and exploring the city effortless.
For sale
Price cut: $15K (5/22)
$299,999
12660 Hillcrest Rd APT 5203, Dallas, TX 75230
2beds
1,268sqft
Condominium
Built in 1986
-- sqft lot
$290,800 Zestimate®
$237/sqft
$594/mo HOA
What's special
Cozy fireplaceModern fans and fixturesGated tree-lined communityPrivate balconyThoughtfully updated throughoutCharming two-story retreatNew flooring and carpet
- 119 days |
- 205 |
- 9 |
Zillow last checked:
Listing updated:
Listed by:
Thomas Do 0747145,
Christie's Lone Star 214-821-3336
Source: NTREIS,MLS#: 21177689
Loading...
Facts & features
Interior
Bedrooms & bathrooms
- Bedrooms: 2
- Bathrooms: 2
- Full bathrooms: 2
Primary bedroom
- Features: Walk-In Closet(s)
- Level: First
- Dimensions: 11 x 10
Primary bathroom
- Features: Dual Sinks
- Level: First
- Dimensions: 16 x 12
Living room
- Features: Fireplace
- Level: First
- Dimensions: 18 x 14
Appliances
- Included: Dishwasher, Electric Oven, Electric Range, Disposal, Microwave, Refrigerator
Features
- Built-in Features, Eat-in Kitchen, High Speed Internet, Loft, Walk-In Closet(s)
- Has basement: No
- Number of fireplaces: 1
- Fireplace features: Great Room
Interior area
- Total interior livable area: 1,268 sqft
Video & virtual tour
Property
Parking
- Total spaces: 1
- Parking features: Additional Parking, Common, Carport, On Site
- Carport spaces: 1
Features
- Levels: Two
- Stories: 2
- Pool features: Pool
Lot
- Size: 9.87 Acres
Details
- Parcel number: 00C81890000505203
Construction
Type & style
- Home type: Condo
- Architectural style: Traditional
- Property subtype: Condominium
- Attached to another structure: Yes
Materials
- Brick
Condition
- Year built: 1986
Utilities & green energy
- Sewer: Public Sewer
- Water: Public
- Utilities for property: Cable Available, Electricity Available, Sewer Available, Water Available
Community & HOA
Community
- Subdivision: Williamsburg Condo Ph 02
HOA
- Has HOA: Yes
- Services included: Association Management, Maintenance Grounds, Maintenance Structure, Sewer, Security, Trash
- HOA fee: $594 monthly
- HOA name: First Service
- HOA phone: 214-889-9980
Location
- Region: Dallas
Financial & listing details
- Price per square foot: $237/sqft
- Tax assessed value: $317,070
- Annual tax amount: $7,087
- Date on market: 2/12/2026
- Cumulative days on market: 120 days
Estimated market value
$290,800
$276,000 - $305,000
$2,310/mo
Price history
| Date | Event | Price |
|---|---|---|
| 5/22/2026 | Price change | $299,999-4.8%$237/sqft |
Source: NTREIS #21177689 Report a problem | ||
| 3/30/2026 | Price change | $315,000-3.1%$248/sqft |
Source: NTREIS #21177689 Report a problem | ||
| 3/12/2026 | Price change | $325,000-4.1%$256/sqft |
Source: NTREIS #21177689 Report a problem | ||
| 2/12/2026 | Listed for sale | $339,000+99.5%$267/sqft |
Source: NTREIS #21177689 Report a problem | ||
| 7/12/2016 | Listing removed | $169,900$134/sqft |
Source: Allie Beth Allman & Assoc. #13337805 Report a problem | ||
| 3/29/2016 | Pending sale | $169,900$134/sqft |
Source: Allie Beth Allman & Assoc. #13337805 Report a problem | ||
| 3/15/2016 | Listed for sale | $169,900+3%$134/sqft |
Source: Allie Beth Allman & Assoc. #13337805 Report a problem | ||
| 6/11/2015 | Listing removed | $164,900$130/sqft |
Source: Allie Beth Allman & Assoc. #13053024 Report a problem | ||
| 1/6/2015 | Price change | $164,900+3.8%$130/sqft |
Source: Allie Beth Allman & Assoc. #13053024 Report a problem | ||
| 11/15/2014 | Listed for sale | $158,900$125/sqft |
Source: Allie Beth Allman & Assoc. #13053024 Report a problem | ||
Public tax history
| Year | Property taxes | Tax assessment |
|---|---|---|
| 2025 | $4,380 +2.6% | $317,070 |
| 2024 | $4,269 +9.5% | $317,070 +25% |
| 2023 | $3,899 -20.7% | $253,600 |
| 2022 | $4,920 -26.5% | $253,600 |
| 2021 | $6,690 +49% | $253,600 |
| 2020 | $4,489 +10% | $253,600 |
| 2019 | $4,082 +6.6% | $253,600 +33.3% |
| 2018 | $3,828 +15.9% | $190,200 +21% |
| 2017 | $3,301 -22.8% | $157,230 |
| 2016 | $4,276 +28% | $157,230 +17% |
| 2015 | $3,339 | $134,410 +10.4% |
| 2014 | $3,339 | $121,730 |
| 2013 | -- | -- |
| 2012 | -- | -- |
| 2011 | -- | -- |
| 2010 | -- | -- |
| 2009 | -- | -- |
| 2008 | -- | -- |
| 2007 | -- | -- |
| 2005 | -- | -- |
| 2004 | -- | -- |
Find assessor info on the county website
Monthly payment
Est. payment$--/mo
Payment breakdown
Explore the cost of this home by adjusting the details. Changes won't be saved.All calculations are estimates and provided by Zillow, Inc. for informational purposes only. Actual amounts may vary.
HOA fees may include property taxes on listings classified as Co-Ops. Contact the listing agent and/or owner for fee details.
Mortgage interest rates are dependent on a number of factors, including credit score, down payment, and repayment length. Interest rate data provided by Zillow Group Marketplace, Inc. as of 1/1/1970 from various mortgage lenders with which we have lead or other similar arrangements; the Estimated Payment is an average of those rates.
See how much you could borrow to make a competitive offer.
Climate risks
Neighborhood: 75230
Nearby schools
GreatSchools rating
- 7/10Arthur Kramer Elementary SchoolGrades: PK-5Distance: 1.3 mi
- 5/10Benjamin Franklin Middle SchoolGrades: 6-8Distance: 2.4 mi
- 4/10Hillcrest High SchoolGrades: 9-12Distance: 2.6 mi
Schools provided by the listing agent
- Elementary: Kramer
- Middle: Benjamin Franklin
- High: Hillcrest
- District: Dallas ISD
Source: NTREIS. This data may not be complete. We recommend contacting the local school district to confirm school assignments for this home.
A local agent can set up tours, give advice and negotiate with sellers.
A local lender can help you make sure your offer is ready when you are.


- Texas
- Dallas County
- Dallas
- 75230
- 12660 Hillcrest Rd Apartment 5203
Nearby cities
Nearby neighborhoods
Nearby zip codes
Other Dallas Topics
