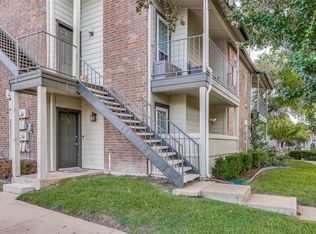
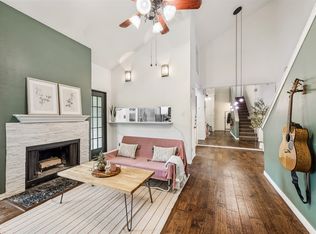
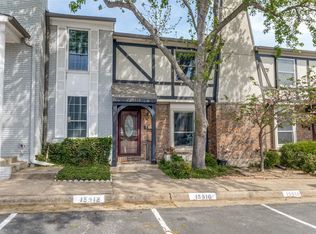
Discover this unique condo just minutes from Addison, offering easy access to top shopping, dining, and nightlife. Featuring two primary bedrooms, this versatile layout is ideal for privacy, roommates, or guests.
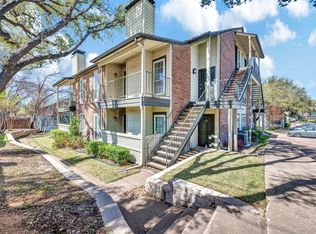
The home offers two separate exterior entrances: one leads to a private third-floor primary suite, while the other opens to the main living area with an additional primary bedroom on the second level—perfect for flexible living arrangements.
Recent updates provide peace of mind, including:
AC replaced in July 2021
Living room and upstairs bedroom windows (double-hung) replaced in July 2024
Laundry room and downstairs bedroom windows replaced in September 2025
Outside breaker box replaced in November 2023
With its functional layout, modern updates, and prime location, this condo is a fantastic opportunity you won’t want to miss.
For sale
$199,999
5981 Arapaho Rd APT 1802, Dallas, TX 75248
2beds
1,038sqft
Est.: Get pre-qualified
Condominium
Built in 1980
-- sqft lot
$-- Zestimate®
$193/sqft
$473/mo HOA
What's special
Private third-floor primary suiteLaundry roomTwo primary bedroomsTwo separate exterior entrances
- 45 days |
- 136 |
- 15 |
Zillow last checked:
Listing updated:
Listed by:
Denise Castro 0710220 972-771-6970,
Regal, REALTORS 972-771-6970
Source: NTREIS,MLS#: 21240961
Tour with a local agent
Facts & features
Interior
Bedrooms & bathrooms
- Bedrooms: 2
- Bathrooms: 2
- Full bathrooms: 2
Primary bedroom
- Features: Ceiling Fan(s), Linen Closet, Walk-In Closet(s)
- Level: Second
- Dimensions: 14 x 13
Primary bedroom
- Features: Ceiling Fan(s), Linen Closet, Walk-In Closet(s)
- Level: Third
- Dimensions: 13 x 13
Kitchen
- Features: Pantry
- Level: Second
- Dimensions: 8 x 9

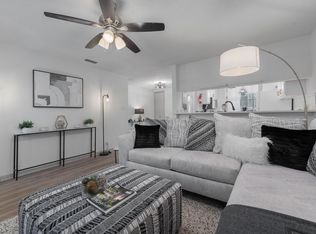
Living room
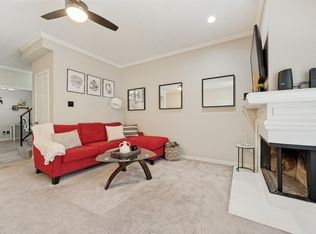
- Features: Ceiling Fan(s), Fireplace
- Level: Second
- Dimensions: 13 x 13
Heating
- Central, Fireplace(s)
Cooling
- Central Air, Ceiling Fan(s)
Appliances
- Included: Dishwasher, Electric Range, Microwave
- Laundry: Laundry in Utility Room, In Kitchen
Features
- High Speed Internet, Multiple Master Suites
- Has basement: No
- Number of fireplaces: 1
- Fireplace features: Living Room, Wood Burning
Interior area
- Total interior livable area: 1,038 sqft
Video & virtual tour
Property
Parking
- Total spaces: 1
- Parking features: Additional Parking, Carport
- Carport spaces: 1
Features
- Levels: Two
- Stories: 2
- Patio & porch: Patio
- Exterior features: Tennis Court(s)
- Pool features: Pool, Community
Lot
- Size: 6.39 Acres
Details
- Parcel number: 00C82450000101802
Construction
Type & style
- Home type: Condo
- Property subtype: Condominium
- Attached to another structure: Yes
Condition
- Year built: 1980
Utilities & green energy
- Sewer: Public Sewer
- Water: Public
- Utilities for property: Cable Available, Electricity Available, Sewer Available, Water Available
Community & HOA
Community
- Features: Pool, Tennis Court(s)
- Subdivision: Woodhaven Condo
HOA
- Has HOA: Yes
- Services included: All Facilities, Association Management, Maintenance Grounds, Maintenance Structure, Sewer, Trash, Water
- HOA fee: $473 monthly
- HOA name: Alternative Management
- HOA phone: 972-503-2644
Location
- Region: Dallas
Financial & listing details
- Price per square foot: $193/sqft
- Tax assessed value: $229,510
- Annual tax amount: $5,111
- Date on market: 4/17/2026
- Cumulative days on market: 44 days
- Listing terms: Cash,Conventional
- Exclusions: washer, dryer, personal belongings
- Electric utility on property: Yes
Estimated market value
Not available
Estimated sales range
Not available
$1,556/mo
Price history
| Date | Event | Price |
|---|---|---|
| 4/17/2026 | Listed for sale | $199,999-14.9%$193/sqft |
Source: NTREIS #21240961 Report a problem | ||
| 3/16/2023 | Sold | -- |
Source: NTREIS #20266065 Report a problem | ||
| 3/6/2023 | Pending sale | $235,000$226/sqft |
Source: NTREIS #20266065 Report a problem | ||
| 3/1/2023 | Contingent | $235,000$226/sqft |
Source: NTREIS #20266065 Report a problem | ||
| 2/25/2023 | Listed for sale | $235,000-3.7%$226/sqft |
Source: NTREIS #20266065 Report a problem | ||
| 10/19/2022 | Listing removed | $244,000$235/sqft |
Source: NTREIS #20142210 Report a problem | ||
| 9/2/2022 | Price change | $244,000-2.4%$235/sqft |
Source: NTREIS #20142210 Report a problem | ||
| 8/19/2022 | Listed for sale | $249,999$241/sqft |
Source: NTREIS #20142210 Report a problem | ||
| 8/23/2021 | Sold | -- |
Source: NTREIS #14594897 Report a problem | ||
| 4/7/2003 | Sold | -- |
Source: Public Record Report a problem | ||
Public tax history
| Year | Property taxes | Tax assessment |
|---|---|---|
| 2025 | $2,925 -12.3% | $229,510 |
| 2024 | $3,335 +26% | $229,510 +42.7% |
| 2023 | $2,647 -34.5% | $160,890 |
| 2022 | $4,039 +27.5% | $160,890 +3.3% |
| 2021 | $3,168 +0.8% | $155,700 |
| 2020 | $3,142 +10.3% | $155,700 |
| 2019 | $2,848 +7.2% | $155,700 +25% |
| 2018 | $2,658 -20.2% | $124,560 +1.7% |
| 2017 | $3,331 +101.6% | $122,480 +26.9% |
| 2016 | $1,652 +3.8% | $96,530 +24% |
| 2015 | $1,592 | $77,850 +1.4% |
| 2014 | $1,592 | $76,810 |
| 2013 | -- | -- |
| 2012 | -- | -- |
| 2011 | -- | -- |
| 2010 | -- | -- |
| 2009 | -- | -- |
| 2008 | -- | -- |
| 2007 | -- | -- |
| 2005 | -- | -- |
| 2004 | -- | -- |
| 2003 | -- | -- |
| 2002 | -- | -- |
| 2001 | -- | -- |
Find assessor info on the county website
Monthly payment
Est. payment$--/mo
Payment breakdown
Explore the cost of this home by adjusting the details. Changes won't be saved.
All calculations are estimates and provided by Zillow, Inc. for informational purposes only. Actual amounts may vary.
HOA fees may include property taxes on listings classified as Co-Ops. Contact the listing agent and/or owner for fee details.
Mortgage interest rates are dependent on a number of factors, including credit score, down payment, and repayment length. Interest rate data provided by Zillow Group Marketplace, Inc. as of 1/1/1970 from various mortgage lenders with which we have lead or other similar arrangements; the Estimated Payment is an average of those rates.
See how much you could borrow to make a competitive offer.
Climate risks
Neighborhood: 75248
Nearby schools
GreatSchools rating
- 5/10George Herbert Walker Bush Elementary SchoolGrades: PK-6Distance: 2.8 mi
- 6/10Ewell D Walker Middle SchoolGrades: 7-8Distance: 2.9 mi
- 4/10W T White High SchoolGrades: 9-12Distance: 3.4 mi
Schools provided by the listing agent
- Elementary: Bush
- Middle: Walker
- High: White
- District: Dallas ISD
Source: NTREIS. This data may not be complete. We recommend contacting the local school district to confirm school assignments for this home.
A local agent can set up tours, give advice and negotiate with sellers.
A local lender can help you make sure your offer is ready when you are.

- Texas
- Dallas County
- Dallas
- 75248
- 5981 Arapaho Rd Apartment 1802
Nearby cities
Nearby neighborhoods
Nearby zip codes
Other Dallas Topics
