Space, quality and an outstanding ValleyWynds location come together in this impressive 2-story home offering over 5,300 square feet of finished living space! Built in 2014, this 5-bedroom, 5-bath home features an oversized 3-car side-load garage with epoxy flooring and numerous custom upgrades throughout. Step inside to hardwood floors and a floor plan designed for both everyday living and entertaining. The great room is highlighted by a beautiful stone gas-log fireplace flanked by custom built-ins. The dramatic two-story hearth room provides another incredible gathering space and flows seamlessly into the oversized kitchen and informal dining area. A formal dining room, private den with built-ins and a convenient second office off the kitchen provide plenty of flexible space. One of the highlights of the home is the custom screened porch with sun shade-the perfect spot to relax or entertain while enjoying the beautifully landscaped backyard. Updated landscaping includes brick and rock accents along with stone steps leading to the backyard. The finished walkout lower level is made for entertaining with a spacious rec room, game area and bar featuring a refrigerator, dishwasher and microwave. You'll also find an additional bedroom, full bath and plenty of storage. Thoughtful upgrades include custom 18-foot and 9-foot garage doors, custom wood blinds throughout the home, automated upper blinds in the great room, DogWatch movable training system and collar, Per Mar security system with door sensors, radon mitigation system, newer dishwasher and water heater, and three furnaces and central air units. With over 5,300 finished square feet, outstanding entertaining spaces and a premier ValleyWynds location, this is a home you'll want to see!
New
$1,015,000
6278 Cardinal Rd, Bettendorf, IA 52722
5beds
3,884sqft
Single Family Residence
Built in 2014
0.45 Acres Lot
$-- Zestimate®
$261/sqft
$38/mo HOA
What's special
Beautiful stone gas-log fireplaceFormal dining roomInformal dining areaGame areaSpacious rec roomOversized kitchenHardwood floors
- 2 days |
- 879 |
- 35 |
Zillow last checked:
Listing updated:
Listed by:
Kurt Johnson (563)343-0675,
Ruhl&Ruhl REALTORS Bettendorf
Source: MRED as distributed by MLS GRID,MLS#: 12730902
Facts & features
Interior
Bedrooms & bathrooms
- Bedrooms: 5
- Bathrooms: 5
- Full bathrooms: 4
- 1/2 bathrooms: 1
Rooms
- Room types: Bedroom 5, Eating Area, Den, Office, Recreation Room, Walk In Closet, Family Room, Screened Porch, Game Room
Primary bedroom
- Features: Flooring (Carpet), Bathroom (Full, Double Sink, Whirlpool & Sep Shwr)
- Level: Second
- Area: 255 Square Feet
- Dimensions: 17X15
Bedroom 2
- Features: Flooring (Carpet)
- Level: Second
- Area: 154 Square Feet
- Dimensions: 11X14
Bedroom 3
- Features: Flooring (Carpet)
- Level: Second
- Area: 208 Square Feet
- Dimensions: 13X16
Bedroom 4
- Features: Flooring (Carpet)
- Level: Second
- Area: 196 Square Feet
- Dimensions: 14X14
Bedroom 5
- Features: Flooring (Carpet)
- Level: Basement
- Area: 168 Square Feet
- Dimensions: 14X12
Bar entertainment
- Features: Flooring (Tile)
- Level: Basement
- Area: 182 Square Feet
- Dimensions: 14X13
Den
- Features: Flooring (Hardwood)
- Level: Main
- Area: 182 Square Feet
- Dimensions: 13X14
Dining room
- Features: Flooring (Hardwood)
- Level: Main
- Area: 196 Square Feet
- Dimensions: 14X14
Eating area
- Features: Flooring (Hardwood)
- Level: Main
- Area: 192 Square Feet
- Dimensions: 12X16
Other
- Features: Flooring (Carpet)
- Level: Basement
- Area: 378 Square Feet
- Dimensions: 21X18
Game room
- Features: Flooring (Carpet)
- Level: Basement
- Area: 128 Square Feet
- Dimensions: 8X16
Kitchen
- Features: Kitchen (Eating Area-Breakfast Bar, Eating Area-Table Space, Island, Pantry-Walk-in, Granite Counters, Hearth Room, Updated Kitchen), Flooring (Hardwood)
- Level: Main
- Area: 224 Square Feet
- Dimensions: 14X16
Laundry
- Features: Flooring (Tile)
- Level: Main
- Area: 80 Square Feet
- Dimensions: 10X8
Office
- Features: Flooring (Hardwood)
- Level: Main
- Area: 48 Square Feet
- Dimensions: 6X8
Other
- Features: Flooring (Carpet)
- Level: Basement
- Area: 352 Square Feet
- Dimensions: 22X16
Screened porch
- Features: Flooring (Other)
- Level: Main
- Area: 192 Square Feet
- Dimensions: 16X12
Walk in closet
- Features: Flooring (Carpet)
- Level: Second
- Area: 105 Square Feet
- Dimensions: 15X7
Heating
- Natural Gas
Cooling
- Central Air, Gas
Appliances
- Included: Range, Microwave, Dishwasher, Refrigerator, Bar Fridge, Disposal, Stainless Steel Appliance(s), Humidifier, Gas Water Heater
- Laundry: Main Level, Gas Dryer Hookup, Electric Dryer Hookup, Sink
Features
- Cathedral Ceiling(s), Wet Bar, Built-in Features, Walk-In Closet(s), Bookcases, High Ceilings, Open Floorplan, Dining Combo, Granite Counters, Separate Dining Room, Pantry
- Flooring: Hardwood, Carpet
- Windows: Drapes
- Basement: Finished,Exterior Entry,9 ft + pour,Rec/Family Area,Daylight,Full,Walk-Out Access
- Number of fireplaces: 1
- Fireplace features: Gas Log, Great Room
Interior area
- Total structure area: 6,008
- Total interior livable area: 3,884 sqft
- Finished area below ground: 1,450
Property
Parking
- Total spaces: 3
- Parking features: Concrete, Attached, Garage
- Attached garage spaces: 3
Accessibility
- Accessibility features: No Disability Access
Features
- Stories: 2
- Patio & porch: Patio, Screened
Lot
- Size: 0.45 Acres
- Features: Backs to Trees/Woods, Level
Details
- Parcel number: 840349504
- Special conditions: None
- Other equipment: Water-Softener Owned, TV-Cable, Ceiling Fan(s), Sump Pump, Sprinkler-Lawn, Radon Mitigation System, Internet-Fiber
Construction
Type & style
- Home type: SingleFamily
- Property subtype: Single Family Residence
Materials
- Vinyl Siding, Brick, Stone
- Foundation: Concrete Perimeter
- Roof: Asphalt
Condition
- New construction: No
- Year built: 2014
Utilities & green energy
- Sewer: Public Sewer
- Water: Public
Community & HOA
HOA
- Has HOA: Yes
- Services included: None
- HOA fee: $450 annually
Location
- Region: Bettendorf
Financial & listing details
- Price per square foot: $261/sqft
- Tax assessed value: $965,600
- Annual tax amount: $13,800
- Date on market: 8/13/2026
Estimated market value
Not available
Estimated sales range
Not available
Not available
Price history
| Date | Event | Price |
|---|---|---|
| 8/13/2026 | Listed for sale | $1,015,000+27.6%$261/sqft |
Source:  MRED as distributed by MLS GRID #12730902 Report a problem MRED as distributed by MLS GRID #12730902 Report a problem | ||
| 3/12/2015 | Sold | $795,725$205/sqft |
Source: MRED as distributed by MLS GRID #QC4153259 Report a problem | ||
Public tax history
| Year | Property taxes | Tax assessment |
|---|---|---|
| 2025 | $13,328 -1.5% | $965,600 +10.2% |
| 2024 | $13,530 -5.2% | $875,900 |
| 2023 | $14,268 +1% | $875,900 +10.4% |
| 2022 | $14,122 -5.2% | $793,140 |
| 2021 | $14,890 +1.8% | $793,140 +0.3% |
| 2020 | $14,632 -1.2% | $790,400 +0.7% |
| 2019 | $14,805 +3.7% | $784,630 |
| 2018 | $14,274 -0.6% | $784,630 |
| 2017 | $14,358 +62.5% | $784,630 +64.1% |
| 2016 | $8,834 | $478,090 +2556.1% |
| 2015 | $8,834 +2468% | $18,000 |
| 2014 | $344 | $18,000 |
| 2013 | $344 +1.8% | -- |
| 2012 | $338 | $18,000 |
Find assessor info on the county website
Monthly payment
Est. payment
Payment breakdown
Explore the cost of this home by adjusting the details. Changes won't be saved.Climate risks
Neighborhood: 52722
Nearby schools
GreatSchools rating
- 10/10Hopewell ElementaryGrades: PK-6Distance: 0.7 mi
- 7/10Pleasant Valley Junior High SchoolGrades: 7-8Distance: 5.2 mi
- 8/10Pleasant Valley High SchoolGrades: 9-12Distance: 2.4 mi
Schools provided by the listing agent
- District: 5250
Source: MRED as distributed by MLS GRID. This data may not be complete. We recommend contacting the local school district to confirm school assignments for this home.
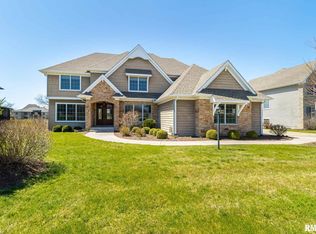
- $1,098,0005 bd5 ba3.3k sqft6256 Cardinal Rd, Bettendorf, IA 52722Off Market
- $926,9005 bd6 ba3.7k sqft6324 Cardinal Rd, Bettendorf, IA 52722Off Market
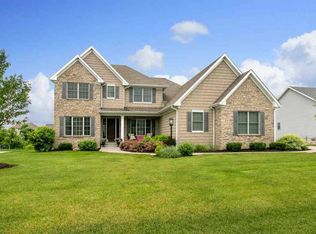
- $944,5005 bd5 ba3.1k sqft6352 Cardinal Rd, Bettendorf, IA 52722Off Market
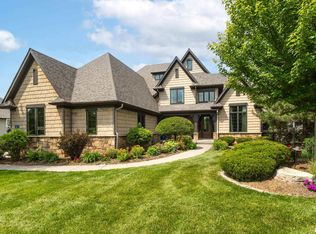
- $910,0005 bd6 ba5.5k sqft6214 Cardinal Rd, Bettendorf, IA 52722Sold
- $889,1005 bd4 ba2.9k sqft6267 Cardinal Rd, Bettendorf, IA 52722Off Market
- $770,0005 bd5 ba4.5k sqft6347 Cardinal Rd, Bettendorf, IA 52722Sold
- $905,4004 bd3 ba2.6k sqft6390 Cardinal Rd, Bettendorf, IA 52722Off Market
- $1,178,0005 bd4 ba3.7k sqft6192 Cardinal Rd, Bettendorf, IA 52722Off Market
A local agent can set up tours, give advice and negotiate with sellers.
Similar homes
- $779,9004 bd3 ba3.2k sqft6351 Wildberry Dr, Bettendorf, IA 52722Active
 MLS ID #12694515, Stephanie Hoffstatter, Rainmaker Collective - Real Broker, LLC. MRED as distributed by MLS GRID
 - $599,0005 bd5 ba3.2k sqft3410 Saint James Ave, Bettendorf, IA 52722Active
 MLS ID #12711353, Kurt Johnson, Ruhl&Ruhl REALTORS Bettendorf. MRED as distributed by MLS GRID
 - $599,9005 bd3 ba3.8k sqft2520 Buckingham Ave, Bettendorf, IA 52722Active
 MLS ID #12723281, Shawna Burrow, NextHome QC Realty. MRED as distributed by MLS GRID
 - $1,100,0005 bd6 ba5.5k sqft5155 Silver Spur Rd, Bettendorf, IA 52722For Sale By Owner

- $995,9005 bd4 ba3.7k sqft7180 Alvie Ln, Bettendorf, IA 52722ActiveMLS ID #12697641, Megan Stopulos, Ruhl&Ruhl REALTORS Davenport. MRED as distributed by MLS GRID
- $899,0005 bd6 ba3.4k sqft6589 Blackbird Ln, Bettendorf, IA 52722ActiveMLS ID #QC4266395, Kurt Johnson, Ruhl&Ruhl REALTORS Bettendorf. MRED as distributed by MLS GRID
- $575,0005 bd3 ba2.5k sqft6294 Wildberry Dr, Bettendorf, IA 52722For Sale By Owner
- $775,0005 bd4 ba3.6k sqft7131 Alvie Ln, Bettendorf, IA 52722NewMLS ID #12732733, Amanda Nelson, eXp Realty. MRED as distributed by MLS GRID
- $1,050,0004 bd4 ba3.4k sqft6759 Birch Hill Ct, Bettendorf, IA 52722ActiveMLS ID #12655254, Stephanie Kerkhoff, Ruhl&Ruhl REALTORS Davenport. MRED as distributed by MLS GRID
- $1,225,0005 bd5 ba4.3k sqft5492 Tucker Trl, Bettendorf, IA 52722ActiveMLS ID #12714604, Sara Smith-DeWulf, Rainmaker Collective - Real Broker, LLC. MRED as distributed by MLS GRID
- $1,499,0005 bd5 ba3.5k sqft6844 Birch Hill Ct, Bettendorf, IA 52722NewMLS ID #12698813, Stephanie Kerkhoff, Ruhl&Ruhl REALTORS Davenport. MRED as distributed by MLS GRID
- $564,0006 bd4 ba3k sqft4490 Hamilton Dr, Bettendorf, IA 52722NewMLS ID #12724188, Candace Reaves, AHWD, Mel Foster Co. Davenport. MRED as distributed by MLS GRID
- $899,9005 bd3 ba4.1k sqft237 Mason Dr, Riverdale, IA 52722ActiveMLS ID #12682306, Kaitlyn Woods, RE/MAX Concepts Bettendorf. MRED as distributed by MLS GRID
- $685,0005 bd4 ba2.6k sqft6809 Ridges Ct, Bettendorf, IA 52722ActiveMLS ID #12724618, Scott Kelling, Mel Foster Co. Davenport. MRED as distributed by MLS GRID
- $579,9005 bd5 ba3.4k sqft3212 Summertree Ave, Bettendorf, IA 52722Price ChangeMLS ID #12697853, Bobby Bunch, ABR, Rainmaker Collective - Real Broker, LLC. MRED as distributed by MLS GRID
- $800,0004 bd4 ba3k sqft7202 Alvie Ct, Bettendorf, IA 52722ActiveMLS ID #12727027, Lacey Daedlow, Ruhl&Ruhl REALTORS Davenport. MRED as distributed by MLS GRID
- $529,9004 bd3 ba2.3k sqft4397 Tranquility Trl, Bettendorf, IA 52722ActiveMLS ID #12718569, Grant McCaulley, eXp Realty. MRED as distributed by MLS GRID
- $899,9004 bd4 ba3.1k sqft5174 Woody Creek Ln, Bettendorf, IA 52722ActiveMLS ID #12655093, Stephanie Kerkhoff, Ruhl&Ruhl REALTORS Davenport. MRED as distributed by MLS GRID
- $982,0003 bd4 ba2.5k sqft7125 Spring Creek Dr, Bettendorf, IA 52722For Sale By Owner
- $544,9004 bd3 ba2k sqft6836 Matthews Ct, Bettendorf, IA 52722Price ChangeMLS ID #12705812, Brittany Murphy, QC Reserve - Real Broker, LLC. MRED as distributed by MLS GRID
