Here it is! A highly desired end unit, cluster home, with a walk-out basement. Built in 2010. This meticulously maintained cluster home is ready for you to call home! Features 2-beds, 2-full baths, with a completely unfinished walk-out/daylight basement for you to make your own. Open floor plan. 2-Car attached garage. All appliances convey including the washer/dryer. HOA Fee of $70 per month (paid bi-annually) gets you all the lawn care, snow removal, & shrub trimming that your heart can handle! Live care free in this highly sought after location. Schedule your private showing today!
Under contract
$280,000
4818 Chestnut St, Quincy, IL 62305
2beds
1,520sqft
Single Family Residence, Residential
Built in 2010
-- sqft lot
$271,700 Zestimate®
$184/sqft
$70/mo HOA
What's special
Open floor planWalk-out basement
- 2 days |
- 176 |
- 1 |
Zillow last checked:
Listing updated:
Listed by:
Luke Tappe 217-430-8076,
KW Hometown
Source: RMLS Alliance as distributed by MLS GRID,MLS#: CA1045796 Originating MLS: Capital Area Association of Realtors
Originating MLS: Capital Area Association of Realtors
Facts & features
Interior
Bedrooms & bathrooms
- Bedrooms: 2
- Bathrooms: 2
- Full bathrooms: 2
Bedroom 1
- Level: Main
- Dimensions: 15ft 0in x 14ft 0in
Bedroom 2
- Level: Main
- Dimensions: 12ft 0in x 14ft 0in
Other
- Area: 0
Additional room
- Description: Primary Bath
- Level: Main
- Dimensions: 11ft 0in x 10ft 0in
Additional room 2
- Description: Full Bath
- Level: Main
- Dimensions: 8ft 0in x 5ft 0in
Kitchen
- Level: Main
- Dimensions: 24ft 0in x 12ft 0in
Living room
- Level: Main
- Dimensions: 23ft 0in x 14ft 0in
Main level
- Area: 1520
Heating
- Electric, Heat Pump
Cooling
- Central Air, Heat Pump
Appliances
- Included: Dishwasher, Dryer, Microwave, Range, Refrigerator, Washer, Electric Water Heater
Features
- Windows: Blinds
- Basement: Full,Unfinished
Interior area
- Total structure area: 1,520
- Total interior livable area: 1,520 sqft
Property
Parking
- Total spaces: 2
- Parking features: Attached, Parking Pad, Paved
- Attached garage spaces: 2
- Has uncovered spaces: Yes
Features
- Patio & porch: Deck, Patio
Lot
- Features: Other
Details
- Parcel number: 238090603000
Construction
Type & style
- Home type: SingleFamily
- Architectural style: Ranch
- Property subtype: Single Family Residence, Residential
Materials
- Frame, Brick, Vinyl Siding
- Foundation: Concrete Perimeter
- Roof: Shingle
Condition
- New construction: No
- Year built: 2010
Utilities & green energy
- Sewer: Public Sewer
- Water: Public
- Utilities for property: Cable Available
Community & HOA
Community
- Subdivision: Lake Ridge
HOA
- Has HOA: Yes
- HOA fee: $70 monthly
Location
- Region: Quincy
Financial & listing details
- Price per square foot: $184/sqft
- Tax assessed value: $242,490
- Annual tax amount: $3,461
- Date on market: 8/13/2026
- Cumulative days on market: 3 days
- Road surface type: Paved
Estimated market value
$271,700
$258,000 - $285,000
$1,967/mo
Price history
| Date | Event | Price |
|---|---|---|
| 8/14/2026 | Contingent | $280,000$184/sqft |
Source:  RMLS Alliance as distributed by MLS GRID #CA1045796 Report a problem RMLS Alliance as distributed by MLS GRID #CA1045796 Report a problem | ||
| 8/13/2026 | Listed for sale | $280,000+56.4%$184/sqft |
Source: RMLS Alliance as distributed by MLS GRID #CA1045796 Report a problem | ||
| 9/30/2013 | Sold | $179,000-0.5%$118/sqft |
Source: RMLS Alliance as distributed by MLS GRID #CA189269_1 Report a problem | ||
| 3/11/2011 | Sold | $179,900$118/sqft |
Source: Public Record Report a problem | ||
Public tax history
| Year | Property taxes | Tax assessment |
|---|---|---|
| 2024 | $3,455 -1.4% | $80,830 +8.7% |
| 2023 | $3,506 -1.3% | $74,330 +7.1% |
| 2022 | $3,551 -2.8% | $69,400 +2.1% |
| 2021 | $3,652 -0.1% | $68,000 +2% |
| 2020 | $3,654 +0.8% | $66,670 +4.2% |
| 2019 | $3,624 +1.2% | $63,990 +2% |
| 2018 | $3,580 +2.8% | $62,740 +1% |
| 2017 | $3,484 +2.3% | $62,120 +4.2% |
| 2016 | $3,406 -100% | $59,590 |
| 2015 | $32,355,600 +778176.5% | $59,590 -0.6% |
| 2012 | $4,157 | $59,950 0% |
| 2011 | $4,157 | $59,960 |
Find assessor info on the county website
Monthly payment
Est. payment
Payment breakdown
Explore the cost of this home by adjusting the details. Changes won't be saved.Climate risks
Neighborhood: 62305
Nearby schools
GreatSchools rating
- 4/10Washington Elementary SchoolGrades: K-5Distance: 0.2 mi
- 3/10Quincy Jr High SchoolGrades: 6-8Distance: 3.1 mi
- 2/10Quincy Sr High SchoolGrades: 9-12Distance: 1.5 mi
Schools provided by the listing agent
- Elementary: Rooney
- Middle: Quincy JR High
Source: RMLS Alliance as distributed by MLS GRID. This data may not be complete. We recommend contacting the local school district to confirm school assignments for this home.
- $314,100-- bd-- ba-- sqft4816 Chestnut St, Quincy, IL 62305Off Market
- $329,700-- bd-- ba-- sqft4812 Chestnut St, Quincy, IL 62305Off Market
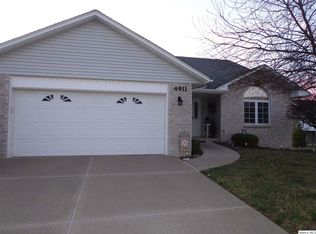
- $286,4004 bd3 ba1.5k sqft4911 Lake Ridge Dr, Quincy, IL 62305Off Market
- $357,600-- bd-- ba-- sqft4828 Chestnut St, Quincy, IL 62305Off Market
- $280,0002 bd2 ba1.5k sqft4808 Chestnut St, Quincy, IL 62305Sold
- $338,800-- bd-- ba-- sqft4826 Chestnut St, Quincy, IL 62305Off Market
- $350,400-- bd-- ba-- sqft4806 Chestnut St, Quincy, IL 62305Off Market
- $296,400-- bd-- ba-- sqft4909 Lake Ridge Dr, Quincy, IL 62305Off Market
A local agent can set up tours, give advice and negotiate with sellers.
Similar homes
- $250,0003 bd3 ba1.7k sqft4526 Payson Rd, Quincy, IL 62305For Sale

 MLS ID #CA1045722, Michelle Soltwedel, Happel, Inc., REALTORS. RMLS Alliance as distributed by MLS GRID
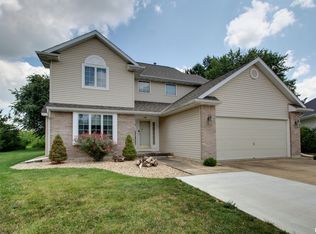
 - $289,0003 bd3 ba1.6k sqft176 Lexington, Quincy, IL 62305For Sale
 MLS ID #CA1045606, Janet Arns, Happel, Inc., REALTORS. RMLS Alliance as distributed by MLS GRID
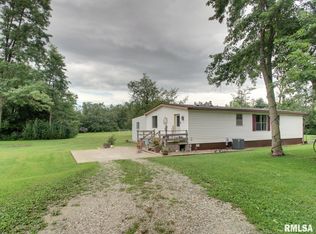
 - $269,9003 bd2 ba1.5k sqft6200 Lone Pine Dr, Quincy, IL 62305For Sale
 MLS ID #CA1045695, Kelly Little, Farlow Real Estate Experts. RMLS Alliance as distributed by MLS GRID
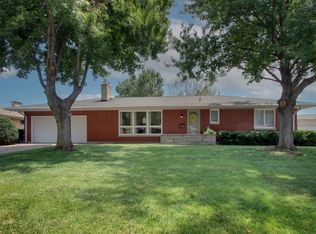
 - $259,9003 bd2 ba1.5k sqft1631 Wilmar Dr, Quincy, IL 62301New
 MLS ID #12721812, Greg Zanger, Zanger & Associates, Inc., REALTORS. MRED as distributed by MLS GRID
 - $249,9002 bd2 ba1.5k sqft4804 Elm St, Quincy, IL 62305For SaleMLS ID #CA1045325, Jeremy Tipton, Happel, Inc., REALTORS. RMLS Alliance as distributed by MLS GRID
- $264,9003 bd2 ba1.9k sqft158 Lexington, Quincy, IL 62305For SaleMLS ID #CA1045372, Noel Peters, Davis & Associates, REALTORS. RMLS Alliance as distributed by MLS GRID
- $265,0003 bd2 ba2.1k sqft2734 Payson Rd, Quincy, IL 62305ActiveMLS ID #100539069, Carol Rischar, Bower & Associates, Inc., REALTORS. MRED as distributed by MLS GRID
- $259,9002 bd2 ba1.2k sqft2260 Chestnut St, Quincy, IL 62301New ConstructionMLS ID #CA1045794, Joe Mays, Mays LLC REALTORS. RMLS Alliance as distributed by MLS GRID
- $319,9004 bd3 ba2.1k sqft3613 Meadowbrook Rd, Quincy, IL 62305For SaleMLS ID #CA1045670, Melissa Sullivan, Happel, Inc., REALTORS. RMLS Alliance as distributed by MLS GRID
- $235,0003 bd2 ba1.8k sqft1921 Hilltop Dr, Quincy, IL 62305For Sale By Owner
- $280,0003 bd2 ba1.8k sqft2313 Lyn Ln, Quincy, IL 62301For SaleMLS ID #CA1044307, Janet Arns, Happel, Inc., REALTORS. RMLS Alliance as distributed by MLS GRID
- $219,9002 bd1 ba1.2k sqft1720 Hugenberg Ln, Fowler, IL 62338NewMLS ID #12732169, Mike Zanger, Zanger & Associates, Inc., REALTORS. MRED as distributed by MLS GRID
- $315,0004 bd2 ba1.5k sqft4733 N 12th St, Quincy, IL 62305ActiveMLS ID #12710377, Cathy Anderson, Century 21 Broughton Team. MRED as distributed by MLS GRID
- $239,9003 bd2 ba1.3k sqft2808 Joyce Rd, Quincy, IL 62305For SaleMLS ID #CA1044066, Melissa Sullivan, Happel, Inc., REALTORS. RMLS Alliance as distributed by MLS GRID
- $329,9004 bd3 ba1.6k sqft911 Ridgewood Dr, Quincy, IL 62301ActiveMLS ID #100539092, Carol Shaffer, Bower & Associates, Inc., REALTORS. MRED as distributed by MLS GRID
- $214,9004 bd2 ba1.7k sqft2315 Jefferson St, Quincy, IL 62301NewMLS ID #12722215, Diana Waschenbach-Gronewold, Zanger & Associates, Inc., REALTORS. MRED as distributed by MLS GRID
- $215,0003 bd2 ba1.6k sqft2835 W Bluff Ct, Quincy, IL 62305For SaleMLS ID #CA1045673, Janet Canavan, Davis & Associates, REALTORS. RMLS Alliance as distributed by MLS GRID
- $198,0003 bd2 ba2.1k sqft436 Hickory Grv E, Quincy, IL 62305For SaleMLS ID #CA1040944, Misty Dowling, Gem City Real Estate Group. RMLS Alliance as distributed by MLS GRID
- $295,9003 bd3 ba2k sqft2331 N Wilmar Dr, Quincy, IL 62301ActiveMLS ID #12696894, Sandy Frillman, Century 21 Broughton Team. MRED as distributed by MLS GRID
- $219,9002 bd2 ba1.4k sqft600 Pawn Ave, Quincy, IL 62305For SaleMLS ID #CA1044397, Michael A Happel, Happel, Inc., REALTORS. RMLS Alliance as distributed by MLS GRID
