More space, more updates, and a location you’ll love! This beautifully maintained 4 bedroom, 2.5 bath home with a dedicated office offers over 2,100 square feet of finished living space, plus 900+ square feet of unfinished basement ready for storage, a workshop, home gym, or future expansion. Designed for both everyday living and entertaining, the main level features two spacious living areas, a formal dining room, and an updated eat-in kitchen where everyone naturally gathers. Double pane vinyl replacement windows provide comfort and energy efficiency throughout the home. Upstairs, you’ll find four generously sized bedrooms with exceptional closet space. The primary suite offers a private full bath with a walk-in shower, while the additional bedrooms are large enough to grow with your needs. Step outside to enjoy your morning coffee on the welcoming covered front porch or host summer cookouts on the expansive back patio overlooking the fully fenced backyard. An attached 2-car garage adds even more convenience. You’ll appreciate the long list of updates, including a full roof tear-off (2009), new flooring throughout (2020), a covered front porch addition (2022), and new interior doors and trim throughout. Located in desirable South Central Quincy, you’re just minutes from shopping, restaurants, parks, and everyday conveniences. This move in ready home offers the space, updates, and location you’ve been looking for!
For sale
Price cut: $10K (8/24)
$309,900
3613 Meadowbrook Rd, Quincy, IL 62305
4beds
2,117sqft
Single Family Residence, Residential
Built in 1965
0.25 Acres Lot
$301,000 Zestimate®
$146/sqft
$-- HOA
What's special
Four generously sized bedroomsFully fenced backyardDedicated officeExceptional closet spaceExpansive back patioUpdated eat-in kitchenWelcoming covered front porch
- 32 days
- 776
- 40
Likely to sell faster than
Zillow last checked:
Listing updated:
Listed by:
Melissa Sullivan Office:217-224-8383,
Happel, Inc., REALTORS
Source: RMLS Alliance as distributed by MLS GRID,MLS#: CA1045670 Originating MLS: Capital Area Association of Realtors
Originating MLS: Capital Area Association of Realtors
Facts & features
Interior
Bedrooms & bathrooms
- Bedrooms: 4
- Bathrooms: 3
- Full bathrooms: 2
- 1/2 bathrooms: 1
Bedroom 1
- Level: Upper
- Dimensions: 12ft 0in x 16ft 0in
Bedroom 2
- Level: Upper
- Dimensions: 10ft 0in x 15ft 0in
Bedroom 3
- Level: Upper
- Dimensions: 11ft 0in x 11ft 0in
Bedroom 4
- Level: Upper
- Dimensions: 9ft 0in x 11ft 0in
Other
- Level: Main
- Dimensions: 11ft 0in x 11ft 0in
Other
- Level: Main
- Dimensions: 8ft 0in x 11ft 0in
Other
- Level: Main
- Dimensions: 10ft 0in x 13ft 0in
Other
- Area: 0
Family room
- Level: Main
- Dimensions: 13ft 0in x 18ft 0in
Kitchen
- Level: Main
- Dimensions: 11ft 0in x 12ft 0in
Living room
- Level: Main
- Dimensions: 13ft 0in x 19ft 0in
Main level
- Area: 1203
Upper level
- Area: 914
Heating
- Forced Air
Cooling
- Central Air
Appliances
- Included: Dishwasher, Microwave, Range, Refrigerator, Gas Water Heater
Features
- Ceiling Fan(s)
- Windows: Replacement Windows, Blinds
- Basement: Full,Unfinished
- Number of fireplaces: 1
- Fireplace features: Electric, Family Room
Interior area
- Total structure area: 2,117
- Total interior livable area: 2,117 sqft
Property
Parking
- Total spaces: 2
- Parking features: Attached
- Attached garage spaces: 2
Features
- Levels: Two
- Patio & porch: Patio, Porch
Lot
- Size: 0.25 Acres
- Dimensions: 80 x 135
- Features: Level
Details
- Parcel number: 233243900000
Construction
Type & style
- Home type: SingleFamily
- Property subtype: Single Family Residence, Residential
Materials
- Frame, Brick, Vinyl Siding
- Foundation: Block
- Roof: Shingle
Condition
- New construction: No
- Year built: 1965
Utilities & green energy
- Sewer: Public Sewer
- Water: Public
Community & HOA
Community
- Subdivision: Meadowbrook
Location
- Region: Quincy
Financial & listing details
- Price per square foot: $146/sqft
- Tax assessed value: $215,040
- Annual tax amount: $4,572
- Date on market: 8/7/2026
- Cumulative days on market: 33 days
- Road surface type: Paved
Estimated market value
$301,000
$286,000 - $316,000
$1,939/mo
Price history
| Date | Event | Price |
|---|---|---|
| 8/24/2026 | Price change | $309,900-3.1%$146/sqft |
Source:  RMLS Alliance as distributed by MLS GRID #CA1045670 Report a problem RMLS Alliance as distributed by MLS GRID #CA1045670 Report a problem | ||
| 8/7/2026 | Listed for sale | $319,900+78.7%$151/sqft |
Source: RMLS Alliance as distributed by MLS GRID #CA1045670 Report a problem | ||
| 5/21/2019 | Sold | $179,000$85/sqft |
Source: Public Record Report a problem | ||
| 4/1/2019 | Listed for sale | $179,000+8.6%$85/sqft |
Source: Rivercity Real Estate Group, Inc. #197724 Report a problem | ||
| 2/6/2015 | Sold | $164,900$78/sqft |
Source: Agent Provided Report a problem | ||
Public tax history
| Year | Property taxes | Tax assessment |
|---|---|---|
| 2024 | $4,283 +7% | $71,680 +7.8% |
| 2023 | $4,003 +6.5% | $66,500 +7.1% |
| 2022 | $3,759 -0.5% | $62,090 +2.1% |
| 2021 | $3,779 +2.1% | $60,840 +2% |
| 2020 | $3,700 +4.6% | $59,660 +3.4% |
| 2019 | $3,537 +1% | $57,720 +2% |
| 2018 | $3,501 +2.7% | $56,600 +1% |
| 2017 | $3,410 +2.1% | $56,040 +4.2% |
| 2016 | $3,339 -100% | $53,760 -0.9% |
| 2015 | $25,327,800 +1001260% | $54,270 +27.7% |
| 2012 | $2,529 | $42,500 +0% |
| 2011 | $2,529 +2.4% | $42,480 +1.9% |
| 2009 | $2,470 +3.7% | $41,700 |
| 2008 | $2,382 +2.4% | $41,700 +5% |
| 2007 | $2,326 | $39,700 |
Find assessor info on the county website
Monthly payment
Est. payment
Payment breakdown
Explore the cost of this home by adjusting the details. Changes won't be saved.Climate risks
Neighborhood: 62305
Nearby schools
Schools provided by the listing agent
- Elementary: Baldwin
- Middle: Quincy JR High
Source: RMLS Alliance as distributed by MLS GRID. This data may not be complete. We recommend contacting the local school district to confirm school assignments for this home.
Similar homes
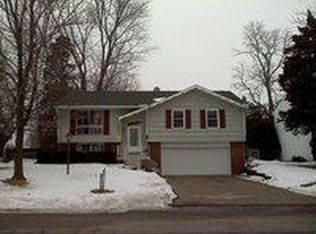
- $310,0003 bd3 ba2.1k sqft5310 Glencrie Dr, Quincy, IL 62305For Sale

 MLS ID #CA1045657, Janet Arns, Happel, Inc., REALTORS. RMLS Alliance as distributed by MLS GRID
 - $285,0005 bd3 ba2.7k sqft2001 S Sheridan Dr, Quincy, IL 62305For Sale
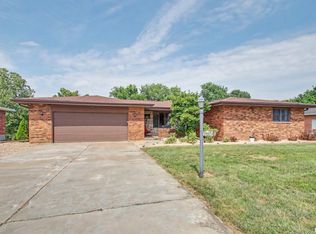 MLS ID #CA1045972, Janet Arns, Happel, Inc., REALTORS. RMLS Alliance as distributed by MLS GRID
 - $339,5005 bd3 ba2.9k sqft3311 N Tower Rd, Quincy, IL 62305For Sale
 MLS ID #CA1044211, Kathleen Citro, Davis & Associates, REALTORS. RMLS Alliance as distributed by MLS GRID
 - $329,9004 bd3 ba1.6k sqft911 Ridgewood Dr, Quincy, IL 62301Active
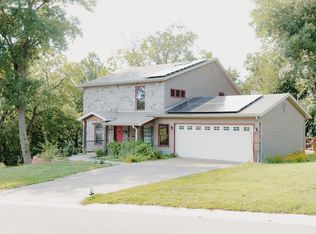 MLS ID #100539092, Carol Shaffer, Bower & Associates, Inc., REALTORS. MRED as distributed by MLS GRID
 - $250,0003 bd3 ba1.7k sqft4526 Payson Rd, Quincy, IL 62305For SaleMLS ID #CA1045722, Michelle Soltwedel, Happel, Inc., REALTORS. RMLS Alliance as distributed by MLS GRID
- $324,9004 bd2 ba2.7k sqft2706 Maine St, Quincy, IL 62301For SaleMLS ID #CA1044028, Misty Dowling, Gem City Real Estate Group. RMLS Alliance as distributed by MLS GRID
- $350,0004 bd3 ba3k sqft3020 Genevieve Dr, Quincy, IL 62305For SaleMLS ID #CA1044479, Sherry Hills, Happel, Inc., REALTORS. RMLS Alliance as distributed by MLS GRID
- $255,0003 bd2 ba1.5k sqft6200 Lone Pine Dr, Quincy, IL 62305For SaleMLS ID #CA1045695, Kelly Little, Farlow Real Estate Experts. RMLS Alliance as distributed by MLS GRID
- $299,9004 bd3 ba2.7k sqft1805 Grove Ave, Quincy, IL 62301For SaleMLS ID #CA1045455, Stephen Gramke, Happel, Inc., REALTORS. RMLS Alliance as distributed by MLS GRID
- $209,9003 bd2 ba1.4k sqft3000 Schildt Ln, Quincy, IL 62305For SaleMLS ID #CA1046067, Jeremy D Farlow, Farlow Real Estate Experts. RMLS Alliance as distributed by MLS GRID
- $239,9003 bd2 ba1.3k sqft2808 Joyce Rd, Quincy, IL 62305For SaleMLS ID #CA1044066, Melissa Sullivan, Happel, Inc., REALTORS. RMLS Alliance as distributed by MLS GRID
- $194,9003 bd2 ba2.1k sqft436 Hickory Grv E, Quincy, IL 62305For SaleMLS ID #CA1046033, Jeremy D Farlow, Farlow Real Estate Experts. RMLS Alliance as distributed by MLS GRID
- $230,0002 bd2 ba1.8k sqft928 Nieders Ln, Quincy, IL 62305For SaleMLS ID #CA1045513, Jacquelyn Weisenburger, Happel, Inc., REALTORS. RMLS Alliance as distributed by MLS GRID
- $239,9003 bd3 ba2.6k sqft2425 Green Acres, Quincy, IL 62301For SaleMLS ID #CA1045440, Jan D Smith, Happel, Inc., REALTORS. RMLS Alliance as distributed by MLS GRID
