Step into this freshly updated ranch with a partially finished (garage access) full footprint basement - 3,656 square footage in all. Over $68K just invested: updated kitchen, painted walls/ceilings throughout, modernized light fixtures and added canned lighting, partially finished basement space, new radon system and revitalized whole back porch including a new flat roof+gutters!! This gem is perfectly tucked away in the Highland Kessler area. The home sits on nearly an acre (0.99) with mature trees and is in the Washington Township School District. The large front yard welcomes you, and inside, the layout feels open and easy to navigate. Newly refinished hardwood floors run throughout the home. The open living, dining, breakfast, and kitchen area is ideal for gatherings. The kitchen features new white quartz countertops, updated lighting, cabinet knobs, a new sink + faucet, and plenty of space for both weeknight meals and weekend entertaining. Both bathrooms have been partially updated while still keeping some of the original 1950s charm. The primary bedroom gets lots of natural light and the home still has 3 additional bedrooms allowing plenty of room to spread out. The fourth bedroom can also be used as a home office. The home is move-in ready with freshly painted white walls and ceilings and is just waiting for your personal touch. Relax in the evenings on the spacious screened-in back porch (40 x 15) overlooking a large, private backyard and personal fenced garden space. The basement offers flexible space for storage, a lower level laundry area, home gym, and/or a playroom space. There is a two-car garage and plenty of extra parking. Best of all...no HOA. If you want to add a pool, pool house, tennis or pickleball court, or even an extra garage, this lot gives you plenty of options. Highland Golf & Country Club and Broadmoor are just minutes away for golf, tennis, swimming, and dining. Easy commute to Broad Ripple or downtown Indianapolis!
Active
$419,900
1510 Collingwood Dr, Indianapolis, IN 46228
4beds
3,656sqft
Residential, Single Family Residence
Built in 1957
0.99 Acres Lot
$-- Zestimate®
$115/sqft
$-- HOA
What's special
Updated kitchenLarge front yardFreshly updated ranch
- 2 days |
- 659 |
- 75 |
Zillow last checked:
Listing updated:
Listed by:
Katherine James 317-846-8800,
Berkshire Hathaway Home
Source: MIBOR as distributed by MLS GRID,MLS#: 22119264
Facts & features
Interior
Bedrooms & bathrooms
- Bedrooms: 4
- Bathrooms: 2
- Full bathrooms: 2
- Main level bathrooms: 2
- Main level bedrooms: 4
Primary bedroom
- Level: Main
- Area: 169 Square Feet
- Dimensions: 13X13
Bedroom 2
- Level: Main
- Area: 156 Square Feet
- Dimensions: 13X12
Bedroom 3
- Level: Main
- Area: 150 Square Feet
- Dimensions: 15X10
Bedroom 4
- Level: Main
- Area: 162 Square Feet
- Dimensions: 18X9
Breakfast room
- Level: Main
- Area: 90 Square Feet
- Dimensions: 10X9
Laundry
- Level: Basement
- Area: 162 Square Feet
- Dimensions: 18X9
Living room
- Level: Main
- Area: 225 Square Feet
- Dimensions: 15X15
Heating
- Natural Gas
Cooling
- Central Air
Appliances
- Included: Dishwasher, Dryer, Disposal, Gas Water Heater, Microwave, Gas Oven, Refrigerator, Washer, Water Heater
- Laundry: Laundry Room, In Basement, Sink
Features
- Entrance Foyer, Hardwood Floors, High Speed Internet, Eat-in Kitchen, Wired for Data, Pantry, Smart Thermostat
- Flooring: Hardwood
- Windows: Wood Work Painted
- Basement: Daylight,Exterior Entry,Full,Partially Finished,Storage Space
- Number of fireplaces: 1
- Fireplace features: Living Room
Interior area
- Total structure area: 3,656
- Total interior livable area: 3,656 sqft
- Finished area below ground: 914
Property
Parking
- Total spaces: 2
- Parking features: Attached
- Attached garage spaces: 2
- Details: Garage Parking Other(Garage Door Opener, Keyless Entry)
Features
- Levels: One
- Stories: 1
- Patio & porch: Covered, Screened
Lot
- Size: 0.99 Acres
- Features: Mature Trees, Trees-Small (Under 20 Ft)
Details
- Parcel number: 490603117030000800
- Special conditions: Sales Disclosure On File
- Other equipment: Radon System
- Horse amenities: None
Construction
Type & style
- Home type: SingleFamily
- Architectural style: Ranch,Traditional
- Property subtype: Residential, Single Family Residence
Materials
- Brick, Other
- Foundation: Block, Crawl Space
Condition
- Updated/Remodeled
- New construction: No
- Year built: 1957
Utilities & green energy
- Electric: 100 Amp Service
- Water: Public
- Utilities for property: Sewer Connected, Water Connected
Community & HOA
Community
- Security: Security System Owned, Smoke Detector(s)
- Subdivision: No Subdivision
HOA
- Has HOA: No
Location
- Region: Indianapolis
Financial & listing details
- Price per square foot: $115/sqft
- Tax assessed value: $188,100
- Annual tax amount: $2,100
- Date on market: 8/13/2026
- Cumulative days on market: 3 days
Estimated market value
Not available
Estimated sales range
Not available
Not available
Price history
| Date | Event | Price |
|---|---|---|
| 8/13/2026 | Listed for sale | $419,900+182.8%$115/sqft |
Source:  MIBOR as distributed by MLS GRID #22119264 Report a problem MIBOR as distributed by MLS GRID #22119264 Report a problem | ||
| 12/14/2007 | Sold | $148,500$41/sqft |
Source: MIBOR as distributed by MLS GRID #2768612 Report a problem | ||
Public tax history
| Year | Property taxes | Tax assessment |
|---|---|---|
| 2025 | $2,059 +4.5% | $188,100 +4.7% |
| 2024 | $1,971 -10.2% | $179,700 |
| 2023 | $2,194 +1.5% | $179,700 +0.7% |
| 2022 | $2,161 +4.4% | $178,500 +4.9% |
| 2021 | $2,069 +6.8% | $170,200 |
| 2020 | $1,937 +19% | $170,200 |
| 2019 | $1,628 +1.4% | $170,200 +11.6% |
| 2018 | $1,606 +1.2% | $152,500 +1.4% |
| 2017 | $1,586 +21.7% | $150,400 +1.7% |
| 2016 | $1,303 +4.1% | $147,900 +4.1% |
| 2014 | $1,251 +4.9% | $142,100 |
| 2013 | $1,193 | $142,100 +1.6% |
| 2012 | $1,193 | $139,800 |
| 2011 | -- | $139,800 |
| 2010 | $1,117 +10.7% | $139,800 -2.5% |
| 2009 | $1,009 | $143,400 -2.4% |
| 2007 | -- | $147,000 -32.7% |
| 2006 | -- | $218,500 +79.8% |
| 2005 | -- | $121,500 |
| 2004 | -- | $121,500 |
| 2003 | -- | $121,500 +66% |
| 2002 | -- | $73,200 +200% |
| 2001 | -- | $24,400 |
| 2000 | -- | $24,400 |
Find assessor info on the county website
Monthly payment
Est. payment
Payment breakdown
Explore the cost of this home by adjusting the details. Changes won't be saved.Climate risks
Neighborhood: Crows Nest
Nearby schools
GreatSchools rating
- 3/10Fox Hill Elementary SchoolGrades: K-5Distance: 1 mi
- 3/10Westlane Middle SchoolGrades: 6-8Distance: 2 mi
- 7/10North Central High SchoolGrades: 9-12Distance: 4.9 mi
- $470,0004 bd3 ba2.9k sqft1508 Collingwood Dr, Indianapolis, IN 46228Off Market
- $549,1004 bd4 ba3.6k sqft1530 Collingwood Dr, Indianapolis, IN 46228Off Market
- $372,3003 bd3 ba2k sqft5675 Grandview Dr, Indianapolis, IN 46228Off Market
- $401,5004 bd3 ba2.5k sqft1502 Collingwood Dr, Indianapolis, IN 46228Sold

- $430,8004 bd2 ba3.6k sqft5665 Grandview Dr, Indianapolis, IN 46228Off Market
- $310,2003 bd1 ba2k sqft1515 Collingwood Dr, Indianapolis, IN 46228Off Market
- $366,3003 bd2 ba1.7k sqft1507 Collingwood Dr, Indianapolis, IN 46228Off Market
- $320,900-- bd1 ba1.7k sqft1517 Collingwood Dr, Indianapolis, IN 46228Off Market
A local agent can set up tours, give advice and negotiate with sellers.
Similar homes
- $375,0004 bd2 ba1.9k sqft1113 Navajo Trail South Dr, Indianapolis, IN 46260Active
 MLS ID #22117471, Kelly Lavengood, Good Living Indy, LLC. MIBOR as distributed by MLS GRID
 - $349,9003 bd3 ba3k sqft4648 Bluffwood Dr N, Indianapolis, IN 46228Active
 MLS ID #22119069, Tiff Atkinson, Keller Williams Indy Metro NE. MIBOR as distributed by MLS GRID
 - $429,5003 bd2 ba2.2k sqft5442 N College Ave, Indianapolis, IN 46220Active
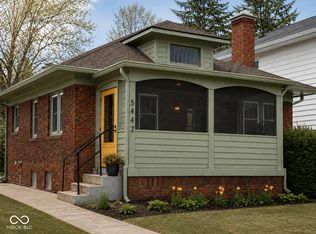 MLS ID #22120003, James Canull, eXp Realty, LLC. MIBOR as distributed by MLS GRID
 - $335,0004 bd3 ba2k sqft4809 Melbourne Rd, Indianapolis, IN 46228Active
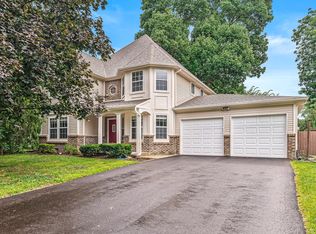 MLS ID #22119558, Michael Mills, F.C. Tucker Company. MIBOR as distributed by MLS GRID
 - $395,0004 bd3 ba3.1k sqft5861 Arabian Run, Indianapolis, IN 46228ActiveMLS ID #22117242, Jamie Boer, Compass Indiana, LLC. MIBOR as distributed by MLS GRID
- $430,0003 bd2 ba3.2k sqft6380 Hazelwood Ave, Indianapolis, IN 46260ActiveMLS ID #22116542, Devin Brennan, Ferris Property Group. MIBOR as distributed by MLS GRID
- $398,0004 bd3 ba2.4k sqft4543 Carrollton Ave, Indianapolis, IN 46205ActiveMLS ID #22118960, Krystin Wiggs, @properties. MIBOR as distributed by MLS GRID
- $425,0005 bd4 ba3.9k sqft4719 Arabian Run, Indianapolis, IN 46228ActiveMLS ID #22104230, Derek Eisenberg, Continental Real Estate Group. MIBOR as distributed by MLS GRID
- $430,0004 bd3 ba3.7k sqft7026 Starkey Ridge Ln, Indianapolis, IN 46268ActiveMLS ID #22114307, Melanie Roberts, Keller Williams Indy Metro Partners. MIBOR as distributed by MLS GRID
- $475,0003 bd2 ba2.5k sqft6040 Broadway St, Indianapolis, IN 46220ActiveMLS ID #22118123, Melody Jones, F.C. Tucker Company. MIBOR as distributed by MLS GRID
- $360,0004 bd3 ba2.4k sqft3714 Shepperton Blvd, Indianapolis, IN 46228ActiveMLS ID #22117079, Craig Deboor, Real Broker, LLC. MIBOR as distributed by MLS GRID
- $425,0003 bd2 ba2k sqft421 W Westfield Blvd, Indianapolis, IN 46208ActiveMLS ID #22118261, Donna Diercks, United Real Estate Indpls. MIBOR as distributed by MLS GRID
- $399,9004 bd3 ba1.9k sqft6525 Hazelwood Ave, Indianapolis, IN 46260ActiveMLS ID #22114730, Matthew Steed, Engel & Volkers. MIBOR as distributed by MLS GRID
- $380,0004 bd3 ba2k sqft1327 Walston Ct, Indianapolis, IN 46260ActiveMLS ID #22085404, Mary Habiby-Lucchese, F.C. Tucker Company. MIBOR as distributed by MLS GRID
- $399,9003 bd2 ba1.9k sqft5632 Rosslyn Ave, Indianapolis, IN 46220ActiveMLS ID #22118688, Scott Chain, Berkshire Hathaway Home. MIBOR as distributed by MLS GRID
- $409,0004 bd2 ba1.9k sqft1204 Crawford Dr, Indianapolis, IN 46220ActiveMLS ID #22113559, Jeffrey Sheets, Circle Real Estate. MIBOR as distributed by MLS GRID
- $350,0004 bd2 ba1.9k sqft1322 Landsbrook Dr, Indianapolis, IN 46260ActiveMLS ID #22118092, Candice Childs, Scott Estates. MIBOR as distributed by MLS GRID
- $400,0004 bd3 ba2.6k sqft316 Berkley Rd, Indianapolis, IN 46208ActiveMLS ID #22118463, Scott Lindsay, CENTURY 21 Scheetz. MIBOR as distributed by MLS GRID
- $414,9005 bd4 ba2.4k sqft4723 Hinesley Ave, Indianapolis, IN 46208ActiveMLS ID #22115752, Sarah Black, F.C. Tucker Company. MIBOR as distributed by MLS GRID
- $474,9004 bd2 ba3.7k sqft5047 Graceland Ave, Indianapolis, IN 46208ActiveMLS ID #22116275, Michael Johnson, Encore Sotheby's International. MIBOR as distributed by MLS GRID
