Looking for a home with the perfect combination of space, comfort, and outdoor living? This beautiful all-brick ranch in desirable Ellerslie at Delong sits on a premium cul-de-sac lot backing to green space and offers a layout that's ideal for both everyday living and entertaining! Inside, you'll find 3 bedrooms, 2 full baths, and a spacious upstairs bonus room with a closet that offers flexibility as a potential 4th bedroom, home office, or recreation room. The main level features engineered hardwood flooring, 9-foot ceilings, a formal dining room, and an inviting living area with custom built-ins and an electric fireplace. The kitchen is designed for gathering, featuring granite countertops, stainless steel appliances, a large wraparound breakfast bar, and a separate breakfast area. The split-bedroom floor plan provides added privacy for the primary suite, complete with a tray ceiling, walk-in closet, double vanities, garden tub, and tiled shower. Two generously sized guest bedrooms and a full bath round out the main level. One of the home's standout features is the newly added 12x26 patio with a 12x20 covered area, providing a fantastic space to entertain, unwind, or simply enjoy the backyard overlooking the green space. Recent improvements include a new AC unit in 2025 and heating system in 2021. An attached 2-car garage with included EV charger adds everyday convenience. Located just minutes from Jacobson Park, shopping, dining, and more.
For sale
$579,900
292 Somersly Pl, Lexington, KY 40515
3beds
2,350sqft
Single Family Residence
Built in 2013
8,319 Square Feet Lot
$563,300 Zestimate®
$247/sqft
$63/mo HOA
What's special
All-brick ranchLarge wraparound breakfast barStainless steel appliancesEngineered hardwood flooringGranite countertopsSeparate breakfast areaFormal dining room
- 16 hours
- 237
- 16
Zillow last checked:
Listing updated:
Listed by:
Dustin Haulk 859-312-4756,
1 Percent Lists Purple Door,
Christa Haulk 859-954-1241,
1 Percent Lists Purple Door
Source: Imagine MLS,MLS#: 26029309
Facts & features
Interior
Bedrooms & bathrooms
- Bedrooms: 3
- Bathrooms: 2
- Full bathrooms: 2
Primary bedroom
- Level: First
Bedroom 2
- Level: First
Bedroom 3
- Level: First
Bathroom 1
- Level: First
Bathroom 2
- Level: First
Bonus room
- Level: Second
Dining room
- Level: First
Kitchen
- Level: First
Living room
- Level: First
Utility room
- Level: First
Heating
- Electric, Heat Pump
Cooling
- Electric, Heat Pump
Appliances
- Included: Dryer, Disposal, Dishwasher, Microwave, Refrigerator, Washer, Range
- Laundry: Electric Dryer Hookup, Main Level, Washer Hookup
Features
- Breakfast Bar, Entrance Foyer, Walk-In Closet(s), Ceiling Fan(s)
- Flooring: Carpet, Hardwood, Tile
- Windows: Blinds
- Has basement: No
- Number of fireplaces: 1
- Fireplace features: Living Room
Interior area
- Total structure area: 2,350
- Total interior livable area: 2,350 sqft
- Finished area above ground: 2,350
- Finished area below ground: 0
Property
Parking
- Total spaces: 2
- Parking features: Attached Garage, Garage Door Opener, Garage Faces Front
- Garage spaces: 2
- Has uncovered spaces: Yes
Features
- Levels: One
Lot
- Size: 8,319 Square Feet
Details
- Parcel number: 38174170
Construction
Type & style
- Home type: SingleFamily
- Property subtype: Single Family Residence
Materials
- Brick Veneer
- Foundation: Slab
- Roof: Shingle
Condition
- Year built: 2013
Utilities & green energy
- Sewer: Public Sewer
- Water: Public
Community & HOA
Community
- Subdivision: Ellerslie at Delong
HOA
- Has HOA: Yes
- Amenities included: None
- Services included: Maintenance Grounds
- HOA fee: $750 annually
Location
- Region: Lexington
Financial & listing details
- Price per square foot: $247/sqft
- Tax assessed value: $390,600
- Annual tax amount: $4,830
- Date on market: 10/23/2026
Estimated market value
$563,300
$535,000 - $591,000
$2,539/mo
Price history
| Date | Event | Price |
|---|---|---|
| 10/23/2026 | Listed for sale | $579,900+222.2%$247/sqft |
Source:  Imagine MLS #26029309 Report a problem | ||
| 2/24/2021 | Sold | $180,000-47.8%$77/sqft |
Source: Public Record Report a problem | ||
| 9/12/2016 | Sold | $345,000-2.1%$147/sqft |
Source: Imagine MLS #1607765 Report a problem | ||
| 8/17/2016 | Pending sale | $352,500$150/sqft |
Source: CENTURY 21 Advantage Realty, A Robinson Company #1607765 Report a problem | ||
| 7/17/2016 | Listed for sale | $352,500+7.8%$150/sqft |
Source: CENTURY 21 Advantage Realty, A Robinson Company #1607765 Report a problem | ||
| 1/15/2016 | Sold | $327,000+0%$139/sqft |
Source: Public Record Report a problem | ||
| 10/4/2013 | Sold | $326,997+554%$139/sqft |
Source: Imagine MLS #1311565 Report a problem | ||
| 5/20/2013 | Sold | $50,000$21/sqft |
Source: Public Record Report a problem | ||
Public tax history
| Year | Property taxes | Tax assessment |
|---|---|---|
| 2025 | $4,830 | $390,600 |
| 2024 | $4,830 | $390,600 |
| 2023 | $4,830 +5% | $390,600 +8.5% |
| 2022 | $4,599 | $360,000 |
| 2021 | $4,599 | $360,000 |
| 2020 | $4,599 | $360,000 |
| 2019 | $4,599 +4.3% | $360,000 +4.3% |
| 2018 | $4,407 +4.9% | $345,000 |
| 2017 | $4,200 +317% | $345,000 +5.5% |
| 2015 | $1,007 | $327,000 +12.4% |
| 2014 | $1,007 | $291,000 +377% |
| 2012 | $1,007 | $61,000 |
| 2011 | -- | -- |
| 2010 | -- | -- |
| 2009 | -- | -- |
| 2008 | -- | $90,000 |
| 2006 | -- | -- |
Find assessor info on the county website
Monthly payment
Est. payment
Payment breakdown
Explore the cost of this home by adjusting the details. Changes won't be saved.Climate risks
Neighborhood: 40515
Nearby schools
Schools provided by the listing agent
- Elementary: Brenda Cowan
- Middle: Edythe J. Hayes
- High: Henry Clay
Source: Imagine MLS. This data may not be complete. We recommend contacting the local school district to confirm school assignments for this home.
Similar homes
- $580,0003 bd2 ba1.7k sqft855 Walnut Hill Rd, Lexington, KY 40515For Sale
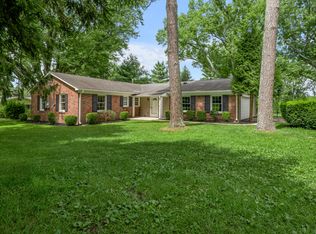
 MLS ID #26018295, Amber E Siegelman, Bluegrass Sotheby's International Realty. Imagine MLS
- $569,9004 bd3 ba2.9k sqft3901 Wentworth Pl, Lexington, KY 40515For Sale
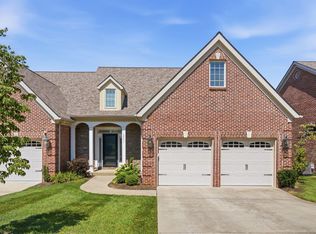 MLS ID #26024035, Wendy Tuttle, KB Realty Group. Imagine MLS
- $--4 bd3 ba1.9k sqft3321 Squire Oak Dr, Lexington, KY 40515Auction
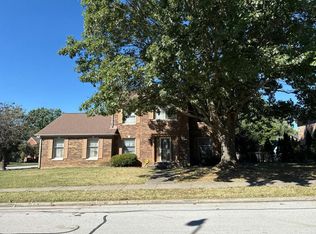 Auction.com 2
- $325,0003 bd2 ba1.6k sqft3013 Dale Hollow Dr, Lexington, KY 40515For Sale
 MLS ID #26028010, Melinda Duncan, RE/MAX Creative Realty. Imagine MLS
- $474,9004 bd3 ba2.5k sqft444 Welsh Park, Lexington, KY 40509For SaleMLS ID #26029352, Korey Searcy, Best of Kentucky Homes Realty LLC. Imagine MLS
- $399,5004 bd3 ba2k sqft3304 Houndstooth Ct, Lexington, KY 40515For SaleMLS ID #26029206, Keri Perez, Bluegrass Property Exchange. Imagine MLS
- $602,4524 bd3 ba2.6k sqft3480 Night Heron Way, Lexington, KY 40515For SaleMLS ID #26027589, Erica R Hansen, Christies International Real Estate Bluegrass. Imagine MLS
- $602,5564 bd3 ba2.7k sqft748 Shady Cv, Lexington, KY 40515For SaleMLS ID #26015428, Jennifer Sisson, Christies International Real Estate Bluegrass. Imagine MLS
- $474,9004 bd3 ba2.6k sqft813 Gunpowder Dr, Lexington, KY 40509For SaleMLS ID #26029410, Colby W Davis, ERA Select Real Estate. Imagine MLS
- $495,0004 bd3 ba2.3k sqft777 Maidencane Dr, Lexington, KY 40509For SaleMLS ID #26029414, Iris Todd, Bluegrass Property Exchange. Imagine MLS
- $549,9004 bd4 ba2.9k sqft4176 Needlerush Dr, Lexington, KY 40509For SaleMLS ID #26028217, Erin Lewis, Christies International Real Estate Bluegrass. Imagine MLS
- $597,9214 bd3 ba2.6k sqft3414 Bay Shoals Dr, Lexington, KY 40515For SaleMLS ID #26025029, Jennifer Sisson, Christies International Real Estate Bluegrass. Imagine MLS
- $510,0002 bd2 ba1.9k sqft617 Durning Rd, Lexington, KY 40509For SaleMLS ID #26029100, Karen L Smith, Coldwell Banker McMahan. Imagine MLS
- $439,0004 bd3 ba2.3k sqft1016 Marco Ln, Lexington, KY 40509For SaleMLS ID #26029185, Q Kevin Huang, Kevin Huang Realty. Imagine MLS
- $395,0004 bd3 ba2.1k sqft1864 Farmview Dr, Lexington, KY 40515For SaleMLS ID #26028161, Anthony Young, Christies International Real Estate Bluegrass. Imagine MLS
- $349,0003 bd2 ba1.7k sqft3228 Shoal Lake Dr, Lexington, KY 40515For SaleMLS ID #26028727, Travis Redmon, United Real Estate Bluegrass. Imagine MLS
- $699,0005 bd3 ba3.3k sqft605 Sunny Landing Trl, Lexington, KY 40515For SaleMLS ID #26027238, Jennifer Hukill, RE/MAX Elite Lexington. Imagine MLS
- $355,0004 bd3 ba2.3k sqft2833 Winter Gdn, Lexington, KY 40517For SaleMLS ID #26029187, Matthew Oden, United Real Estate Bluegrass. Imagine MLS
- $303,8153 bd2 ba1.6k sqft3604 Remora Dr, Lexington, KY 40517For SaleMLS ID #26029300, Thomas S McCallie, McCallie Real Estate. Imagine MLS
