Incredibly cute two-bedroom knotty pine cottage with 25 feet of private, all-sports Big Platte Lake frontage, a dock and a manicured grassy lawn for playtime across the lane. Your guests will enjoy their privacy in the unheated 378 sq. ft. bunkhouse apartment over the garage. The lovingly cared-for 816 sq. ft. cottage and detached garage sit in sunshine and shade and have been updated with metal roofs for lower maintenance. The cottage is surrounded in front by decking and an extensive, attractive block patio with a firepit plus a walkway leading to the garage. An open design for the living room, dining area, and kitchen with island invite conversations with the cook. Multiple windows bring in light and lake views, smaller built-ins offer extra storage, and the wood-covered, beamed ceilings have that warm golden glow only years of seasoning can provide. Vaulted ceilings in the bedrooms lend an airier feeling. The unfinished but entirely usable laundry room sits behind the garage. Square footage shown for a family room is the apartment square footage. This location on the southeast corner of the lake is close to Platte River access, Honor and Beulah and a short bicycle or car ride to Sleeping Bear Dunes National Lakeshore and Lake Michigan.
Accepting backups
$575,000
8485 Bay Point Rd, Beulah, MI 49617
3beds
1,194sqft
Single Family Residence
Built in 1930
0.4 Acres Lot
$569,900 Zestimate®
$482/sqft
$-- HOA
What's special
Detached garageTwo-bedroom knotty pine cottage
- 5 days
- 2,116
- 239
Likely to sell faster than
Zillow last checked:
Listing updated:
Listed by:
Christine Stapleton Cell:231-499-2698,
Stapleton Realty 231-326-4000
Source: NGLRMLS,MLS#: 1950535
Facts & features
Interior
Bedrooms & bathrooms
- Bedrooms: 3
- Bathrooms: 2
- Full bathrooms: 1
- 3/4 bathrooms: 1
- Main level bathrooms: 1
- Main level bedrooms: 2
Primary bedroom
- Level: Main
- Area: 156.94
- Dimensions: 13.3 x 11.8
Bedroom 2
- Level: Main
- Area: 111.15
- Dimensions: 11.7 x 9.5
Primary bathroom
- Features: None
Dining room
- Level: Main
- Area: 113
- Dimensions: 11.3 x 10
Family room
- Level: Upper
- Area: 272
- Dimensions: 13.6 x 20
Kitchen
- Level: Main
- Area: 153.72
- Dimensions: 12.6 x 12.2
Living room
- Level: Main
- Area: 139.2
- Dimensions: 12 x 11.6
Appliances
- Included: Refrigerator, Oven/Range, Washer, Dryer
- Laundry: Main Level
Features
- Other, WiFi
- Flooring: Carpet
- Basement: Crawl Space
- Has fireplace: No
- Fireplace features: None
Interior area
- Total structure area: 1,194
- Total interior livable area: 1,194 sqft
- Finished area above ground: 1,194
- Finished area below ground: 0
Property
Parking
- Total spaces: 1
- Parking features: Detached, Gravel
- Garage spaces: 1
Accessibility
- Accessibility features: None
Features
- Levels: One
- Stories: 1
- Patio & porch: Deck
- Exterior features: Dock
- On waterfront: Yes
- Waterfront features: Private Lake
- Body of water: Big Platte Lake
- Frontage type: Priv Frontage (Across Rd)
- Frontage length: 25
Lot
- Size: 0.4 Acres
- Dimensions: 62 x 208+25 x 144
- Features: Level, Subdivided
Details
- Additional structures: None
- Parcel number: 100215000210
- Zoning description: Residential
Construction
Type & style
- Home type: SingleFamily
- Architectural style: Ranch,Cottage
- Property subtype: Single Family Residence
Materials
- Frame, Vinyl Siding
- Roof: Metal
Condition
- New construction: No
- Year built: 1930
- Major remodel year: 1980
Utilities & green energy
- Water: Private
Community & HOA
Community
- Features: None
- Subdivision: Miner's Bay
HOA
- Services included: None
Location
- Region: Beulah
Financial & listing details
- Price per square foot: $482/sqft
- Tax assessed value: $69,907
- Annual tax amount: $2,848
- Price range: $575K - $575K
- Date on market: 9/15/2026
- Cumulative days on market: 6 days
- Listing agreement: Exclusive Right Sell
- Listing terms: Conventional,Cash
- Ownership type: Private Owner
Estimated market value
$569,900
$541,000 - $598,000
$2,248/mo
Price history
| Date | Event | Price |
|---|---|---|
| 9/15/2026 | Listed for sale | $575,000$482/sqft |
Source:  NGLRMLS #1950535 Report a problem NGLRMLS #1950535 Report a problem | ||
Public tax history
| Year | Property taxes | Tax assessment |
|---|---|---|
| 2025 | $2,848 +6.6% | $121,100 +4.3% |
| 2024 | $2,673 +2.6% | $116,100 +11.6% |
| 2023 | $2,605 | $104,000 +10.5% |
| 2022 | -- | $94,100 +3.1% |
| 2021 | -- | $91,300 +8.3% |
| 2020 | -- | $84,300 -5.1% |
| 2019 | -- | $88,800 +15.8% |
| 2018 | -- | $76,700 -5.9% |
| 2017 | -- | $81,500 |
| 2016 | -- | $81,500 +96.6% |
| 2011 | -- | $41,450 -48.4% |
| 2010 | -- | $80,400 |
Find assessor info on the county website
Monthly payment
Est. payment
Payment breakdown
Explore the cost of this home by adjusting the details. Changes won't be saved.Climate risks
Neighborhood: 49617
Nearby schools
Schools provided by the listing agent
- District: Benzie County Central Schools
Source: NGLRMLS. This data may not be complete. We recommend contacting the local school district to confirm school assignments for this home.
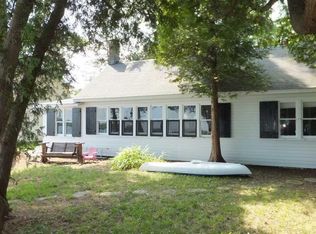
Similar homes
- $475,0004 bd2 ba1.6k sqft13237 Honor Hwy, Beulah, MI 49617For Sale
 MLS ID #1948719, Brooke Sowa. NGLRMLS
 - $499,9003 bd1 ba1k sqft4091 N Scenic Hwy, Honor, MI 49640For Sale
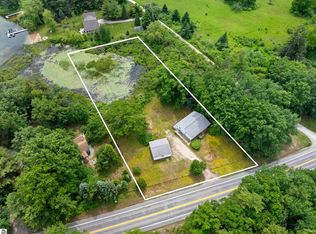 MLS ID #1947369, Christine Stapleton. NGLRMLS
 - $470,0003 bd2 ba1.4k sqft4971 Church Rd, Traverse City, MI 49685For Sale
 MLS ID #1950628, Jon Zickert. NGLRMLS
 - $537,5003 bd2 ba1.6k sqft4238 Mollineaux Rd, Frankfort, MI 49635For Sale
 MLS ID #1949309, Doug Taylor. NGLRMLS
