✨ NEW LISTING — A Rare Severn Rancher on a Sprawling .59 Acre Lot ✨ If you’ve been waiting for a home that delivers space, character, updates, and lifestyle all in one — this is the one. Welcome to this beautifully updated 3 bedroom, 2 bath rancher sitting on a gorgeous .59 acre lot with a 2‑car detached garage and a bonus finished room above the garage that’s perfect for a home office, gym, studio, or the ultimate man cave. Inside, the home blends charm with modern upgrades: 🔥 Huge kitchen with an impressive center island 🔥 Whitewashed hardwood floors throughout 🔥 Massive family room with crown molding 🔥 Newer pellet stove insert for cozy winter nights 🔥 Sunroom addition that floods the home with natural light 🔥 Architectural roof and new French doors leading to the patio There’s even a third full bath already started giving the next owner the chance to finish it exactly to their taste. The lower level is unfinished, offering endless possibilities: storage, a workshop, a recreation room, a gym, or additional living space. Outside, the property shines with room to breathe, play, entertain, and expand. The detached garage and bonus room add incredible flexibility you won’t find in most homes at this price point. This is the kind of property that checks boxes you didn’t even know you had — land, updates, versatility, and that hard‑to‑find rancher layout. 📍 1267 Delmont Rd, Severn 💲 $449,900 🛏 3 Bedrooms 🛁 2+ Baths (third bath started) 🚗 2‑Car Detached Garage + Bonus Room 🌳 .59 Acre Lot If you’re looking for a home that offers space, comfort, and room to grow — you’ll want to see this one in person.
Coming soon 11/13
$449,900
1267 Delmont Rd, Severn, MD 21144
3beds
2,201sqft
Single Family Residence
Built in 1950
0.59 Acres Lot
$531,900 Zestimate®
$204/sqft
$-- HOA
What's special
- 10 days
- 924
- 150
Zillow last checked:
Listing updated:
Listed by:
Joseph Grimes 443-790-6574,
Douglas Realty, LLC (410) 255-3690
Source: Bright MLS,MLS#: MDAA2159612
Facts & features
Interior
Bedrooms & bathrooms
- Bedrooms: 3
- Bathrooms: 2
- Full bathrooms: 2
- Main level bathrooms: 2
- Main level bedrooms: 3
Basement
- Area: 0
Heating
- Heat Pump, Electric
Cooling
- Central Air, Ceiling Fan(s), Electric
Appliances
- Included: Electric Water Heater
Features
- Basement: Full,Sump Pump,Unfinished
- Has fireplace: No
Interior area
- Total structure area: 2,201
- Total interior livable area: 2,201 sqft
- Finished area above ground: 2,201
- Finished area below ground: 0
Property
Parking
- Total spaces: 15
- Parking features: Garage Faces Front, Storage, Detached, Driveway, Off Street
- Garage spaces: 2
- Uncovered spaces: 8
Accessibility
- Accessibility features: None
Features
- Levels: Two
- Stories: 2
- Pool features: None
Lot
- Size: 0.59 Acres
Details
- Additional structures: Above Grade, Below Grade
- Parcel number: 020400004807600
- Zoning: R5
- Special conditions: Standard
Construction
Type & style
- Home type: SingleFamily
- Architectural style: Ranch/Rambler
- Property subtype: Single Family Residence
Materials
- Vinyl Siding
- Foundation: Block
- Roof: Architectural Shingle
Condition
- New construction: No
- Year built: 1950
Utilities & green energy
- Sewer: Public Sewer
- Water: Well
Community & HOA
Community
- Subdivision: None
HOA
- Has HOA: No
Location
- Region: Severn
Financial & listing details
- Price per square foot: $204/sqft
- Tax assessed value: $473,533
- Annual tax amount: $5,583
- Date on market: 11/13/2026
- Listing agreement: Exclusive Right To Sell
- Ownership: Fee Simple
Estimated market value
$531,900
$495,000 - $569,000
$2,960/mo
Price history
| Date | Event | Price |
|---|---|---|
| 1/6/2012 | Sold | $200,000$91/sqft |
Source: Public Record Report a problem | ||
Public tax history
| Year | Property taxes | Tax assessment |
|---|---|---|
| 2026 | $4,839 +2.3% | $473,533 +4.9% |
| 2025 | $4,732 +2.6% | $451,300 +7.1% |
| 2024 | $4,612 +8% | $421,200 +7.7% |
| 2023 | $4,271 +13.2% | $391,100 +8.3% |
| 2022 | $3,772 +2.3% | $361,000 +2.3% |
| 2021 | $3,687 +2.3% | $352,833 +2.4% |
| 2020 | $3,605 +2.3% | $344,667 +2.4% |
| 2019 | $3,523 +3.3% | $336,500 |
| 2018 | $3,412 -0.5% | $336,500 |
| 2017 | $3,430 | $336,500 -4.3% |
| 2016 | -- | $351,600 +3.4% |
| 2015 | -- | $340,033 +3.5% |
| 2014 | -- | $328,467 +3.7% |
| 2013 | -- | $316,900 |
| 2012 | -- | $316,900 |
| 2011 | -- | $316,900 -23.4% |
| 2010 | -- | $413,610 +11% |
| 2009 | -- | $372,596 +12.4% |
| 2008 | -- | $331,583 +14.1% |
| 2007 | -- | $290,570 +10.8% |
| 2006 | -- | $262,202 +12.1% |
| 2005 | -- | $233,836 +13.8% |
| 2004 | -- | $205,470 +3.6% |
| 2003 | -- | $198,316 +3.7% |
| 2002 | -- | $191,163 +62.5% |
| 2001 | -- | $117,610 |
Find assessor info on the county website
Monthly payment
Est. payment
Payment breakdown
Explore the cost of this home by adjusting the details. Changes won't be saved.Climate risks
Neighborhood: 21144
Nearby schools
Schools provided by the listing agent
- District: Anne Arundel County Public Schools
Source: Bright MLS. This data may not be complete. We recommend contacting the local school district to confirm school assignments for this home.

Similar homes
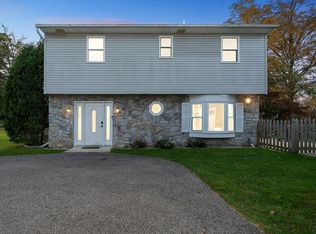
- $435,0003 bd3 ba1.8k sqft777 Martin Ct E, Severn, MD 21144For Sale

 MLS ID #MDAA2153410, Jessica Shamer, Berkshire Hathaway HomeServices PenFed Realty. Bright MLS
- $415,0005 bd2 ba1.7k sqft8111 Beverly Rd, Severn, MD 21144For Sale
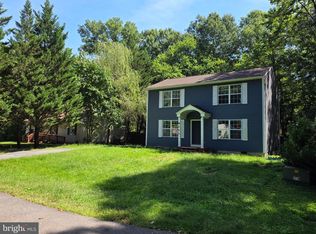 MLS ID #MDAA2153590, Jerry Kline, Keller Williams Flagship. Bright MLS
- $--4 bd3 ba1.7k sqft2313 Crosslanes Way, Odenton, MD 21113Auction
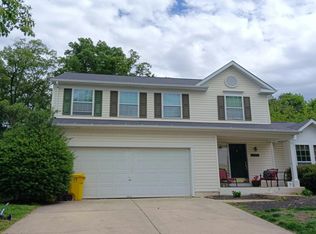 Auction.com 1
- $455,3213 bd3 ba1.7k sqft106 3rd Ave SE, Glen Burnie, MD 21061For Sale
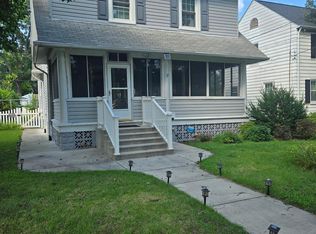 MLS ID #MDAA2127868, Danielle Dahrouj, Homesource United. Bright MLS
- $419,9003 bd1 ba1.7k sqft795 Woods Rd, Pasadena, MD 21122For SaleMLS ID #MDAA2156886, Steve Podwojski, ABR. Bright MLS
- $460,0004 bd3 ba1.8k sqft15607 Peyton Ct, Bowie, MD 20716For SaleMLS ID #MDPG2222508, Will Stein, Compass. Bright MLS
- $550,0004 bd2 ba1.8k sqft2638 Greenbriar Ln, Annapolis, MD 21401For SaleMLS ID #MDAA2159546, Alex Burrell-Hodges, Cottage Street Realty LLC. Bright MLS
- $429,9003 bd2 ba2.1k sqft2420 Keyberry Ln, Bowie, MD 20715For SaleMLS ID #MDPG2219422, Gary Mead, RE/MAX United Real Estate. Bright MLS
- $455,0003 bd2 ba2k sqft6232 Woodcrest Ave, Baltimore, MD 21209For SaleMLS ID #MDBA2228632, Kevin Amster, Pickwick Realty. Bright MLS
- $499,8005 bd3 ba2.1k sqft932 Winterhaven Dr, Gambrills, MD 21054For SaleMLS ID #MDAA2142846, Justin Pladna, Picket Fence Properties LLC. Bright MLS
- $369,9003 bd2 ba1.4k sqft106 Midland Rd, Glen Burnie, MD 21060For SaleMLS ID #MDAA2159120, Nicole Hoeck, NetRealtyNow.com, LLC. Bright MLS
- $458,0003 bd2 ba1.1k sqft6809 Eldridge St, Hyattsville, MD 20784For SaleMLS ID #MDPG2223440, Anton Vanas, Long & Foster Real Estate, Inc.. Bright MLS
- $435,0003 bd2 ba1.6k sqft1952 Forest Dr, Annapolis, MD 21401For SaleMLS ID #MDAA2158428, George Nguyen, Blufin Realty, LLC.. Bright MLS
- $450,0003 bd3 ba1.6k sqft321 Maryland Ave, Pasadena, MD 21122For SaleMLS ID #MDAA2152940, George McDowell, Keller Williams Select Realtors of Annapolis. Bright MLS
- $524,9005 bd2 ba1.8k sqft1203 Rosedale Ave, Glen Burnie, MD 21061For SaleMLS ID #MDAA2154708, Angie Deonauth, Rise Real Estate, LLC. Bright MLS
- $499,9903 bd3 ba2.9k sqft7686 Briar Ln, Pasadena, MD 21122For SaleMLS ID #MDAA2135704, Yi Zhang, Libra Realty, LLC. Bright MLS
- $535,0005 bd2 ba2.4k sqft1222 Hillside Rd, Pasadena, MD 21122For SaleMLS ID #MDAA2154310, Mary Windsor, Century 21 Don Gurney. Bright MLS
- $440,0004 bd2 ba1.7k sqft3512 Majestic Ln, Bowie, MD 20715For SaleMLS ID #MDPG2191780, Verria Hairston, Open Door Brokerage, LLC. Bright MLS
- $500,0003 bd3 ba2.6k sqft324 Cove Rd, Riva, MD 21140For SaleMLS ID #MDAA2156228, Jim Schaecher, Keller Williams Flagship. Bright MLS
