Brimming with potential, this all-brick Colonial-style split entry offers spacious living, timeless character and a park-like setting that feels like the country while remaining close to everyday conveniences. Set in a quiet neighborhood, the home welcomes you with distinctive two-story pillars framing the front entry. Inside, the spacious, sun-filled living room features a fireplace and oversized opening to the dining room, creating an inviting flow for gatherings. The kitchen offers wraparound cabinetry and counter space, room for an island or casual dining and a dedicated nook perfect for a coffee bar or baking station. Just beyond, a delightful three-season family room features walls of windows and skylights, bringing the outdoors in while overlooking the expansive, park-like yard. 4 bright bedrooms occupy the main level, each with generous closet space, including a primary suite with its own bath - one of the bedrooms could easily be a home office. The lower level adds even more possibilities, with a welcoming game room filled with natural light highlighting the fireplace and beamed ceiling, plus an adjacent partially finished 16x16 flex space ideal for a home office, den, fitness room or creative studio with a convenient half bath nearby. The oversized garage offers exceptional space for up to four vehicles, hobbies or additional storage. Enjoy easy access to the recreation center with pools, fitness center and miles of serene walking trails, along with fun dining options and convenient access to I-79. With its peaceful setting, spacious layout and endless potential to make it your own, this home is a rare opportunity to create something truly special in a central Upper St. Clair location.
For sale
$429,900
1267 Old Meadow Rd, Pittsburgh, PA 15241
4beds
1,883sqft
Single Family Residence
Built in 1967
0.29 Acres Lot
$422,900 Zestimate®
$228/sqft
$-- HOA
What's special
Timeless characterSpacious livingPark-like settingAll-brick colonial-style split entryPeaceful settingSpacious layoutInviting flow for gatherings
- 3 days
- 849
- 55
Zillow last checked:
Listing updated:
Listed by:
Michele Belice 412-561-7400,
HOWARD HANNA REAL ESTATE SERVICES 412-561-7400
Source: WPMLS,MLS#: 1781074 Originating MLS: West Penn Multi-List
Facts & features
Interior
Bedrooms & bathrooms
- Bedrooms: 4
- Bathrooms: 3
- Full bathrooms: 2
- 1/2 bathrooms: 1
Primary bedroom
- Level: Main
- Dimensions: 14x12
Bedroom 2
- Level: Main
- Dimensions: 13x10
Bedroom 3
- Level: Main
- Dimensions: 12x11
Bedroom 4
- Level: Main
- Dimensions: 10x10
Dining room
- Level: Main
- Dimensions: 15x11
Family room
- Level: Main
- Dimensions: 17x12
Game room
- Level: Lower
- Dimensions: 19x15
Kitchen
- Level: Main
- Dimensions: 15x09
Laundry
- Level: Lower
- Dimensions: 10x10
Living room
- Level: Main
- Dimensions: 20x15
Heating
- Forced Air, Gas
Cooling
- Central Air
Appliances
- Included: Some Electric Appliances, Dryer, Dishwasher, Microwave, Refrigerator, Stove, Washer
Features
- Flooring: Hardwood, Vinyl, Carpet
- Windows: Multi Pane
- Basement: Interior Entry,Rec/Family Area
- Number of fireplaces: 2
- Fireplace features: Family/Living/Great Room
Interior area
- Total structure area: 1,883
- Total interior livable area: 1,883 sqft
Video & virtual tour
Property
Parking
- Total spaces: 2
- Parking features: Built In, Garage Door Opener
- Has attached garage: Yes
Features
- Levels: Multi/Split
- Stories: 2
Lot
- Size: 0.29 Acres
- Dimensions: 96 x 98 x 76 x 62 x 147
Details
- Parcel number: 0322S00146000000
Construction
Type & style
- Home type: SingleFamily
- Architectural style: Colonial,Split Level
- Property subtype: Single Family Residence
Materials
- Brick
- Roof: Composition
Condition
- Resale
- Year built: 1967
Utilities & green energy
- Sewer: Public Sewer
- Water: Public
Community & HOA
Community
- Features: Public Transportation
- Subdivision: Rolling Meadow
Location
- Region: Pittsburgh
Financial & listing details
- Price per square foot: $228/sqft
- Tax assessed value: $231,100
- Annual tax amount: $8,902
- Date on market: 10/29/2026
Estimated market value
$422,900
$402,000 - $444,000
$2,666/mo
Price history
| Date | Event | Price |
|---|---|---|
| 10/29/2026 | Listed for sale | $429,900+424.3%$228/sqft |
Source:  WPMLS #1781074 Report a problem | ||
| 6/12/1978 | Sold | $82,000$44/sqft |
Source: Agent Provided Report a problem | ||
Public tax history
| Year | Property taxes | Tax assessment |
|---|---|---|
| 2025 | $8,679 +6.6% | $213,100 |
| 2024 | $8,139 +707.5% | $213,100 |
| 2023 | $1,008 | $213,100 |
| 2022 | $1,008 | $213,100 |
| 2021 | $1,008 +2% | $213,100 |
| 2020 | $988 -2% | $213,100 |
| 2019 | $1,008 -44.7% | $213,100 |
| 2018 | $1,824 -74% | $213,100 |
| 2017 | $7,011 +595.6% | $213,100 |
| 2016 | $1,008 -84.6% | $213,100 |
| 2015 | $6,555 +724.6% | $213,100 |
| 2014 | $795 | $213,100 -1.4% |
| 2013 | -- | $216,100 +27.5% |
| 2012 | -- | $169,500 |
| 2011 | -- | $169,500 |
| 2010 | -- | $169,500 |
| 2009 | -- | $169,500 |
| 2008 | -- | $169,500 |
| 2007 | -- | $169,500 |
| 2006 | -- | $169,500 |
| 2005 | -- | $169,500 |
| 2004 | -- | $169,500 -8.1% |
| 2003 | -- | $184,500 |
| 2002 | -- | $184,500 |
Find assessor info on the county website
Monthly payment
Est. payment
Payment breakdown
Explore the cost of this home by adjusting the details. Changes won't be saved.Climate risks
Neighborhood: 15241
Nearby schools
Schools provided by the listing agent
- District: Upper St Clair
Source: WPMLS. This data may not be complete. We recommend contacting the local school district to confirm school assignments for this home.

Similar homes
- $390,0004 bd3 ba2k sqft207 Manor Ct, Pittsburgh, PA 15241For Sale
 MLS ID #1781082, Anton Batyatin. WPMLS
- $400,0003 bd2 ba1.8k sqft2301 Lambeth Dr, Pittsburgh, PA 15241For Sale
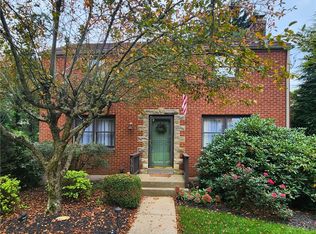 MLS ID #1774916, Stasi Niederberger. WPMLS
- $438,9003 bd3 ba2k sqft1057 Maplewood Dr, Canonsburg, PA 15317For Sale
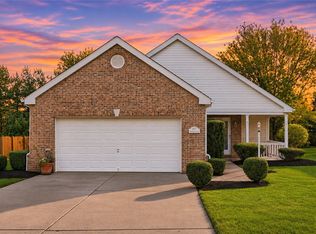 MLS ID #1780843, Lisa McLaughlin. WPMLS
- $579,9004 bd3 ba2.4k sqft2323 Mill Grove Rd, Pittsburgh, PA 15241For Sale
 MLS ID #1774817, Annie Augustine. WPMLS
