A floor plan that gives you both defined spaces and everyday flow. This 4-bedroom, 2.5-bath home in Shannon Lake features a formal sitting room and dining room at the front of the home, while the kitchen, breakfast area and family room connect naturally for daily living and entertaining. The family room is anchored by a fireplace, and the kitchen offers an island, generous counter space and a view into the main living area. Upstairs, all four bedrooms are together, including a spacious primary suite with a private bath and walk-in closet. High ceilings, arched openings, hardwood flooring and a two-story foyer add architectural interest throughout. Outside, enjoy a covered patio and attached two-car garage. Shannon Lake residents also enjoy community amenities including a swimming pool. Convenient to shopping, dining, parks and major routes through Loganville and Gwinnett County.
Active
Price cut: $10K (10/28)
$399,990
1267 Swamp Rd, Loganville, GA 30052
4beds
2,564sqft
Single Family Residence
Built in 2019
6,534 Square Feet Lot
$398,000 Zestimate®
$156/sqft
$41/mo HOA
What's special
High ceilingsAttached two-car garageTwo-story foyerGenerous counter spaceCovered patioArched openingsHardwood flooring
- 20 days
- 446
- 50
Zillow last checked:
Listing updated:
Listed by:
Nathanee Martin 470-588-1581,
Keller Williams West Atlanta
Source: GAMLS,MLS#: 10873331
Facts & features
Interior
Bedrooms & bathrooms
- Bedrooms: 4
- Bathrooms: 3
- Full bathrooms: 2
- 1/2 bathrooms: 1
Rooms
- Room types: Den, Laundry, Other
Kitchen
- Features: Breakfast Area, Breakfast Bar, Kitchen Island, Pantry, Solid Surface Counters, Walk-in Pantry
Heating
- Central, Hot Water, Natural Gas, Zoned
Cooling
- Ceiling Fan(s), Central Air, Dual, Electric, Zoned
Appliances
- Included: Dishwasher, Disposal, Dryer, Microwave, Refrigerator, Washer
- Laundry: Upper Level
Features
- Double Vanity, Tray Ceiling(s), Vaulted Ceiling(s), Walk-In Closet(s)
- Flooring: Carpet, Hardwood
- Windows: Double Pane Windows
- Basement: None
- Attic: Pull Down Stairs
- Number of fireplaces: 1
- Fireplace features: Living Room, Wood Burning Stove
- Common walls with other units/homes: No Common Walls
Interior area
- Total structure area: 2,564
- Total interior livable area: 2,564 sqft
- Finished area above ground: 2,564
- Finished area below ground: 0
Video & virtual tour
Property
Parking
- Total spaces: 2
- Parking features: Attached, Garage, Garage Door Opener, Kitchen Level
- Has attached garage: Yes
Features
- Levels: Two
- Stories: 2
- Exterior features: Other
- Fencing: Back Yard,Fenced,Privacy,Wood
- Body of water: None
Lot
- Size: 6,534 Square Feet
- Features: Other, Private
Details
- Parcel number: R5226 354
Construction
Type & style
- Home type: SingleFamily
- Architectural style: Brick Front,Other,Traditional
- Property subtype: Single Family Residence
Materials
- Other, Stone
- Foundation: Slab
- Roof: Composition
Condition
- Resale
- New construction: No
- Year built: 2019
Utilities & green energy
- Sewer: Public Sewer
- Water: Public
- Utilities for property: Cable Available, Electricity Available, Natural Gas Available, Water Available
Community & HOA
Community
- Features: Clubhouse, Pool, Sidewalks, Street Lights, Walk To Schools, Near Shopping
- Security: Smoke Detector(s)
- Subdivision: Shannon Lake
HOA
- Has HOA: Yes
- Services included: Swimming
- HOA fee: $497 annually
Location
- Region: Loganville
Financial & listing details
- Price per square foot: $156/sqft
- Tax assessed value: $435,500
- Annual tax amount: $6,470
- Date on market: 10/15/2026
- Cumulative days on market: 20 days
- Listing agreement: Exclusive Right To Sell
- Electric utility on property: Yes
Estimated market value
$398,000
$378,000 - $418,000
$2,664/mo
Price history
| Date | Event | Price |
|---|---|---|
| 10/28/2026 | Price change | $399,990-2.4%$156/sqft |
Source:  FMLS GA #7852942 Report a problem | ||
| 10/15/2026 | Listed for sale | $410,000+44.7%$160/sqft |
Source: FMLS GA #7852942 Report a problem | ||
| 2/20/2020 | Sold | $283,277$110/sqft |
Source:  FMLS GA #6587821 Report a problem | ||
| 1/24/2020 | Pending sale | $283,277$110/sqft |
Source: D.R. Horton - Atlanta East Report a problem | ||
| 12/18/2019 | Listed for sale | $283,277$110/sqft |
Source: D.R. Horton - Atlanta East Report a problem | ||
Public tax history
| Year | Property taxes | Tax assessment |
|---|---|---|
| 2025 | $6,470 +4.9% | $174,200 +6.4% |
| 2024 | $6,170 -0.3% | $163,720 -0.4% |
| 2023 | $6,191 +12.5% | $164,320 +12.6% |
| 2022 | $5,505 +27.3% | $145,920 +31.5% |
| 2021 | $4,325 +6.1% | $110,960 +5.5% |
| 2020 | $4,076 +457.3% | $105,160 +425.8% |
| 2019 | $731 | $20,000 |
Find assessor info on the county website
Monthly payment
Est. payment
Payment breakdown
Explore the cost of this home by adjusting the details. Changes won't be saved.Climate risks
Neighborhood: 30052
Nearby schools
Schools provided by the listing agent
- Elementary: Cooper
- Middle: Mcconnell
- High: Archer
Source: GAMLS. This data may not be complete. We recommend contacting the local school district to confirm school assignments for this home.
- $368,9003 bd3 ba2.1k sqft1252 Swamp Rd, Loganville, GA 30052Off Market
- $398,4004 bd3 ba2.7k sqft1267 Swamp Rd 139c #139-C, Loganville, GA 30052Off Market
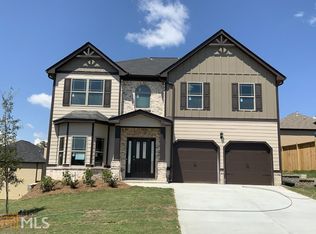
- $379,6004 bd3 ba2.5k sqft1581 Long Acre Dr, Loganville, GA 30052Off Market
- $433,4004 bd3 ba-- sqft1581 Long Acre Dr #069-A, Loganville, GA 30052Off Market

Similar homes
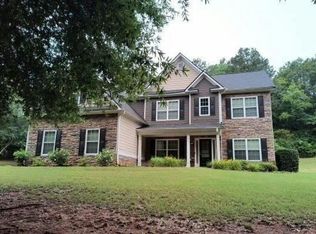
- $--4 bd3 ba2.7k sqft2516 Lois Ct, Loganville, GA 30052Auction
 Auction.com 2
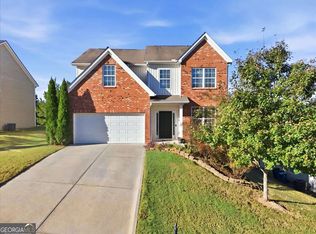
- $385,0004 bd3 ba2.1k sqft3835 Hawk Tail Dr, Loganville, GA 30052Active
 MLS ID #10879228, Todd Aukland, Boardwalk Realty Associates. GAMLS
- $--4 bd3 ba1.6k sqft1240 Waterwood Dr, Loganville, GA 30052AuctionAuction.com 2
- $399,9004 bd3 ba2.5k sqft3559 Lake End Dr, Loganville, GA 30052For Sale

 MLS ID #7814821, JONATHAN ROBBINS, Century 21 Connect Realty. FMLS GA
- $399,9004 bd3 ba3k sqft2381 Watson Fain Trl, Loganville, GA 30052ActiveMLS ID #10866609, Scott L Alexander, Agents Realty LLC. GAMLS
- $400,0004 bd3 ba2.6k sqft4095 Lake Dr, Loganville, GA 30052ActiveMLS ID #10877024, Becki Bennett, Prime Real Estate. GAMLS
- $405,0004 bd3 ba2.9k sqft1223 Deadwood Trl, Loganville, GA 30052For SaleMLS ID #7779686, Leana Noble, List For 1%. FMLS GA
- $405,0004 bd3 ba2.5k sqft1112 Deadwood Trl, Loganville, GA 30052ActiveMLS ID #10710593, Thaddeus Willoughby, Keller Williams Realty Atl. Partners. GAMLS
- $429,9005 bd4 ba3k sqft3805 Beaver Swamp Rd, Loganville, GA 30052ActiveMLS ID #10821281, Mehbs Omar, Drake Realty of Greater Atlanta. GAMLS
- $435,0004 bd4 ba2.8k sqft917 Shannon Mist Dr, Loganville, GA 30052ActiveMLS ID #10882974, Alisa Rayford, Keller Williams Realty Atl. Partners. GAMLS
- $360,0004 bd3 ba2.2k sqft1450 Timber Walk Dr, Loganville, GA 30052ActiveMLS ID #10875127, Rodney Maison, Keller Williams Realty Atl. Partners. GAMLS
- $400,0004 bd4 ba3.1k sqft928 Shannon Rd, Loganville, GA 30052ActiveMLS ID #10852169, Abdul Majeed Tukhi, Keller Williams Realty Atl. Partners. GAMLS
- $400,0004 bd4 ba3.1k sqft928 Shannon Rd SW, Loganville, GA 30052For SaleMLS ID #7843752, Abdul Majeed Tukhi, Keller Williams Realty Atl Partners. FMLS GA
- $375,0004 bd3 ba2.4k sqft4090 Lake Dr, Loganville, GA 30052ActiveMLS ID #10847111, Becki Bennett, Prime Real Estate. GAMLS
- $360,0004 bd3 ba2.1k sqft825 Shannon Rd SW, Loganville, GA 30052ActiveMLS ID #10874198, Neda Fazl Vaziri, LPT Realty. GAMLS
- $369,0003 bd3 ba2.4k sqft4153 Potomac Walk Ct, Loganville, GA 30052ActiveMLS ID #10830612, Tameka Nesby, Keller Williams Premier. GAMLS
- $379,9004 bd2 ba2.7k sqft3244 Holly Stand Ct, Loganville, GA 30052ActiveMLS ID #10846691, Meek Realty Group, Meek Realty Group. GAMLS
- $359,0005 bd3 ba2.3k sqft1026 Mason Lee Ave, Loganville, GA 30052For SaleMLS ID #7835635, NA LE, Good Investments Realty, Inc.. FMLS GA
- $364,9004 bd3 ba2.5k sqft1388 Sierra Ridge Pl, Loganville, GA 30052ActiveMLS ID #10812065, Christopher Geiger, Excalibur Homes, LLC. GAMLS
