
MOTIVATED SELLER! BEAUTIFUL HOME on a fully finished basement! This BEAUTIFUL HOME is located in the Cove At Bay Creek subdivision with access to the SUPERB Gwinnett County school district. Minutes away from Beautiful Loganville City with access within minutes to Downtown Loganville City Vibes, Shopping Centers, and the Post Office. This house was fully renovated last month with the following updates: NEW interior paint, NEW exterior paint, NEW VINYL flooring throughout the first floor, NEW carpet throughout the second floor, NEW LED Light fixtures, and NEW fans in each room and the living room, NEW toilets, and a NEW bathroom vanity. This house is very well maintained. "DO NOT MISS THIS OPPORTUNITY".
Active
$430,000
928 Shannon Rd SW, Loganville, GA 30052
4beds
2,199sqft
Single Family Residence, Residential
Built in 2003
0.35 Acres Lot
$428,300 Zestimate®
$196/sqft
$38/mo HOA
What's special
- 11 days
- 129
- 5
Zillow last checked:
Listing updated:
Listed by:
Abdul Majeed Tukhi,
Keller Williams Realty Atl Partners 678-808-1300
Source: FMLS GA,MLS#: 7843752
Facts & features
Interior
Bedrooms & bathrooms
- Bedrooms: 4
- Bathrooms: 4
- Full bathrooms: 3
- 1/2 bathrooms: 1
Rooms
- Room types: Basement, Bonus Room, Family Room
Primary bedroom
- Features: Other
- Level: Other
Bedroom
- Features: Other
Primary bathroom
- Features: Double Vanity, Separate Tub/Shower
Dining room
- Features: Separate Dining Room
Kitchen
- Features: Cabinets White, Laminate Counters
Heating
- Hot Water, Natural Gas
Cooling
- Ceiling Fan(s), Central Air, Electric
Appliances
- Included: Dishwasher, Disposal, Dryer, Gas Oven, Gas Range, Refrigerator, Washer
- Laundry: In Hall, Upper Level
Features
- Tray Ceiling(s), Walk-In Closet(s)
- Flooring: Carpet, Luxury Vinyl, Tile, Vinyl
- Windows: Double Pane Windows, Insulated Windows
- Basement: Exterior Entry,Finished,Finished Bath,Interior Entry
- Has fireplace: Yes
- Fireplace features: Living Room
- Common walls with other units/homes: No Common Walls
Interior area
- Total structure area: 2,199
- Total interior livable area: 2,199 sqft
- Finished area above ground: 2,199
- Finished area below ground: 933
Property
Parking
- Total spaces: 4
- Parking features: Attached, Driveway, Garage, Garage Door Opener, Garage Faces Front
- Attached garage spaces: 2
- Has uncovered spaces: Yes
Accessibility
- Accessibility features: Accessible Kitchen Appliances
Features
- Levels: Two
- Stories: 2
- Patio & porch: Deck, Front Porch, Patio
- Exterior features: Balcony, Private Yard, Rain Gutters, Storage, No Dock
- Pool features: None
- Spa features: None
- Fencing: Back Yard,Fenced,Wood
- Has view: Yes
- View description: Other
- Waterfront features: None
- Body of water: None
Lot
- Size: 0.35 Acres
- Features: Cleared, Sloped
Details
- Additional structures: Shed(s)
- Parcel number: R5194 184
- Other equipment: None
- Horse amenities: None
Construction
Type & style
- Home type: SingleFamily
- Architectural style: Traditional
- Property subtype: Single Family Residence, Residential
Materials
- HardiPlank Type, Stone
- Foundation: Concrete Perimeter, See Remarks
- Roof: Composition,Shingle
Condition
- Resale
- New construction: No
- Year built: 2003
Utilities & green energy
- Electric: 110 Volts, 220 Volts
- Sewer: Public Sewer
- Water: Public
- Utilities for property: Cable Available, Electricity Available, Natural Gas Available, Sewer Available, Underground Utilities, Water Available
Green energy
- Energy efficient items: Lighting
- Energy generation: None
Community & HOA
Community
- Features: Pool, Tennis Court(s)
- Security: Carbon Monoxide Detector(s), Smoke Detector(s)
- Subdivision: Cove At Bay Creek
HOA
- Has HOA: No
- Services included: Maintenance Grounds, Swim, Tennis
- HOA fee: $450 annually
- HOA phone: 770-554-1236
Location
- Region: Loganville
Financial & listing details
- Price per square foot: $196/sqft
- Annual tax amount: $5,209
- Date on market: 9/24/2026
- Cumulative days on market: 11 days
- Listing terms: Cash,Conventional,FHA,USDA Loan,VA Loan
- Ownership: Fee Simple
- Electric utility on property: Yes
- Road surface type: Asphalt, Paved
- Body type: Other
Estimated market value
$428,300
$407,000 - $450,000
$2,384/mo
Price history
| Date | Event | Price |
|---|---|---|
| 9/24/2026 | Listed for sale | $430,000$196/sqft |
Source:  FMLS GA #7843752 Report a problem FMLS GA #7843752 Report a problem | ||
| 9/10/2026 | Listing removed | $2,500$1/sqft |
Source: FMLS GA #7803136 Report a problem | ||
| 7/10/2026 | Listed for rent | $2,500$1/sqft |
Source: FMLS GA #7803136 Report a problem | ||
Public tax history
Tax history is unavailable.
Monthly payment
Est. payment
Payment breakdown
Explore the cost of this home by adjusting the details. Changes won't be saved.Climate risks
Neighborhood: 30052
Nearby schools
Schools provided by the listing agent
- Elementary: Cooper
- Middle: McConnell
- High: Archer
Source: FMLS GA. This data may not be complete. We recommend contacting the local school district to confirm school assignments for this home.
Similar homes
- $430,0004 bd4 ba3.1k sqft928 Shannon Rd, Loganville, GA 30052Active

 MLS ID #10852169, Abdul Majeed Tukhi, Keller Williams Realty Atl. Partners. GAMLS
 - $425,0004 bd4 ba2.7k sqft978 Shannon Rd SW, Loganville, GA 30052Active
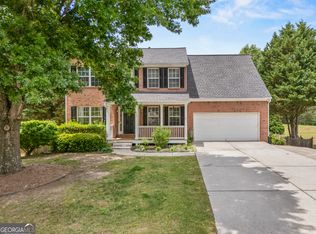 MLS ID #10759579, Kristi Williams, Cozart Realty. GAMLS
 - $399,9004 bd3 ba3k sqft2381 Watson Fain Trl, Loganville, GA 30052Active
 MLS ID #10866609, Scott L Alexander, Agents Realty LLC. GAMLS
 - $450,0006 bd4 ba2.8k sqft5363 Forest Dr, Loganville, GA 30052ActiveMLS ID #10866518, Mihaela Cretu LittleJohn, Best Source Realty, LLC. GAMLS
- $395,0004 bd3 ba2.4k sqft4090 Lake Dr, Loganville, GA 30052ActiveMLS ID #10847111, Becki Bennett, Prime Real Estate. GAMLS
- $415,0003 bd3 ba2.7k sqft4894 Watson Mill Ct, Loganville, GA 30052ActiveMLS ID #10850509, Kasey Prince, Keller Williams Realty Atl. Partners. GAMLS
- $429,9004 bd3 ba2.5k sqft3559 Lake End Dr, Loganville, GA 30052For Sale
 MLS ID #7814821, JONATHAN ROBBINS, Century 21 Connect Realty. FMLS GA
 - $389,5004 bd2 ba2.7k sqft3244 Holly Stand Ct, Loganville, GA 30052ActiveMLS ID #10846691, Meek Realty Group, Meek Realty Group. GAMLS
- $440,0004 bd4 ba2.7k sqft320 Baymist Dr, Loganville, GA 30052ActiveMLS ID #10843035, Christina Tran, Harry Norman Realtors. GAMLS
- $400,0004 bd2 ba2k sqft1129 Woodmere Dr, Loganville, GA 30052Active Under ContractMLS ID #10837958, Sarah Prouty, Chapman Hall Realtors Professionals. GAMLS
- $389,9004 bd3 ba2.1k sqft3835 Hawk Tail Dr, Loganville, GA 30052ActiveMLS ID #10816164, Doris Key, Maximum One Realtor Partners. GAMLS
- $375,0005 bd3 ba2.3k sqft1026 Mason Lee Ave, Loganville, GA 30052For SaleMLS ID #7835635, NA LE, Good Investments Realty, Inc.. FMLS GA
- $365,0004 bd3 ba2.2k sqft1450 Timber Walk Dr, Loganville, GA 30052ActiveMLS ID #10853611, Rodney Maison, Keller Williams Realty Atl. Partners. GAMLS
- $459,0004 bd4 ba2.9k sqft210 Misty Grove Dr, Loganville, GA 30052ActiveMLS ID #10820574, Hunt DeShazo, Bolst. GAMLS
- $356,0003 bd2 ba2.3k sqft3641 Coveside Ct, Loganville, GA 30052ActiveMLS ID #10848694, Tanya Pickens, Opendoor Brokerage. GAMLS
- $375,0004 bd3 ba2.5k sqft1388 Sierra Ridge Pl, Loganville, GA 30052ActiveMLS ID #10812065, Christopher Geiger, Excalibur Homes, LLC. GAMLS
- $409,0004 bd3 ba2k sqft842 Milo Bay St, Loganville, GA 30052ActiveMLS ID #10732855, Aziz Lakhani, Virtual Properties Realty.com. GAMLS
- $393,0004 bd3 ba2.3k sqft115 Birchwood Ct, Loganville, GA 30052ActiveMLS ID #10833278, Tanya Pickens, Opendoor Brokerage. GAMLS
- $369,9004 bd2 ba1.8k sqft514 Hamlet Dr, Loganville, GA 30052Active Under ContractMLS ID #10830316, Kristie W Gates, The American Realty. GAMLS
- $341,0003 bd3 ba2.3k sqft3582 Coveside Ct, Loganville, GA 30052ActiveMLS ID #10793574, Tanya Pickens, Opendoor Brokerage. GAMLS
