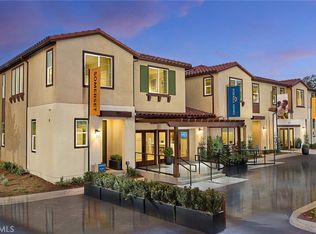
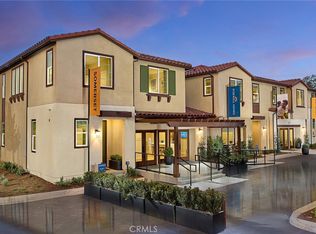
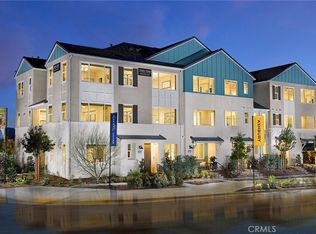
This versatile two-story floorplan offers an inviting blend of openness and functionality, beginning with a spacious great room that flows into a modern kitchen featuring a large island, pantry, and easy access to the front porch entry and 2-car garage. A convenient first floor bedroom and full bath provide exceptional flexibility for guests or multi-generational living. Upstairs, a bright and spacious loft and anchors the second level, leading to a serene primary suite complete with a large walk-in closet and well-appointed en-suite bath, along with two additional bedrooms—plus a full bath and a centrally located laundry room. Thoughtfully designed for both comfort and convenience, this home is ideal for everyday living and effortless entertaining.
New construction
Listed by: Risewell Homes • Kyle DeMartino • Contact: 949-261-0288
$807,990
12672 Rosemount Rd, Eastvale, CA 92880
4beds
2,316sqft
Townhouse
Built in 2027
-- sqft lot
$-- Zestimate®
$349/sqft
$418/mo HOA
What's special
- 2 days
- 81
- 7
Zillow last checked:
Listing updated:
Listed by:
Kyle DeMartino DRE #02032402 949-261-0288,
Risewell Homes
Source: CRMLS,MLS#: OC26211508 Originating MLS: California Regional MLS
Originating MLS: California Regional MLSFacts & features
Interior
Bedrooms & bathrooms
- Bedrooms: 4
- Bathrooms: 3
- Full bathrooms: 3
- Main level bathrooms: 1
- Main level bedrooms: 1
Rooms
- Room types: Bedroom, Great Room, Kitchen, Loft, Primary Bathroom, Primary Bedroom, Other
Bedroom
- Features: Bedroom on Main Level
Bathroom
- Features: Quartz Counters
Kitchen
- Features: Kitchen Island, Quartz Counters
Other
- Features: Walk-In Closet(s)
Cooling
- Central Air
Appliances
- Included: Dishwasher, Electric Cooktop, Electric Oven, Microwave, Refrigerator, Dryer, Washer
- Laundry: Washer Hookup, Electric Dryer Hookup, Laundry Room
Features
- Bedroom on Main Level, Loft, Walk-In Closet(s)
- Flooring: Tile, Vinyl
- Has fireplace: No
- Fireplace features: None
- Common walls with other units/homes: 1 Common Wall,No One Above,No One Below
Interior area
- Total interior livable area: 2,316 sqft
Property
Parking
- Total spaces: 2
- Parking features: Garage
- Attached garage spaces: 2
Features
- Levels: Two
- Stories: 2
- Entry location: 1
- Patio & porch: Porch
- Pool features: Community, Association
- Has spa: Yes
- Spa features: Association
Lot
- Features: Back Yard
Details
- Special conditions: Standard
Construction
Type & style
- Home type: Townhouse
- Architectural style: Traditional
- Property subtype: Townhouse
- Attached to another structure: Yes
Materials
- Stucco
- Roof: Tile
Condition
- Under Construction
- New construction: Yes
- Year built: 2027
Details
- Builder model: Plan 3BR
- Builder name: Risewell Homes
Utilities & green energy
- Sewer: Public Sewer
- Water: Public
- Utilities for property: Cable Available, Electricity Connected, Natural Gas Not Available, Phone Available, Sewer Connected, Water Connected
Community & HOA
Community
- Features: Curbs, Dog Park, Street Lights, Sidewalks, Pool
HOA
- Has HOA: Yes
- Amenities included: Clubhouse, Dog Park, Fitness Center, Meeting Room, Barbecue, Picnic Area, Playground, Pool, Spa/Hot Tub
- HOA fee: $225 monthly
- HOA name: Keystone
- HOA phone: 949-833-2600
- Second HOA fee: $193 monthly
- Second HOA name: Keystone
- Second HOA phone: 949-833-2600
Location
- Region: Eastvale
Financial & listing details
- Price per square foot: $349/sqft
- Date on market: 9/28/2026
- Cumulative days on market: 2 days
- Listing terms: Cash,Conventional,FHA,VA Loan
Estimated market value
Not available
Estimated sales range
Not available
Not available
Price history
| Date | Event | Price |
|---|---|---|
| 9/28/2026 | Listed for sale | $807,990$349/sqft |
Source:  CRMLS #OC26211508 Report a problem CRMLS #OC26211508 Report a problem | ||
Public tax history
Tax history is unavailable.
Monthly payment
Est. payment
Payment breakdown
Explore the cost of this home by adjusting the details. Changes won't be saved.Climate risks
Neighborhood: 92880
Nearby schools
Schools provided by the listing agent
- Elementary: Harada
- Middle: River Heights
- High: Eleanor Roosevelt
Source: CRMLS. This data may not be complete. We recommend contacting the local school district to confirm school assignments for this home.

Similar homes
- from $807,9904 bd3 ba2.3k sqftPlan 3 Plan, Somerset at Eastvale Square, Eastvale, CA 92880New Construction
 Risewell Homes
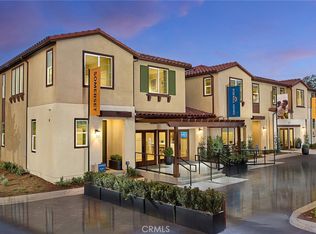
 - $718,9903 bd3 ba1.7k sqft12668 Rosemount Rd, Eastvale, CA 92880New Construction
 MLS ID #OC26211539, Kyle DeMartino, Risewell Homes. CRMLS
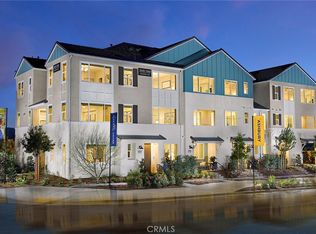
 - $673,9903 bd4 ba2.1k sqft5906 Belmont Ct, Eastvale, CA 92880New Construction
 MLS ID #OC26210791, Kyle DeMartino, Risewell Homes. CRMLS
 - $645,9903 bd4 ba1.8k sqft5912 Belmont Ct, Eastvale, CA 92880New Construction
 MLS ID #OC26210785, Kyle DeMartino, Risewell Homes. CRMLS
