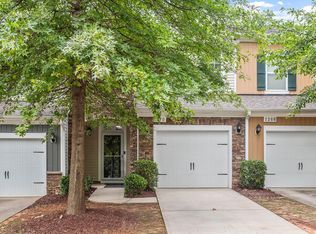
This charming home is one of the rare gems nestled in the premier Silver Lake Bluffs neighborhood, offering tranquil views of mature trees and a beautiful fountain. This gorgeous home features an open floor plan, wood flooring, tile, granite countertops, stainless steel appliances, sliding organization drawers in kitchen cabinets, gas logs, a new hot water heater (2026), and scenic views, to name just a few of its many highlights. Ready to entertain family and friends, the screened porch backs to a landscaped common area, creating the perfect setting for outdoor living and BBQs. Conveniently located near shopping and major roadways, you can also walk to the neighborhood pool, lake, and volleyball court. Whether you are an investor or searching for your next home, this property truly has it all--location, style, and tranquil views. The convenience of this location cannot be beat. Welcome home!
For sale
Price cut: $16K (10/16)
$389,000
1268 Silver Beach Way, Raleigh, NC 27606
3beds
1,858sqft
Townhouse
Built in 2011
1,306 Square Feet Lot
$387,000 Zestimate®
$209/sqft
$137/mo HOA
What's special
Scenic viewsWood flooringGas logsOpen floor planGranite countertopsBeautiful fountainStainless steel appliances
- 145 days
- 197
- 24
Zillow last checked:
Listing updated:
Listed by:
Charity Peterson 919-656-1375,
Berkshire Hathaway HomeService
Source: Doorify MLS,MLS#: 10170893
Facts & features
Interior
Bedrooms & bathrooms
- Bedrooms: 3
- Bathrooms: 3
- Full bathrooms: 2
- 1/2 bathrooms: 1
Primary bedroom
- Level: Second
- Area: 226.2 Square Feet
- Dimensions: 13.0 x 17.4
Bedroom 2
- Level: Second
- Area: 128.52 Square Feet
- Dimensions: 10.2 x 12.6
Bedroom 3
- Level: Second
- Area: 127.5 Square Feet
- Dimensions: 10.2 x 12.5
Dining room
- Level: Main
- Area: 117.6 Square Feet
- Dimensions: 9.8 x 12.0
Other
- Level: Main
- Area: 32.4 Square Feet
- Dimensions: 5.4 x 6.0
Family room
- Level: Main
- Area: 301.02 Square Feet
- Dimensions: 17.3 x 17.4
Kitchen
- Level: Main
- Area: 134.4 Square Feet
- Dimensions: 11.2 x 12.0
Other
- Description: Screen Porch
- Level: Main
- Area: 142.4 Square Feet
- Dimensions: 17.8 x 8.0
Other
- Description: Garage
- Level: Main
- Area: 258.3 Square Feet
- Dimensions: 12.3 x 21.0
Heating
- Fireplace(s), Heat Pump
Cooling
- Heat Pump
Appliances
- Included: Dishwasher, Microwave, Stainless Steel Appliance(s)
- Laundry: Laundry Closet, In Hall
Features
- Ceiling Fan(s), Double Vanity, Entrance Foyer, Granite Counters, His and Hers Closets, Kitchen Island, Open Floorplan, Pantry, Recessed Lighting, Storage, Walk-In Closet(s), Separate Shower, Bathtub/Shower Combination, Walk-In Shower, Water Closet, Smooth Ceilings
- Flooring: Carpet, Hardwood, Tile
- Fireplace features: Family Room, Gas Log
Interior area
- Total structure area: 1,858
- Total interior livable area: 1,858 sqft
- Finished area above ground: 1,858
- Finished area below ground: 0
Property
Parking
- Total spaces: 1
- Parking features: Garage
- Garage spaces: 1
Features
- Levels: Two
- Stories: 2
- Patio & porch: Front Porch, Screened
Lot
- Size: 1,306 Square Feet
- Features: Few Trees, Landscaped
Details
- Parcel number: 0782074399
- Zoning: R-6
- Special conditions: Standard
Construction
Type & style
- Home type: Townhouse
- Architectural style: Traditional,Arts & Crafts
- Property subtype: Townhouse
Materials
- Vinyl Siding
- Foundation: Slab
- Roof: Shingle
Condition
- New construction: No
- Year built: 2011
Utilities & green energy
- Sewer: Public Sewer
- Water: Public
Community & HOA
Community
- Features: Curbs, Lake, Pool, Sidewalks
- Security: Smoke Detector(s)
- Subdivision: Silver Lake Bluffs
HOA
- Has HOA: Yes
- Services included: Maintenance Grounds
- HOA fee: $411 quarterly
- HOA name: Omega - Silver Lake Master HOA
- HOA phone: 919-461-0112
Location
- Region: Raleigh
Financial & listing details
- Price per square foot: $209/sqft
- Tax assessed value: $436,260
- Annual tax amount: $4,020
- Date on market: 8/28/2026
- Listing agreement: Exclusive Right To Sell
- Listing terms: Cash,Conventional
- Ownership type: Townhouse
Estimated market value
$387,000
$368,000 - $406,000
$2,098/mo
Price history
| Date | Event | Price |
|---|---|---|
| 10/16/2026 | Price change | $389,000-4%$209/sqft |
Source:  Doorify MLS #10170893 Report a problem Doorify MLS #10170893 Report a problem | ||
| 9/4/2026 | Price change | $405,000-2.4%$218/sqft |
Source: Doorify MLS #10170893 Report a problem | ||
| 8/28/2026 | Listed for sale | $415,000$223/sqft |
Source: Doorify MLS #10170893 Report a problem | ||
| 8/21/2026 | Pending sale | $415,000$223/sqft |
Source: Doorify MLS #10170893 Report a problem | ||
| 6/30/2026 | Price change | $415,000-2.4%$223/sqft |
Source: Doorify MLS #10170893 Report a problem | ||
| 6/1/2026 | Listed for sale | $425,000+124.3%$229/sqft |
Source: Doorify MLS #10170893 Report a problem | ||
| 7/15/2022 | Listing removed | -- |
Source: Zillow Rental Network Premium Report a problem | ||
| 6/15/2022 | Listed for rent | $1,995+17.7%$1/sqft |
Source: Zillow Rental Network Premium Report a problem | ||
| 4/19/2019 | Listing removed | $1,695$1/sqft |
Source: Block & Associates Realty #2229825 Report a problem | ||
| 2/9/2019 | Listed for rent | $1,695$1/sqft |
Source: Block & Associates Realty #2229825 Report a problem | ||
| 7/29/2011 | Sold | $189,500$102/sqft |
Source: Public Record Report a problem | ||
Public tax history
| Year | Property taxes | Tax assessment |
|---|---|---|
| 2025 | $3,825 +0.4% | $436,260 |
| 2024 | $3,809 +16.2% | $436,260 +45.9% |
| 2023 | $3,279 +7.6% | $298,980 |
| 2022 | $3,047 +4% | $298,980 |
| 2021 | $2,929 +1.9% | $298,980 |
| 2020 | $2,876 +6.7% | $298,980 +29.5% |
| 2019 | $2,696 | $230,867 |
| 2018 | -- | $230,867 |
| 2017 | $2,422 +2.1% | $230,867 |
| 2016 | $2,372 +9.3% | $230,867 +11.1% |
| 2015 | $2,171 | $207,731 |
| 2014 | -- | $207,731 |
| 2013 | -- | $207,731 |
| 2012 | -- | $207,731 |
Find assessor info on the county website
Monthly payment
Est. payment
Payment breakdown
Explore the cost of this home by adjusting the details. Changes won't be saved.Climate risks
Neighborhood: 27606
Nearby schools
Schools provided by the listing agent
- Elementary: Wake - Dillard Drive Elementary
- Middle: Wake - Dillard Drive Middle
- High: Wake - Athens Drive High
Source: Doorify MLS. This data may not be complete. We recommend contacting the local school district to confirm school assignments for this home.

Similar homes
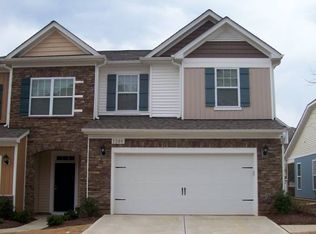
- $402,0003 bd3 ba1.8k sqft2422 Memory Ridge Dr, Raleigh, NC 27606For Sale

 MLS ID #10181355, Andrea H Reeves. Doorify MLS
 - $299,0002 bd3 ba1.6k sqft2506 Bryarton Village Way, Raleigh, NC 27606For Sale
 MLS ID #10196341, Melissa Schambs. Doorify MLS
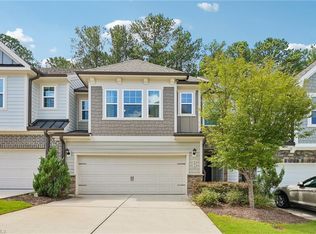
 - $509,0003 bd3 ba2.3k sqft605 Newlyn Dr, Raleigh, NC 27606For Sale
 MLS ID #1233189, Yan Xu. Triad MLS
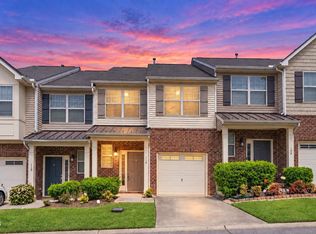
 - $375,0003 bd3 ba1.6k sqft110 Marsena Ln, Cary, NC 27513For Sale
 MLS ID #10195829, Tina Caul. Doorify MLS
 - $460,0003 bd3 ba1.4k sqft1529 Crafton Way, Raleigh, NC 27607For SaleMLS ID #10188921, Jesal Desai. Doorify MLS
- $372,0003 bd3 ba1.9k sqftPulte Homes, Raleigh, NC 27603For SaleMLS ID #10163555, Raj Yarlagadda. Doorify MLS
- $399,9504 bd4 ba2.3k sqft6140 Braidwood Ct, Raleigh, NC 27612For SaleMLS ID #10187532, Tina Caul. Doorify MLS
- $390,0003 bd3 ba2k sqft11215 Presidio Dr, Raleigh, NC 27609For SaleMLS ID #10180181, Lori Madden. Doorify MLS
- $380,0003 bd3 ba1.8k sqft237 Inkster Cv, Raleigh, NC 27603For SaleMLS ID #10193152, Liz Radman. Doorify MLS
- $425,0003 bd3 ba1.6k sqft1115 Contessa Dr, Cary, NC 27513For SaleMLS ID #10194859, Brian Brenner. Doorify MLS
- $375,0003 bd3 ba1.9k sqft9333 Falkwood Rd, Raleigh, NC 27617For SaleMLS ID #10187959, Maureen Anne Wilson. Doorify MLS
- $410,0003 bd3 ba1.8k sqft1532 Alemany St, Morrisville, NC 27560For SaleMLS ID #10194921, Craig Tribus. Doorify MLS
- $390,0003 bd3 ba1.7k sqft529 Panorama Park Pl, Cary, NC 27519For SaleMLS ID #10186283, Heather Dunn. Doorify MLS
- $415,0003 bd3 ba1.6k sqft2100 Historic Cir, Morrisville, NC 27560For SaleMLS ID #10198435, Karen Coe. Doorify MLS
- $384,9003 bd3 ba1.6k sqft407 Stockton Gorge Rd, Morrisville, NC 27560For SaleMLS ID #10177411, Todd Hofer. Doorify MLS
- $377,0003 bd3 ba1.7k sqft226 Beaconwood Ln, Holly Springs, NC 27540For SaleMLS ID #10168212, Taryn Sanchez. Doorify MLS
- $439,9003 bd2 ba2.2k sqft3049 Willow Ranch Dr, Fuquay Varina, NC 27526For SaleMLS ID #10199127, Liz McCabe. Doorify MLS
- $540,0004 bd4 ba2.2k sqft1317 Rodessa Run, Raleigh, NC 27607For SaleMLS ID #10174107, Cindy McIntyre. Doorify MLS
- $334,0003 bd3 ba1.6k sqft10120 Marleybone Dr, Raleigh, NC 27617For SaleMLS ID #10174834, Paul Haynes. Doorify MLS
- $385,0004 bd3 ba2.3k sqft2703 Fern Willow Ct, Fuquay Varina, NC 27526For SaleMLS ID #10198914, Thomas Ladane Shoupe. Doorify MLS
