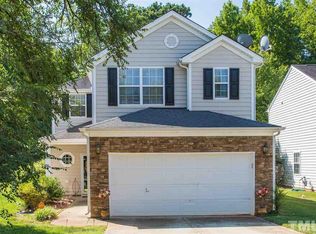
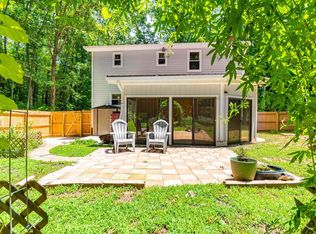
Tucked away in the sought-after Eagle Ridge Golf Course community, this beautifully maintained home is move-in ready. The open floor plan offers a bright kitchen, stainless-steel appliances and breakfast nook. Entertain in a separate dining room and relax in the cozy family room around the fire place. Step outside to a secluded patio, offering a peaceful retreat with a tree-lined backdrop—perfect for morning coffee or evening relaxation. The generous two-car garage provides extra storage space and includes an EV charger. Upstairs, the layout features well-proportioned bedrooms, a dedicated laundry room, and large primary bedroom suite with cathedral ceilings. The home has been meticulously cared for, boasting a brand-new HVAC system, fresh paint throughout, and a roof replaced in 2021. Living in Eagle Ridge means access to wonderful amenities, including a community pool, parks and tennis/pickle ball courts, with the option to join Eagle Ridge Golf Club. This home offers the perfect balance of comfort and community. PLUS, location, location, with easy access to Hwy 540 and a short drive to downtown Raleigh. Welcome Home!
For sale
$380,000
237 Inkster Cv, Raleigh, NC 27603
3beds
1,892sqft
Single Family Residence
Built in 2000
6,098 Square Feet Lot
$372,800 Zestimate®
$201/sqft
$42/mo HOA
What's special
Secluded patioEv chargerFresh paint throughoutCozy family roomBreakfast nookBright kitchenOpen floor plan
- 11 days
- 558
- 54
Likely to sell faster than
Zillow last checked:
Listing updated:
Listed by:
Liz Radman 919-801-3908,
Compass -- Cary
Source: Doorify MLS,MLS#: 10193152
Facts & features
Interior
Bedrooms & bathrooms
- Bedrooms: 3
- Bathrooms: 3
- Full bathrooms: 2
- 1/2 bathrooms: 1
- Main level bathrooms: 1
Primary bedroom
- Level: Second
- Area: 219.3 Square Feet
- Dimensions: 17.0 x 12.9
Bedroom 2
- Level: Second
- Area: 165.41 Square Feet
- Dimensions: 11.9 x 13.9
Bedroom 3
- Level: Second
- Area: 123.2 Square Feet
- Dimensions: 11.0 x 11.2
Dining room
- Level: Main
- Area: 112 Square Feet
- Dimensions: 10.0 x 11.2
Other
- Level: Main
- Area: 69.72 Square Feet
- Dimensions: 8.3 x 8.4
Family room
- Level: Main
- Area: 259.05 Square Feet
- Dimensions: 15.7 x 16.5
Kitchen
- Level: Main
- Area: 350.7 Square Feet
- Dimensions: 21.0 x 16.7
Laundry
- Level: Second
- Area: 41.04 Square Feet
- Dimensions: 5.4 x 7.6
Heating
- Forced Air
Cooling
- Central Air
Appliances
- Included: Dryer, Dishwasher, Electric Oven, Electric Range, Microwave, Refrigerator, Washer
- Laundry: Laundry Room, Upper Level
Features
- Ceiling Fan(s), Double Vanity, Entrance Foyer, High Ceilings, Laminate Counters, Soaking Tub, Vaulted Ceiling(s), Walk-In Closet(s), Dining L, Separate Shower, Bathtub/Shower Combination, Walk-In Shower, Bathtub Only, Smooth Ceilings
- Flooring: Carpet, Combination, Laminate, Tile, Vinyl
- Number of fireplaces: 1
- Fireplace features: Family Room
- Common walls with other units/homes: No Common Walls
Interior area
- Total structure area: 1,892
- Total interior livable area: 1,892 sqft
- Finished area above ground: 1,892
- Finished area below ground: 0
Property
Parking
- Total spaces: 4
- Parking features: Attached, Electric Vehicle Charging Station(s), Garage Faces Front, Garage, Garage Door Opener, Inside Entrance
- Garage spaces: 2
- Uncovered spaces: 2
Features
- Levels: Bi-Level
- Stories: 2
- Patio & porch: Patio
- Fencing: None
- Has view: Yes
- View description: Trees/Woods
Lot
- Size: 6,098 Square Feet
- Dimensions: 50 x 128 x 50 x 125
- Features: Back Yard
Details
- Parcel number: 069902969657000 0270545
- Zoning: R4
- Special conditions: Standard
Construction
Type & style
- Home type: SingleFamily
- Architectural style: Traditional
- Property subtype: Single Family Residence
Materials
- Vinyl Siding
- Foundation: Crawlspace
- Roof: Shingle
Condition
- New construction: No
- Year built: 2000
Utilities & green energy
- Sewer: Public Sewer
- Water: Public
- Utilities for property: Cable Connected, Electricity Connected, Natural Gas Connected, Phone Connected, Sewer Connected, Water Connected
Community & HOA
Community
- Features: Curbs, Golf, Park, Playground, Pool, Tennis Court(s)
- Security: Smoke Detector(s)
- Subdivision: Eagle Ridge
HOA
- Has HOA: Yes
- Amenities included: Barbecue, Picnic Area, Playground, Pool, Pond Year Round, Sport Court, Tennis Court(s)
- Services included: Insurance, Maintenance Grounds
- HOA fee: $250 semi-annually
- HOA name: Omega Association
- HOA phone: 919-461-0102
Location
- Region: Raleigh
Financial & listing details
- Price per square foot: $201/sqft
- Tax assessed value: $375,928
- Annual tax amount: $4,050
- Date on market: 9/17/2026
- Listing agreement: Exclusive Right To Sell
- Listing terms: Cash,Conventional,FHA,VA Loan
- Road surface type: Asphalt
Estimated market value
$372,800
$354,000 - $391,000
$2,215/mo
Price history
| Date | Event | Price |
|---|---|---|
| 9/17/2026 | Listed for sale | $380,000$201/sqft |
Source:  Doorify MLS #10193152 Report a problem Doorify MLS #10193152 Report a problem | ||
| 3/14/2022 | Sold | $380,000+16.5%$201/sqft |
Source: Public Record Report a problem | ||
| 2/21/2022 | Pending sale | $326,100$172/sqft |
Source: Zillow Offers Report a problem | ||
| 2/15/2022 | Listed for sale | $326,100+4.3%$172/sqft |
Source: Zillow Offers Report a problem | ||
| 9/17/2021 | Sold | $312,744+75.7%$165/sqft |
Source: Public Record Report a problem | ||
| 8/3/2007 | Sold | $178,000+1.4%$94/sqft |
Source: Public Record Report a problem | ||
| 9/18/2000 | Sold | $175,500$93/sqft |
Source: Public Record Report a problem | ||
Public tax history
| Year | Property taxes | Tax assessment |
|---|---|---|
| 2025 | $3,919 +0.3% | $375,928 |
| 2024 | $3,905 +29.1% | $375,928 +60.7% |
| 2023 | $3,024 +9.5% | $233,992 |
| 2022 | $2,761 +5.3% | $233,992 |
| 2021 | $2,622 +1.4% | $233,992 |
| 2020 | $2,587 +9.9% | $233,992 +28.4% |
| 2019 | $2,354 | $182,230 |
| 2018 | $2,354 +11.5% | $182,230 |
| 2017 | $2,111 +1.3% | $182,230 |
| 2016 | $2,085 +0.4% | $182,230 +0.4% |
| 2015 | $2,076 +5% | $181,586 |
| 2014 | $1,978 | $181,586 |
| 2013 | -- | $181,586 |
| 2012 | -- | $181,586 |
| 2011 | -- | $181,586 |
| 2010 | -- | $181,586 |
| 2009 | -- | $181,586 |
| 2008 | -- | -- |
| 2007 | -- | -- |
| 2006 | -- | -- |
| 2005 | -- | -- |
| 2004 | -- | -- |
| 2003 | -- | -- |
| 2002 | -- | -- |
Find assessor info on the county website
Monthly payment
Est. payment
Payment breakdown
Explore the cost of this home by adjusting the details. Changes won't be saved.Climate risks
Neighborhood: 27603
Nearby schools
Schools provided by the listing agent
- Elementary: Wake - Vance Elementary
- Middle: Wake - North Garner Middle
- High: Wake - Garner High
Source: Doorify MLS. This data may not be complete. We recommend contacting the local school district to confirm school assignments for this home.
Similar homes
- $385,0005 bd4 ba2.1k sqft125 River Pearl St, Raleigh, NC 27603For Sale

 MLS ID #10190060, Floyd Barco. Doorify MLS
 - $400,0003 bd3 ba1.5k sqft133 Stagecrest Dr, Raleigh, NC 27603For Sale
 MLS ID #10180404, David Patchin. Doorify MLS
 - $389,9003 bd3 ba1.7k sqft1029 Blue River Farm Dr, Raleigh, NC 27603For Sale
 MLS ID #10193962, Steve G Metarelis. Doorify MLS
 - $387,0003 bd3 ba2.1k sqft192 Solheim Ln, Raleigh, NC 27603For Sale
 MLS ID #10160545, Thomas Ladane Shoupe. Doorify MLS
 - $400,0003 bd2 ba1.4k sqft9701 Chris Dr, Raleigh, NC 27603For SaleMLS ID #10191949, Thomas Ladane Shoupe. Doorify MLS
- $415,0003 bd2 ba2.4k sqft1025 Feldmen Dr, Raleigh, NC 27603For SaleMLS ID #10193580, Jana Eis. Doorify MLS
- $449,5003 bd3 ba2.4k sqft449 Seastone St, Raleigh, NC 27603For SaleMLS ID #10185110, Evan D Wright. Doorify MLS
- $365,0003 bd2 ba1.4k sqft8820 Reigate Ln, Raleigh, NC 27603For SaleMLS ID #10191705, Samuel Spangler Duncan. Doorify MLS
- $334,9003 bd2 ba1.2k sqft2805 Girth Ln, Raleigh, NC 27603For SaleMLS ID #10193820, Debbie Whitfield. Doorify MLS
- $429,9003 bd3 ba1.9k sqft2101 Woodnell Dr, Raleigh, NC 27603For SaleMLS ID #10185550, Rachel Goley Lowe. Doorify MLS
- $325,0003 bd2 ba1.3k sqft5251 Passenger Pl, Raleigh, NC 27603For SaleMLS ID #10193918, Dennis Fowler. Doorify MLS
- $380,0003 bd1 ba1.8k sqft1116 Arbor Greene Dr, Garner, NC 27529For SaleMLS ID #10169832, Thomas Ladane Shoupe. Doorify MLS
- $380,0003 bd2 ba1.4k sqft3801 W Allen St, Raleigh, NC 27603For SaleMLS ID #10180079, Michael Day. Doorify MLS
- $394,0004 bd2 ba1.8k sqft1809 Pinedale Dr, Raleigh, NC 27603For SaleMLS ID #10176906, Brittney Leanne Ocasio. Doorify MLS
- $355,0003 bd2 ba1.2k sqft10416 Fanny Brown Rd, Raleigh, NC 27603For SaleMLS ID #10190053, Mary Ellen Holleran. Doorify MLS
- $345,0003 bd2 ba1.5k sqft209 Hunters Farm Dr, Raleigh, NC 27603For SaleMLS ID #10155759, Paula Patricia Villalva. Doorify MLS
- $425,0003 bd3 ba2k sqft1116 Holland Ridge Dr, Raleigh, NC 27603For SaleMLS ID #10171536, Johnny Cimpi. Doorify MLS
- $330,0003 bd2 ba1.6k sqft1312 Greenbranch Ln, Raleigh, NC 27603For SaleMLS ID #10182454, Malik Williams. Doorify MLS
- $375,0004 bd3 ba2.1k sqft108 Valley Vista Ct, Garner, NC 27529For SaleMLS ID #10193737, Thomas Ladane Shoupe. Doorify MLS
