Looking for a home with space, style, and many of the big-ticket updates already completed? This inviting 4-bedroom, 1.5-bath home offers a great combination of updated features and low-maintenance living. Many major improvements were completed in 2021, including windows, vinyl siding, an updated kitchen, remodeled bathrooms, flooring, and fresh paint. The durable metal roof is another great feature you'll appreciate. Enjoy the benefits of a refreshed living space, low-maintenance exterior, and manageable lot, giving you more time to enjoy your home and less time spent on upkeep. Schedule your showing today! Seller is a licensed real estate agent in the state of Michigan.
Accepting backups
$169,000
220 N Park St, Cadillac, MI 49601
4beds
1,117sqft
Single Family Residence
Built in 1910
1,742 Square Feet Lot
$168,300 Zestimate®
$151/sqft
$-- HOA
What's special
Fresh paintRemodeled bathroomsVinyl sidingLow-maintenance exteriorDurable metal roofManageable lotUpdated kitchen
- 10 days
- 455
- 38
Zillow last checked:
Listing updated:
Listed by:
Tom Outman Cell:231-499-3152,
ERA Greater North Properties 231-779-8088
Source: NGLRMLS,MLS#: 1952481
Facts & features
Interior
Bedrooms & bathrooms
- Bedrooms: 4
- Bathrooms: 2
- Full bathrooms: 1
- 1/2 bathrooms: 1
- Main level bathrooms: 1
- Main level bedrooms: 1
Primary bedroom
- Level: Main
- Dimensions: 12.08 x 10.25
Bedroom 2
- Level: Upper
- Dimensions: 11.5 x 9.75
Bedroom 3
- Level: Upper
- Dimensions: 12.5 x 9.67
Bedroom 4
- Level: Upper
- Dimensions: 11.5 x 9.25
Primary bathroom
- Features: Shared
Kitchen
- Level: Main
- Dimensions: 13.25 x 10
Living room
- Level: Main
- Dimensions: 15.67 x 13.17
Heating
- Forced Air, Natural Gas
Appliances
- Included: Refrigerator, Oven/Range, Dishwasher, Microwave, Washer, Dryer
- Laundry: Lower Level
Features
- Pantry, Drywall, High Speed Internet, Cable TV, WiFi
- Flooring: Carpet, Luxury Vinyl Plank
- Windows: Blinds
- Basement: Partial,Crawl Space,Unfinished
- Has fireplace: No
- Fireplace features: None
Interior area
- Total structure area: 1,117
- Total interior livable area: 1,117 sqft
- Finished area above ground: 1,117
- Finished area below ground: 0
Property
Parking
- Parking features: None, Concrete
Accessibility
- Accessibility features: None
Features
- Levels: Two
- Stories: 2
- Patio & porch: Covered, Porch
- Exterior features: Rain Gutters
- Waterfront features: None
Lot
- Size: 1,742 Square Feet
- Features: Level, Subdivided
Details
- Additional structures: None
- Parcel number: 100850020200
- Zoning description: Residential
Construction
Type & style
- Home type: SingleFamily
- Property subtype: Single Family Residence
Materials
- Frame, Vinyl Siding
- Roof: Metal
Condition
- New construction: No
- Year built: 1910
Utilities & green energy
- Sewer: Public Sewer
- Water: Public
Community & HOA
Community
- Features: None
- Security: Smoke Detector(s)
- Subdivision: G A Mitchells
HOA
- Services included: None
Location
- Region: Cadillac
Financial & listing details
- Price per square foot: $151/sqft
- Tax assessed value: $27,510
- Annual tax amount: $1,636
- Price range: $169K - $169K
- Date on market: 11/11/2026
- Cumulative days on market: 11 days
- Listing agreement: Exclusive Right Sell
- Listing terms: Conventional,Cash,FHA,MSHDA,USDA Loan,VA Loan
- Ownership type: Corporation
- Road surface type: Asphalt
Estimated market value
$168,300
$160,000 - $177,000
$1,764/mo
Price history
| Date | Event | Price |
|---|---|---|
| 11/11/2026 | Listed for sale | $169,000+463.3%$151/sqft |
Source:  NGLRMLS #1952481 Report a problem | ||
| 10/15/2019 | Sold | $30,000+114.3%$27/sqft |
Source: NGLRMLS #1870637 Report a problem | ||
| 6/25/2012 | Sold | $14,000$13/sqft |
Source:  WWMLS #21103342 Report a problem | ||
Public tax history
| Year | Property taxes | Tax assessment |
|---|---|---|
| 2025 | $1,636 +4.5% | $46,500 +11% |
| 2024 | $1,566 +4.2% | $41,900 +36% |
| 2023 | $1,502 +2.7% | $30,800 +12% |
| 2022 | $1,463 | $27,500 +3.8% |
| 2021 | -- | $26,500 +17.8% |
| 2020 | $1,448 | $22,500 -4.3% |
| 2019 | -- | $23,500 -11% |
| 2018 | -- | $26,400 +35.4% |
| 2017 | -- | $19,500 +3.7% |
| 2016 | -- | $18,800 +5% |
| 2015 | -- | $17,900 +25.2% |
| 2013 | -- | $14,300 -4% |
| 2012 | -- | $14,900 |
| 2011 | -- | $14,900 -32% |
| 2010 | -- | $21,900 |
Find assessor info on the county website
Monthly payment
Est. payment
Payment breakdown
Explore the cost of this home by adjusting the details. Changes won't be saved.Climate risks
Neighborhood: 49601
Nearby schools
Schools provided by the listing agent
- District: Cadillac Area Public Schools
Source: NGLRMLS. This data may not be complete. We recommend contacting the local school district to confirm school assignments for this home.
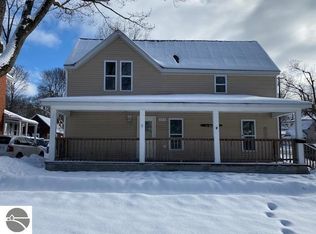
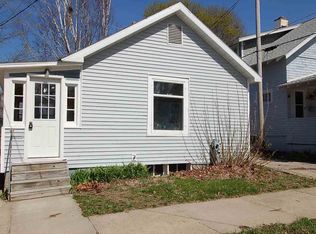

Similar homes
- $--3 bd2 ba1.4k sqft872 Farrar St, Cadillac, MI 49601Auction
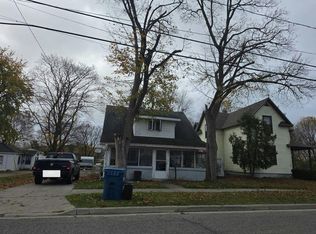 Auction.com 2
- $--2 bd2 ba1.1k sqft425 Howard St, Cadillac, MI 49601Auction
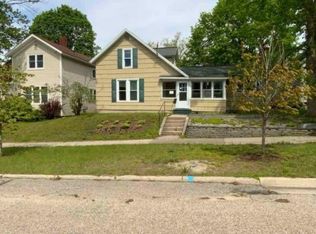 Auction.com 1
- $--2 bd2 ba1.4k sqft207 Cottage St, Cadillac, MI 49601AuctionAuction.com 2
- $164,9002 bd1 ba690 sqft426 Whaley St, Cadillac, MI 49601For Sale
 MLS ID #1952521, Marianne Quist. NGLRMLS
- $114,9003 bd2 ba1.2k sqft410 N Shelby St, Cadillac, MI 49601For Sale
 MLS ID #26058961, Yvonne Meyer, RiverTown Real Estate, LLC. MichRIC
- $139,0003 bd2 ba1.6k sqft112 Howard St, Cadillac, MI 49601For SaleMLS ID #26009156, Kevin M Boyd, ERA Greater North Properties. MichRIC
