POTENTIAL SAYS IT ALL: Portfolio Sale. Two Tax Id's: 59-15-200-033 &
59-15-526-006. House Occupancy Subject to Long-term Residential Tenant.
Value of Dated Occupied Home is Incidental to Value of Combined Parcels.
I-69 Interstate Frontage. Lots of Mature Hardwoods with Hickory Trees.
Seeking Negotiable Land Contract Payment Terms: 10 Yr Amortization, 3 Yr
Balloon, 8% with 20% Down. Convenience & Wooded Seclusion or DEVELOPMENT
POTENTIAL. Zoned "RO" Restricted Office allowing both Residential &/or
Professional Office uses. Parcel Dimensions, House, and Acreage Based on
+/- Tax Assessor Municipal Data, Legals of Record, Assessor Description,
and Sources. Equal Housing Opportunity. All data, information, and details
herein, including and not limited to Acreage and Square Feet, is deemed
reliable, however, purchaser must independently verify all. Access to Home is Limited. Please Avoid Disturbing Tenant. Tenant occupancy
& Privacy is to be respected. Interior Home Showings must be arranged in
advance through Listing Broker who will arrange with the Broker-Owner.
For sale
$319,700
4342 E Court St, Burton, MI 48509
3beds
1,688sqft
Single Family Residence
Built in 1973
12.49 Acres Lot
$311,300 Zestimate®
$189/sqft
$-- HOA
What's special
- 185 days
- 239
- 2
Zillow last checked:
Listing updated:
Listed by:
Don Seaman 810-664-8105,
DLS Realty 810-664-8105
Source: Realcomp II,MLS#: 20261019897
Facts & features
Interior
Bedrooms & bathrooms
- Bedrooms: 3
- Bathrooms: 2
- Full bathrooms: 1
- 1/2 bathrooms: 1
Primary bedroom
- Level: Entry
- Area: 130
- Dimensions: 10 X 13
Bedroom
- Level: Entry
- Area: 99
- Dimensions: 9 X 11
Bedroom
- Level: Entry
- Area: 90
- Dimensions: 9 X 10
Other
- Level: Entry
- Area: 40
- Dimensions: 5 X 8
Other
- Level: Entry
- Area: 48
- Dimensions: 8 X 6
Dining room
- Level: Entry
- Area: 100
- Dimensions: 10 X 10
Family room
- Level: Entry
- Area: 280
- Dimensions: 20 X 14
Kitchen
- Level: Entry
- Area: 110
- Dimensions: 10 X 11
Laundry
- Level: Entry
- Area: 48
- Dimensions: 8 X 6
Living room
- Level: Entry
- Area: 168
- Dimensions: 12 X 14
Heating
- Forced Air, Natural Gas
Appliances
- Included: None
Features
- Has basement: No
- Has fireplace: No
Interior area
- Total interior livable area: 1,688 sqft
- Finished area above ground: 1,688
Property
Parking
- Total spaces: 2
- Parking features: Two Car Garage, Attached
- Attached garage spaces: 2
Features
- Levels: One
- Stories: 1
- Entry location: GroundLevel
- Patio & porch: Porch
- Pool features: None
Lot
- Size: 12.49 Acres
- Dimensions: 190 x 790
- Features: Irregular Lot, Level, Splits Available, Wooded
Details
- Parcel number: 5915526006
- Special conditions: Agent Owned,Short Sale No
Construction
Type & style
- Home type: SingleFamily
- Architectural style: Ranch
- Property subtype: Single Family Residence
Materials
- Other, Wood Siding
- Foundation: Crawl Space
- Roof: Asphalt
Condition
- New construction: No
- Year built: 1973
Utilities & green energy
- Sewer: Public Sewer
- Water: Well
- Utilities for property: Above Ground Utilities, Cable Available
Community & HOA
Community
- Subdivision: BURTONDALE PARK
HOA
- Has HOA: No
Location
- Region: Burton
Financial & listing details
- Price per square foot: $189/sqft
- Tax assessed value: $32,739
- Annual tax amount: $2,148
- Date on market: 3/27/2026
- Cumulative days on market: 551 days
- Listing agreement: Exclusive Right To Sell
- Listing terms: Cash,Contract,Conventional
- Exclusions: Exclusion(s) Exist
Estimated market value
$311,300
$296,000 - $327,000
$1,613/mo
Price history
| Date | Event | Price |
|---|---|---|
| 5/13/2026 | Price change | $319,700-5.8%$189/sqft |
Source:  Realcomp II #20261019897 Report a problem Realcomp II #20261019897 Report a problem | ||
| 3/27/2026 | Listed for sale | $339,400$201/sqft |
Source: Realcomp II #20261019897 Report a problem | ||
| 3/22/2026 | Listing removed | $339,400$201/sqft |
Source: Realcomp II #20250019205 Report a problem | ||
| 12/12/2025 | Price change | $339,400-12.8%$201/sqft |
Source: Realcomp II #20250019205 Report a problem | ||
| 3/21/2025 | Listed for sale | $389,400+224.5%$231/sqft |
Source: Realcomp II #20250019205 Report a problem | ||
| 9/18/1995 | Sold | $120,000$71/sqft |
Source: Agent Provided Report a problem | ||
Public tax history
| Year | Property taxes | Tax assessment |
|---|---|---|
| 2025 | $2,223 +5.8% | $89,300 -0.7% |
| 2024 | $2,100 | $89,900 +33.2% |
| 2023 | -- | $67,500 +46.7% |
| 2022 | -- | $46,000 +2.9% |
| 2021 | -- | $44,700 -1.3% |
| 2020 | -- | $45,300 +0.7% |
| 2019 | -- | $45,000 -1.5% |
| 2018 | $2,426 +33.7% | $45,700 |
| 2017 | $1,815 -20.4% | $45,700 +5.1% |
| 2016 | $2,279 | $43,500 |
| 2015 | $2,279 | -- |
| 2012 | -- | $38,400 -13.3% |
| 2011 | -- | $44,300 -10.7% |
| 2010 | -- | $49,600 -32% |
| 2008 | $870 | $72,900 -3.8% |
| 2006 | -- | $75,800 +4.4% |
| 2005 | -- | $72,600 +14% |
| 2004 | -- | $63,700 +1% |
| 2003 | -- | $63,100 -6.8% |
| 2002 | $1,489 +2.3% | $67,700 +7% |
| 2001 | $1,455 +7.8% | $63,300 +6.6% |
| 2000 | $1,350 | $59,400 |
Find assessor info on the county website
Monthly payment
Est. payment
Payment breakdown
Explore the cost of this home by adjusting the details. Changes won't be saved.Climate risks
Neighborhood: 48509
Similar homes
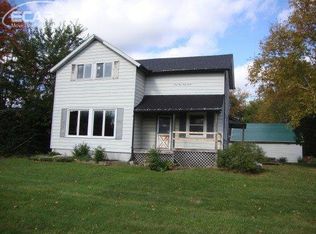
- $--4 bd2 ba1.7k sqft6264 Greenview Dr, Burton, MI 48509Auction
 Auction.com 2
 - $200,0003 bd2 ba1.2k sqft1254 Arrowhead Dr, Burton, MI 48509For Sale
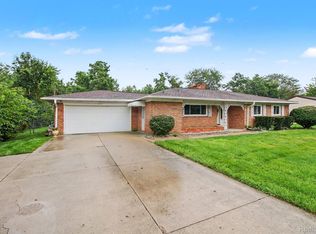
 MLS ID #20261073270, Janice Stuckey, American Associates Inc. Realcomp II
 - $229,9003 bd3 ba2k sqft1282 Arrowhead Dr, Burton, MI 48509For Sale

 MLS ID #50209669, Jim Sakalis, Keller Williams First. MiRealSource
 - $--3 bd2 ba1.7k sqft5289 Olde Saybrooke Ct, Grand Blanc, MI 48439Auction
 Auction.com 2
 - $179,9003 bd1 ba1k sqft1396 Potter Blvd, Burton, MI 48509For SaleMLS ID #20261077202, Tanya A Biernat, Real Estate One-Rochester. Realcomp II
- $219,9003 bd2 ba1.9k sqft5405 Tipperary Ln, Flint, MI 48506For SaleMLS ID #50223061, Monica R Howard, Prime Real Estate Agency Inc.. MiRealSource
- $339,9003 bd2 ba1.1k sqft12181 N Belsay Rd, Clio, MI 48420For SaleMLS ID #50215530, Jonny P Mydock, REMAX Prime Properties. MiRealSource
- $319,9003 bd2 ba1.7k sqft16649 Dixie Hwy, Davisburg, MI 48350For SaleMLS ID #20261064212, Darin Ureche, KW Realty Livingston. Realcomp II
- $285,0004 bd2 ba1.8k sqft2292 S Duffield Rd, Lennon, MI 48449For SaleMLS ID #20261058649, Jennifer Schwab, Coldwell Banker Professionals. Realcomp II
- $330,0003 bd2 ba1.1k sqft3467 Grand Blanc Rd, Swartz Creek, MI 48473For SaleMLS ID #50217649, Kendalyn Ross, HamadyRobinson, REALTORS®. MiRealSource
- $283,9003 bd2 ba2k sqft5032 Old Franklin Rd, Grand Blanc, MI 48439For SaleMLS ID #50218553, David M Donahue, REMAX Edge. MiRealSource
- $244,9003 bd2 ba1.7k sqft4298 Cardinal Dr, Grand Blanc, MI 48439For SaleMLS ID #20261075047, Timothy Lanphear, The Brokerage Real Estate Enthusiasts. Realcomp II
- $339,9004 bd2 ba1.7k sqft13305 Crane Ridge Dr, Fenton, MI 48430For SaleMLS ID #20261075856, Sarah Jones, Max Broock Realtors Oxford. Realcomp II
- $299,0004 bd2 ba1.6k sqft8330 Baldwin Rd, Gaines, MI 48436For SaleMLS ID #20261074817, Todd Fedie, KW Realty Livingston. Realcomp II
