Exceptional Family Home in the Prestigious Bayview & Eglinton Community. Beautifully renovated with exceptional craftsmanship and sophisticated finishes throughout, this stunning 3+1 bedroom, 4-bathroom residence offers over 2,800 sq. ft. of beautifully finished living space, blending luxury, comfort, and modern design. The bright open-concept main floor is perfect for everyday family living and entertaining, featuring elegant living and dining areas and a chef-inspired kitchen with quartz countertops, premium appliances, and custom cabinetry. A versatile third-floor office can easily serve as a fourth bedroom, guest suite, or work-from-home space. Spacious bedrooms, beautifully updated bathrooms, and a professionally finished lower level provide exceptional comfort and functionality. Enjoy outstanding curb appeal and a private backyard retreat, all in a prime location just minutes from top-rated schools, parks, shopping, transit, and the upcoming Eglinton Crosstown LRT. A rare opportunity to own a move-in-ready home in one of Toronto's most sought-after neighbourhoods.
For sale
C$2,588,800
127 Banff Rd, Toronto, ON M4P 2P6
4beds
4baths
Single Family Residence
Built in ----
2,500 Square Feet Lot
$-- Zestimate®
C$--/sqft
C$-- HOA
What's special
Exceptional craftsmanshipSophisticated finishes throughoutBright open-concept main floorChef-inspired kitchenQuartz countertopsPremium appliancesCustom cabinetry
- 31 days
- 60
- 5
Zillow last checked:
Listing updated:
Listed by:
RE/MAX ALL-STARS REALTY INC.
Source: TRREB,MLS®#: C13697558 Originating MLS®#: Toronto Regional Real Estate Board
Originating MLS®#: Toronto Regional Real Estate BoardFacts & features
Interior
Bedrooms & bathrooms
- Bedrooms: 4
- Bathrooms: 4
Primary bedroom
- Level: Second
- Dimensions: 4.85 x 4.34
Bedroom 2
- Level: Second
- Dimensions: 3.53 x 3.28
Bedroom 3
- Level: Second
- Dimensions: 3.81 x 3.51
Bathroom
- Level: Second
- Dimensions: 2.9 x 2.34
Dining room
- Level: Main
- Dimensions: 7.16 x 4.75
Family room
- Level: Main
- Dimensions: 5.18 x 3.35
Kitchen
- Level: Main
- Dimensions: 5.18 x 2.84
Living room
- Level: Main
- Dimensions: 7.16 x 4.75
Office
- Level: Third
- Dimensions: 4.88 x 3.81
Other
- Level: Basement
- Dimensions: 4.5 x 2.64
Other
- Level: Main
- Dimensions: 1.37 x 1.12
Recreation
- Level: Basement
- Dimensions: 6.02 x 5.54
Heating
- Forced Air, Gas
Cooling
- Central Air
Appliances
- Included: Bar Fridge, Built-In Oven, Countertop Range
Features
- Basement: Separate Entrance
- Has fireplace: No
Interior area
- Living area range: 2000-2500 null
Video & virtual tour
Property
Parking
- Total spaces: 2
- Parking features: Private
- Has attached garage: Yes
Features
- Stories: 2
- Pool features: None
Lot
- Size: 2,500 Square Feet
- Features: Fenced Yard, Hospital, Library, Park, Public Transit, School
Details
- Parcel number: 103640263
Construction
Type & style
- Home type: SingleFamily
- Property subtype: Single Family Residence
Materials
- Brick, Metal/Steel Siding
- Foundation: Block, Concrete
- Roof: Flat
Utilities & green energy
- Sewer: Sewer
Community & HOA
Location
- Region: Toronto
Financial & listing details
- Annual tax amount: C$7,040
- Date on market: 8/20/2026
Price history
Price history is unavailable.
Public tax history
Tax history is unavailable.
Climate risks
Neighborhood: Mount Pleasant East
Nearby schools
GreatSchools rating
No schools nearby
We couldn't find any schools near this home.


Similar homes
- C$2,788,0004 bd5 ba-- sqft171 Elmwood Ave, Toronto, ON M2N 3M3For Sale
 MLS ID #C13807408, CENTURY 21 PERCY FULTON LTD.. TRREB
 - C$2,488,8885 bd5 ba-- sqft997 Mount Pleasant Rd, Toronto, ON M4P 2L9For Sale
 MLS ID #C13476478, RE/MAX REALTY SPECIALISTS INC.. TRREB
 - C$3,199,0005 bd5 ba-- sqft194 Sheldrake Blvd, Toronto, ON M4P 2B5New Construction
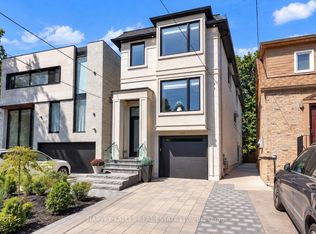 MLS ID #C13779566, HARVEY KALLES REAL ESTATE LTD.. TRREB
 - C$2,499,0005 bd6 ba-- sqft311 Wychwood Ave, Toronto, ON M6C 2T6For Sale
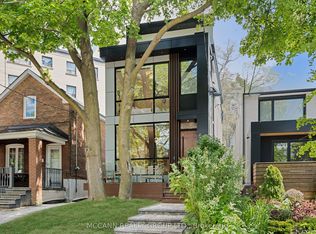 MLS ID #C13758140, MCCANN REALTY GROUP LTD.. TRREB
