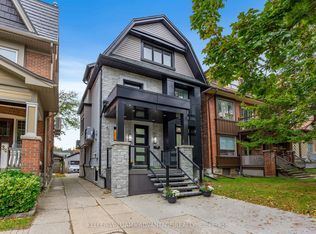
The search for your dream East York home ends here! Welcome to 7 Derwyn Road, modern luxury and effortless comfort are met in one home. This masterfully designed, custom-built 2-storey detached luxury residence offers over-the-top craftsmanship and high-end upgrades throughout. Step inside to soaring high ceilings on both the main and upper levels, framing a bright, open-concept floor plan accented by wide-plank hardwood floors and refined architectural details. Offering 5 spacious bedrooms and 5 luxurious spa-inspired bathrooms-including a breathtaking primary retreat with custom closets and a deep soaking tub-every square foot is tailored for ultimate comfort. Unbeatable location, just steps to transit, top-rated schools, parks, and close to all amenities. Highlighting modern luxury at every turn-complete with multi-level surround sound, a Hide-A-Hose central vacuum, and an architectural glass staircase. The custom kitchen shines with sleek marble countertops and backsplash, complimented by a high-tech Wi-Fi glass garage door. Don't wait to make it yours.
For sale
C$2,349,000
7 Derwyn Rd, Toronto, ON M4J 4M7
5beds
5baths
Single Family Residence
Built in ----
3,300 Square Feet Lot
$-- Zestimate®
C$--/sqft
C$-- HOA
What's special
Bright open-concept floor planWide-plank hardwood floorsRefined architectural detailsBreathtaking primary retreatCustom closetsDeep soaking tubMulti-level surround sound
- 46 days
- 28
- 4
Zillow last checked:
Listing updated:
Listed by:
RE/MAX COMMUNITY REALTY INC.
Source: TRREB,MLS®#: E13743424 Originating MLS®#: Toronto Regional Real Estate Board
Originating MLS®#: Toronto Regional Real Estate BoardFacts & features
Interior
Bedrooms & bathrooms
- Bedrooms: 5
- Bathrooms: 5
Primary bedroom
- Level: Second
- Dimensions: 4.9 x 5.5
Bedroom 2
- Level: Second
- Dimensions: 3.7 x 3.02
Bedroom 3
- Level: Second
- Dimensions: 4.01 x 3.14
Bedroom 4
- Level: Second
- Dimensions: 3.08 x 3.2
Bedroom 5
- Level: Lower
- Dimensions: 4.91 x 2.47
Den
- Level: Lower
- Dimensions: 4.91 x 2.47
Dining room
- Level: Main
- Dimensions: 10.18 x 2.71
Family room
- Level: Main
- Dimensions: 3.08 x 4
Kitchen
- Level: Main
- Dimensions: 2.96 x 5.3
Living room
- Level: Main
- Dimensions: 10.18 x 2.71
Recreation
- Level: Lower
- Dimensions: 3.23 x 6.95
Heating
- Forced Air, Gas
Cooling
- Central Air
Features
- Central Vacuum
- Basement: Separate Entrance,Walk-Up Access,Finished
- Has fireplace: Yes
Interior area
- Living area range: 2000-2500 null
Video & virtual tour
Property
Parking
- Total spaces: 2
- Parking features: Available
- Has garage: Yes
Features
- Stories: 2
- Pool features: None
Lot
- Size: 3,300 Square Feet
Details
- Parcel number: 104150325
Construction
Type & style
- Home type: SingleFamily
- Property subtype: Single Family Residence
Materials
- Metal/Steel Siding, Stone
- Foundation: Concrete
- Roof: Shingle
Utilities & green energy
- Sewer: Sewer
Community & HOA
Location
- Region: Toronto
Financial & listing details
- Annual tax amount: C$11,025
- Date on market: 9/3/2026
Price history
Price history is unavailable.
Public tax history
Tax history is unavailable.
Climate risks
Neighborhood: Old East York
Nearby schools
GreatSchools rating
No schools nearby
We couldn't find any schools near this home.


Similar homes
- C$2,449,0005 bd6 ba-- sqft147 Durant Ave, Toronto, ON M4J 4W4New Construction
 MLS ID #E13818186, CENTURY 21 LEADING EDGE REALTY INC.. TRREB
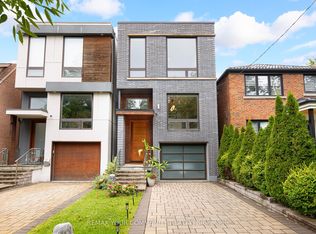
 - C$2,289,0004 bd5 ba-- sqft164 Aldwych Ave, Toronto, ON M4J 1X6For Sale
 MLS ID #E13845364, REMAX YOUR COMMUNITY REALTY. TRREB
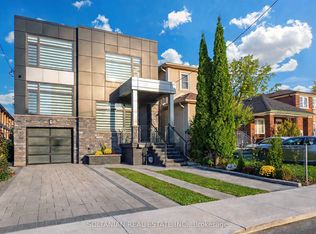
 - C$1,599,0005 bd5 ba-- sqft17 Trenton Ave, Toronto, ON M4C 2Z3For Sale
 MLS ID #E14093304, SOLTANIAN REAL ESTATE INC.. TRREB
 - C$2,299,0005 bd5 ba-- sqft36 Lockwood Rd, Toronto, ON M4L 3M8For Sale
 MLS ID #E13786358, KELLER WILLIAMS ADVANTAGE REALTY. TRREB
