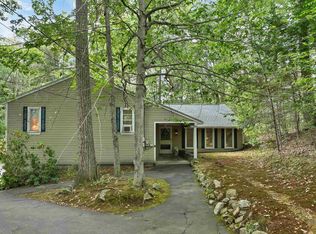
Welcome to 127 Forest Road in beautiful Wolfeboro, NH, just a short walk to Carry Beach, one of Wolfeboro’s beautiful resident beaches on Lake Winnipesaukee and a favorite spot for swimming, relaxing, and taking in incredible sunsets. Built just nine years ago, this home underwent an amazing transformation over the past year, resulting in a fresh, beautifully updated interior with a modern yet comfortable feel. High ceilings, shiplap details, abundant natural light, and a gas fireplace create an inviting atmosphere from the moment you step inside. The thoughtfully designed floor plan offers generous room sizes and plenty of flexible living spaces. The first-floor primary en suite features a beautiful custom walk-in shower, complemented by the convenience of first-floor laundry. A wonderful mudroom/entry provides plenty of space for everything that comes with four-season living in the Lakes Region.The finished lower level is a true bonus, providing even more space for guests, entertaining, hobbies, a home office, or simply spreading out. Central air conditioning, a whole-house generator, irrigation, and extensive recent updates add to the home's appeal. And then there’s the location. Walk to beautiful Carry Beach for a day on Lake Winnipesaukee or an unforgettable evening sunset. Enjoy the convenience of being within walking distance of downtown Wolfeboro, with its charming shops, restaurants, cafés, and picturesque waterfront. Whether you're looking for a year-round residence or the perfect four-season getaway, 127 Forest Road offers an exceptional opportunity to enjoy everything that makes the Wolfeboro lifestyle so special.
Active
Listed by: BHHS Verani Wolfeboro • Jodi Hughes
$870,000
127 Forest Road, Wolfeboro, NH 03894
3beds
3,278sqft
Single Family Residence
Built in 2016
0.99 Acres Lot
$852,100 Zestimate®
$265/sqft
$-- HOA
What's special
- 6 days
- 767
- 70
Zillow last checked:
Listing updated:
Listed by:
Jodi Hughes,
BHHS Verani Wolfeboro Cell:603-455-9533
Source: PrimeMLS,MLS#: 5113530
Facts & features
Interior
Bedrooms & bathrooms
- Bedrooms: 3
- Bathrooms: 4
- Full bathrooms: 2
- 3/4 bathrooms: 1
- 1/2 bathrooms: 1
Heating
- Propane
Cooling
- Central Air
Appliances
- Included: Dishwasher, Dryer, Refrigerator, Washer, Electric Stove, Instant Hot Water
- Laundry: 1st Floor Laundry
Features
- Cathedral Ceiling(s), Ceiling Fan(s), Kitchen Island, Kitchen/Dining, Primary BR w/ BA, Natural Light
- Flooring: Hardwood, Tile, Vinyl Plank
- Basement: Finished,Interior Entry
- Has fireplace: Yes
- Fireplace features: Gas
Interior area
- Total structure area: 3,838
- Total interior livable area: 3,278 sqft
- Finished area above ground: 2,438
- Finished area below ground: 840
Video & virtual tour
Property
Parking
- Parking features: Paved
Features
- Levels: Two
- Stories: 2
- Exterior features: Deck, Shed, Storage
- Fencing: Partial
- Body of water: Lake Winnipesaukee
- Frontage length: Road frontage: 320
Lot
- Size: 0.99 Acres
- Features: Corner Lot, Country Setting, Landscaped, Level, Trail/Near Trail, Walking Trails, Near Golf Course, Near Paths, Near Shopping, Near Snowmobile Trails, Near Hospital
Details
- Parcel number: WOLFM00215B000031L000000
- Zoning description: BERRYW
- Special conditions: Standard
- Other equipment: Standby Generator
Construction
Type & style
- Home type: SingleFamily
- Architectural style: Craftsman
- Property subtype: Single Family Residence
Materials
- Vinyl Siding
- Foundation: Concrete
- Roof: Asphalt Shingle
Condition
- New construction: No
- Year built: 2016
Utilities & green energy
- Electric: Circuit Breakers
- Sewer: Private Sewer
- Utilities for property: Cable Available
Community & HOA
Community
- Security: Carbon Monoxide Detector(s)
Location
- Region: Wolfeboro
Financial & listing details
- Price per square foot: $265/sqft
- Tax assessed value: $739,500
- Annual tax amount: $6,182
- Date on market: 10/8/2026
Estimated market value
$852,100
$809,000 - $895,000
$3,900/mo
Price history
| Date | Event | Price |
|---|---|---|
| 10/12/2026 | Listed for sale | $870,000+13%$265/sqft |
Source:  PrimeMLS #5113530 Report a problem PrimeMLS #5113530 Report a problem | ||
| 12/4/2025 | Sold | $770,000-3.7%$235/sqft |
Source: PrimeMLS #5055157 Report a problem | ||
| 10/6/2025 | Price change | $799,999-3%$244/sqft |
Source: PrimeMLS #5055157 Report a problem | ||
| 9/4/2025 | Price change | $825,000-2.9%$252/sqft |
Source: PrimeMLS #5055157 Report a problem | ||
| 8/6/2025 | Listed for sale | $850,000$259/sqft |
Source: PrimeMLS #5055157 Report a problem | ||
Public tax history
| Year | Property taxes | Tax assessment |
|---|---|---|
| 2024 | $6,032 +8.2% | $379,400 |
| 2023 | $5,573 +11.1% | $379,400 |
| 2022 | $5,016 +1.4% | $379,400 -0.3% |
| 2020 | $4,949 -5.9% | $380,400 +14.5% |
| 2019 | $5,262 +0.2% | $332,200 |
| 2018 | $5,249 +93% | $332,200 +83% |
| 2017 | $2,719 +177.4% | $181,500 +170.9% |
| 2016 | $980 +4.8% | $67,000 |
| 2015 | $935 +10.8% | $67,000 +3.2% |
| 2014 | $844 +1.3% | $64,900 |
| 2013 | $833 +1.6% | $64,900 |
| 2012 | $820 +3.5% | $64,900 |
| 2011 | $792 +10.6% | $64,900 |
| 2010 | $716 -24.9% | $64,900 -27.8% |
| 2009 | $954 | $89,900 |
Find assessor info on the county website
Monthly payment
Est. payment
Payment breakdown
Explore the cost of this home by adjusting the details. Changes won't be saved.Climate risks
Neighborhood: 03894
Nearby schools
Schools provided by the listing agent
- Elementary: Carpenter Elementary
- Middle: Kingswood Regional Middle
- High: Kingswood Regional High School
- District: Governor Wentworth Regional
Source: PrimeMLS. This data may not be complete. We recommend contacting the local school district to confirm school assignments for this home.
Similar homes
- $950,0003 bd3 ba1.9k sqft21 Pointe Sewall Road, Wolfeboro, NH 03894Active
 MLS ID #5111843, Susan McKenna. PrimeMLS
 - $879,0006 bd4 ba4k sqft49 Center Street, Wolfeboro, NH 03894Active
 MLS ID #5104711, Candy Sharp. PrimeMLS
 - $799,0003 bd3 ba2.1k sqft25 Old Lakeview Terrace, Wolfeboro, NH 03894Active
 MLS ID #5101491, Ardis L Bosse. PrimeMLS
 - $925,0003 bd3 ba2.4k sqft15 Abenaukee Drive, Wolfeboro, NH 03894Active
 MLS ID #5109241, Denise Williams. PrimeMLS
