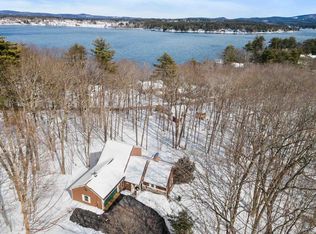
Excellent location! Wonderful floor plan! Seasonal views of Lake Winnipesaukee! Welcome to 21 Pointe Sewall Road! This ranch-style home is located on a cul-de-sac in the sought-after Sewall Road neighborhood, offering all the conveniences of one-level living and easy access to downtown Wolfeboro and Lake Winnipesaukee. A covered brick patio adorns the front entrance of the home. This entrance leads to the eat-in kitchen with plenty of windows and a skylight providing abundant natural light. The heart of the home is the beautiful living room with cathedral ceilings and a large brick fireplace with propane insert. This room has wood floors, skylights, and sliding doors that open to a large deck with seasonal views of Wolfeboro Bay. The primary bedroom suite has tiled floors in the bathroom and a walk-in oversized shower. On the opposite side of the main living area are two additional bedrooms and a full bath. The laundry room is conveniently located just off the two-car garage. The walk-out lower level has additional living space that includes a bedroom, flex room, ¾ bath, and bar area. Ample storage is available in the tidy attic above the garage and in the basement as well.
Active
Listed by: Maxfield Real Estate/Wolfeboro • Susan McKenna
$950,000
21 Pointe Sewall Road, Wolfeboro, NH 03894
3beds
1,989sqft
Ranch
Built in 1992
1.13 Acres Lot
$908,600 Zestimate®
$478/sqft
$-- HOA
What's special
Two-car garageRanch-style homeWalk-in oversized showerLocated on a cul-de-sacWood floorsPrimary bedroom suite
- 16 days
- 1,785
- 72
Zillow last checked:
Listing updated:
Listed by:
Susan McKenna,
Maxfield Real Estate/Wolfeboro 603-569-3128,
Randall Parker,
Maxfield Real Estate/Wolfeboro
Source: PrimeMLS,MLS#: 5111843
Facts & features
Interior
Bedrooms & bathrooms
- Bedrooms: 3
- Bathrooms: 3
- Full bathrooms: 2
- 3/4 bathrooms: 1
Heating
- Propane, Baseboard, Hot Water
Cooling
- None
Appliances
- Included: Dishwasher, Disposal, Microwave, Gas Range, Refrigerator, Propane Water Heater
- Laundry: 1st Floor Laundry
Features
- Cathedral Ceiling(s), Hearth, Primary BR w/ BA, Natural Light, Natural Woodwork
- Flooring: Carpet, Tile, Wood
- Windows: Skylight(s)
- Basement: Concrete Floor,Partially Finished,Interior Stairs,Storage Space,Walkout,Interior Access,Exterior Entry,Walk-Out Access
- Attic: Pull Down Stairs
- Number of fireplaces: 1
- Fireplace features: Gas, 1 Fireplace
Interior area
- Total structure area: 2,658
- Total interior livable area: 1,989 sqft
- Finished area above ground: 1,329
- Finished area below ground: 660
Video & virtual tour
Property
Parking
- Total spaces: 2
- Parking features: Paved, Driveway, Garage
- Garage spaces: 2
- Has uncovered spaces: Yes
Accessibility
- Accessibility features: 1st Floor Bedroom, 1st Floor Full Bathroom, Paved Parking, 1st Floor Laundry
Features
- Levels: One
- Stories: 1
- Patio & porch: Covered Porch
- Exterior features: Deck, Garden, Natural Shade
- Has view: Yes
- View description: Water
- Has water view: Yes
- Water view: Water
- Body of water: Lake Winnipesaukee
- Frontage length: Road frontage: 131
Lot
- Size: 1.13 Acres
- Features: Landscaped, Level, Sloped, Views, Wooded, In Town, Near Shopping, Neighborhood, Near Hospital, Near School(s)
Details
- Parcel number: WOLFM00241B000078L000000
- Zoning description: sfr
- Special conditions: Standard
Construction
Type & style
- Home type: SingleFamily
- Architectural style: Ranch
- Property subtype: Ranch
Materials
- Shingle Siding, Wood Siding
- Foundation: Poured Concrete
- Roof: Asphalt Shingle
Condition
- New construction: No
- Year built: 1992
Utilities & green energy
- Electric: 200+ Amp Service, Circuit Breakers
- Sewer: Septic Design Available, Septic Tank
- Utilities for property: Propane
Community & HOA
Location
- Region: Wolfeboro
Financial & listing details
- Price per square foot: $478/sqft
- Tax assessed value: $879,800
- Annual tax amount: $7,348
- Date on market: 9/28/2026
- Road surface type: Paved
Estimated market value
$908,600
$863,000 - $954,000
$3,460/mo
Price history
| Date | Event | Price |
|---|---|---|
| 9/28/2026 | Listed for sale | $950,000$478/sqft |
Source:  PrimeMLS #5111843 Report a problem PrimeMLS #5111843 Report a problem | ||
Public tax history
| Year | Property taxes | Tax assessment |
|---|---|---|
| 2024 | $7,187 +8.5% | $452,000 +0.3% |
| 2023 | $6,622 +11.1% | $450,800 |
| 2022 | $5,960 +1.6% | $450,800 |
| 2020 | $5,865 +2.5% | $450,800 +24.8% |
| 2019 | $5,720 -0.5% | $361,100 -0.7% |
| 2018 | $5,746 +5.5% | $363,700 |
| 2017 | $5,448 +2.4% | $363,700 |
| 2016 | $5,321 +4.9% | $363,700 |
| 2015 | $5,074 +11.9% | $363,700 +4.3% |
| 2014 | $4,535 +1.4% | $348,600 |
| 2013 | $4,473 +1.5% | $348,600 |
| 2012 | $4,406 +3.6% | $348,600 |
| 2011 | $4,253 +10.5% | $348,600 |
| 2010 | $3,849 +1.5% | $348,600 -2.5% |
| 2009 | $3,792 -0.1% | $357,400 |
| 2008 | $3,796 | $357,400 |
Find assessor info on the county website
Monthly payment
Est. payment
Payment breakdown
Explore the cost of this home by adjusting the details. Changes won't be saved.Climate risks
Neighborhood: 03894
Nearby schools
Schools provided by the listing agent
- Elementary: Carpenter Elementary
- Middle: Kingswood Regional Middle Sch
- High: Kingswood Regional High School
- District: Governor Wentworth Regional
Source: PrimeMLS. This data may not be complete. We recommend contacting the local school district to confirm school assignments for this home.
Similar homes
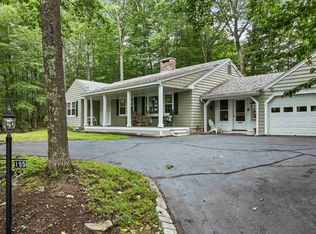
- $925,0003 bd3 ba2.4k sqft15 Abenaukee Drive, Wolfeboro, NH 03894Active
 MLS ID #5109241, Denise Williams. PrimeMLS
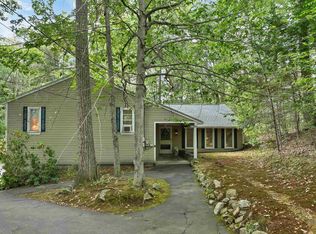
 - $799,0003 bd3 ba2.1k sqft25 Old Lakeview Terrace, Wolfeboro, NH 03894Active
 MLS ID #5101491, Ardis L Bosse. PrimeMLS
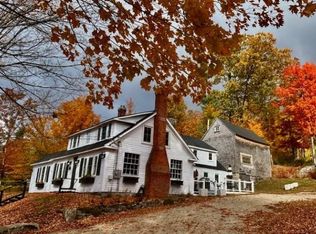
 - $699,0003 bd4 ba2.2k sqft116 Middleton Road, Wolfeboro, NH 03894Active
 MLS ID #5113065, Candy Sharp. PrimeMLS
 - $899,9003 bd3 ba2.2k sqft29 Hemlock Drive, Wolfeboro, NH 03894Active
 MLS ID #5107894, Adam Dow. PrimeMLS
