Interest Rate Buy Down Available!! - This home certainly has it all & is pristine & ready to go for the next owners!! When you enter the home, you are greeted by a lovely 2 story entry that invites you into the main living space of the home. The large formal dining room would also make the perfect home office. The kitchen offers an island, breakfast bar & separate breakfast nook & is open to the family room. You can't miss the unique herringbone pattern glass tile backsplash, white cabinets, stainless appliances and granite counters. The tile floors flow through the entire downstairs. The primary BR is downstairs at the back of the home and allows you to enjoy the serenity of the lovely treed backyard. The ensuite bath offers a walk in closet, separate tub & shower & double sinks. Don't miss the screened in porch with ceiling fan for enjoying our Texas summer evenings. Upstairs you'll be amazed to find a game room, 3 Large secondary BRs and 2 bathrooms- one of which is a Jack N Jill.
For sale
$395,000
127 Fox Trail Rd, Montgomery, TX 77316
4beds
2,621sqft
Single Family Residence
Built in 2018
7,426 Square Feet Lot
$390,600 Zestimate®
$151/sqft
$116/mo HOA
What's special
Large formal dining roomGranite countersStainless appliancesBreakfast barWhite cabinetsSeparate breakfast nook
- 3 days
- 93
- 14
Likely to sell faster than
Zillow last checked:
Listing updated:
Listed by:
Jeff Wallace TREC #0622558 713-296-9556,
Wallace Realty
Source: HAR,MLS#: 37017725
Facts & features
Interior
Bedrooms & bathrooms
- Bedrooms: 4
- Bathrooms: 4
- Full bathrooms: 3
- 1/2 bathrooms: 1
Primary bedroom
- Level: First
- Area: 224
- Dimensions: 14x16
Bedroom
- Level: Second
- Area: 182
- Dimensions: 13x14
Bedroom
- Level: Second
- Area: 150
- Dimensions: 10x15
Bedroom
- Level: Second
- Area: 150
- Dimensions: 10x15
Dining room
- Level: First
- Area: 120
- Dimensions: 10x12
Family room
- Level: First
- Area: 288
- Dimensions: 16x18
Game room
- Level: Second
- Area: 210
- Dimensions: 14x15
Heating
- Natural Gas
Cooling
- Ceiling Fan(s), Electric
Appliances
- Included: Disposal, Refrigerator, Convection Oven, Gas Oven, Microwave, Gas Cooktop, Gas Range, Dishwasher
- Laundry: Electric Dryer Hookup, Gas Dryer Hookup, Washer Hookup
Features
- Formal Entry/Foyer, High Ceilings, Primary Bed - 1st Floor, Walk-In Closet(s)
- Flooring: Carpet, Tile
- Windows: Insulated/Low-E windows, Window Coverings
Interior area
- Total structure area: 2,621
- Total interior livable area: 2,621 sqft
Property
Parking
- Total spaces: 2
- Parking features: Attached, Garage Door Opener
- Attached garage spaces: 2
Features
- Stories: 2
- Patio & porch: Patio/Deck, Porch, Screened
- Exterior features: Sprinkler System
- Fencing: Back Yard
Lot
- Size: 7,426 Square Feet
- Features: Back Yard, Subdivided, 0 Up To 1/4 Acre
Details
- Additional structures: Shed(s)
- Parcel number: 478023
Construction
Type & style
- Home type: SingleFamily
- Architectural style: Traditional
- Property subtype: Single Family Residence
Materials
- Blown-In Insulation, Brick, Cement Siding, Stone
- Foundation: Slab
- Roof: Composition
Condition
- New construction: No
- Year built: 2018
Utilities & green energy
- Water: Water District
Green energy
- Energy efficient items: Attic Vents, Thermostat
Community & HOA
Community
- Subdivision: Woodforest
HOA
- Has HOA: Yes
- Amenities included: Jogging Path, Park, Picnic Area, Playground, Pond, Pool, Splash Pad, Trail(s)
- HOA fee: $1,392 annually
Location
- Region: Montgomery
Financial & listing details
- Price per square foot: $151/sqft
- Tax assessed value: $436,371
- Annual tax amount: $9,294
- Date on market: 10/21/2026
- Listing terms: Cash,Conventional,VA Loan
- Road surface type: Concrete
Estimated market value
$390,600
$371,000 - $410,000
$2,729/mo
Price history
| Date | Event | Price |
|---|---|---|
| 10/21/2026 | Listed for sale | $395,000-1%$151/sqft |
Source:  HAR #37017725 Report a problem HAR #37017725 Report a problem | ||
| 10/19/2026 | Listing removed | $398,800$152/sqft |
Source: HAR #95371532 Report a problem | ||
| 8/31/2026 | Price change | $398,800-4.8%$152/sqft |
Source: HAR #95371532 Report a problem | ||
| 8/4/2026 | Price change | $418,800-1.8%$160/sqft |
Source: HAR #95371532 Report a problem | ||
| 7/23/2026 | Price change | $426,600-4.5%$163/sqft |
Source: HAR #95371532 Report a problem | ||
| 7/8/2026 | Listed for sale | $446,600+16%$170/sqft |
Source: HAR #95371532 Report a problem | ||
| 6/10/2021 | Listing removed | -- |
Source:  RE/MAX International Report a problem RE/MAX International Report a problem | ||
| 5/21/2021 | Listed for sale | $385,000$147/sqft |
Source: RE/MAX International #68367568 Report a problem | ||
Public tax history
| Year | Property taxes | Tax assessment |
|---|---|---|
| 2025 | $6,894 -4.7% | $436,371 -4.3% |
| 2024 | $7,231 +1.6% | $455,971 +1.8% |
| 2023 | $7,116 | $447,770 +9.6% |
| 2022 | -- | $408,660 +37.3% |
| 2021 | $2,255 -4.8% | $297,540 -2.3% |
| 2020 | $2,369 +0% | $304,620 +2.3% |
| 2019 | $2,369 | $297,760 |
Find assessor info on the county website
Monthly payment
Est. payment
Payment breakdown
Explore the cost of this home by adjusting the details. Changes won't be saved.Climate risks
Neighborhood: 77316
Nearby schools
Schools provided by the listing agent
- Elementary: Stewart Elementary School (Conroe)
- Middle: Peet Junior High School
- High: Conroe High School
Source: HAR. This data may not be complete. We recommend contacting the local school district to confirm school assignments for this home.
Similar homes
- $400,0004 bd2 ba2.3k sqft14305 Sawtooth Forest Ct, Conroe, TX 77384For Sale
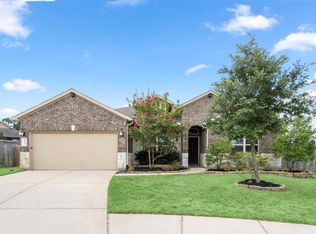 MLS ID #55518833, Jessica Githens, CB&A, Realtors. HAR
 - $370,0004 bd2 ba2.3k sqft239 Forest Peak Way, Montgomery, TX 77316For Sale
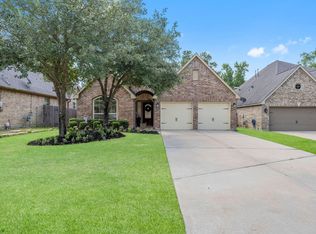 MLS ID #83228331, Summer Bryant, Keller Williams Realty The Woodlands. HAR
 - $389,9954 bd3 ba2.2k sqft14162 Primrose Ridge Ln, Conroe, TX 77384For Sale
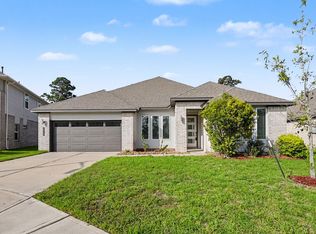 MLS ID #71276813, Guillermo Orozco, Grand Terra Realty. HAR
 - $440,0005 bd3 ba2.4k sqft221 McCrea Ct, Montgomery, TX 77316For Sale
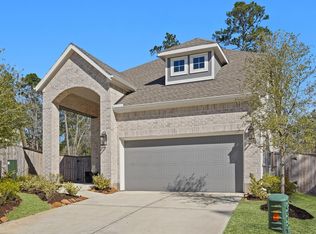 MLS ID #8743346, Blayne Vackar, The Move Texas Group. HAR
