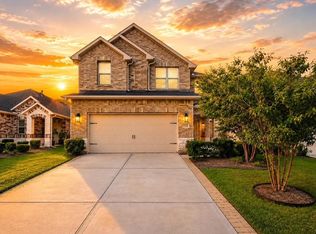
Nestled in a charming neighborhood, 4 bedrooms, 3 full baths, Study & large back yard with reserve. His delightful property boasts modern amenities and ample natural light. The open floor plan is perfect for entertaining, while the spacious bedrooms provide a peaceful retreat. The backyard oasis offers a serene escape, ideal for relaxation or gatherings with loved ones. With vinyl plank floors and high ceilings throughout, this home is both stylish and durable. Conveniently located within walking distance to the pool and park, this gem won't last long. Contact me for a tour today!
For sale
$389,995
14162 Primrose Ridge Ln, Conroe, TX 77384
4beds
2,240sqft
Single Family Residence
Built in 2022
8,511 Square Feet Lot
$383,900 Zestimate®
$174/sqft
$71/mo HOA
What's special
Modern amenitiesHigh ceilings throughoutVinyl plank floorsAmple natural light
- 6 days
- 65
- 5
Likely to sell faster than
Zillow last checked:
Listing updated:
Listed by:
Guillermo Orozco TREC #0532126 281-507-0809,
Grand Terra Realty
Source: HAR,MLS#: 71276813
Facts & features
Interior
Bedrooms & bathrooms
- Bedrooms: 4
- Bathrooms: 3
- Full bathrooms: 3
Primary bedroom
- Level: First
- Area: 266
- Dimensions: 19x14
Bedroom
- Level: First
- Area: 156
- Dimensions: 12x13
Bedroom
- Level: First
- Area: 144
- Dimensions: 12x12
Bedroom
- Level: First
- Area: 144
- Dimensions: 12x12
Breakfast
- Level: First
- Area: 117
- Dimensions: 13x9
Dining room
- Level: First
- Area: 144
- Dimensions: 12x12
Other
- Level: First
- Area: 144
- Dimensions: 16x9
Family room
- Level: First
- Area: 156
- Dimensions: 12x13
Kitchen
- Level: First
- Area: 126
- Dimensions: 14x9
Primary bath
- Level: First
- Area: 120
- Dimensions: 12x10
Utility room
- Level: First
- Area: 64
- Dimensions: 8x8
Heating
- Natural Gas
Cooling
- Ceiling Fan(s), Electric
Appliances
- Included: ENERGY STAR Qualified Appliances, Water Heater, Disposal, Refrigerator, Electric Oven, Oven, Microwave, Gas Range, Dishwasher
- Laundry: Electric Dryer Hookup, Washer Hookup
Features
- Formal Entry/Foyer, High Ceilings, All Bedrooms Down, Primary Bed - 1st Floor, Sitting Area, Walk-In Closet(s)
- Flooring: Carpet, Vinyl
- Windows: Insulated/Low-E windows
Interior area
- Total structure area: 2,240
- Total interior livable area: 2,240 sqft
Video & virtual tour
Property
Parking
- Total spaces: 2
- Parking features: Attached, Garage Door Opener, Double-Wide Driveway
- Attached garage spaces: 2
Accessibility
- Accessibility features: Accessible Bedroom, Accessible Closets, Accessible Common Area, Accessible Doors, Accessible Electrical and Environmental Controls, Accessible Entrance, Accessible Hallway(s), Accessible Kitchen, Accessible Kitchen Appliances, Accessible Washer/Dryer
Features
- Stories: 1
- Patio & porch: Covered, Patio/Deck
- Exterior features: Back Green Space, Sprinkler System
- Fencing: Back Yard,Full
Lot
- Size: 8,511 Square Feet
- Features: Back Yard, Cul-De-Sac, Subdivided, 0 Up To 1/4 Acre
Details
- Parcel number: 509006
Construction
Type & style
- Home type: SingleFamily
- Architectural style: Traditional
- Property subtype: Single Family Residence
Materials
- Batts Insulation, Brick, Stucco
- Foundation: Slab
- Roof: Composition,Energy Star/Reflective Roof
Condition
- New construction: No
- Year built: 2022
Utilities & green energy
- Water: Water District
Green energy
- Green verification: ENERGY STAR Certified Homes, HERS Index Score, LEED For Homes
- Energy efficient items: Attic Vents, Thermostat, Lighting, HVAC, HVAC>15 SEER, Exposure/Shade
Community & HOA
Community
- Subdivision: Fosters Ridge 10
HOA
- Has HOA: Yes
- Amenities included: Basketball Court, Clubhouse, Jogging Path, Park, Party Room, Picnic Area, Playground, Pond, Pool, Trail(s)
- HOA fee: $850 annually
Location
- Region: Conroe
Financial & listing details
- Price per square foot: $174/sqft
- Tax assessed value: $403,030
- Annual tax amount: $10,590
- Date on market: 10/7/2026
- Listing terms: Cash,Conventional,FHA,Investor,VA Loan
- Ownership: Full Ownership
- Road surface type: Concrete
Estimated market value
$383,900
$365,000 - $403,000
$2,560/mo
Price history
| Date | Event | Price |
|---|---|---|
| 10/7/2026 | Listed for sale | $389,995$174/sqft |
Source:  HAR #71276813 Report a problem HAR #71276813 Report a problem | ||
| 10/3/2026 | Listing removed | $389,995$174/sqft |
Source: HAR #34757238 Report a problem | ||
| 8/20/2026 | Price change | $389,995-1.7%$174/sqft |
Source: HAR #34757238 Report a problem | ||
| 7/21/2026 | Price change | $396,550-2.1%$177/sqft |
Source: HAR #34757238 Report a problem | ||
| 6/11/2026 | Listed for sale | $405,000$181/sqft |
Source: HAR #34757238 Report a problem | ||
| 7/3/2025 | Listing removed | $2,850$1/sqft |
Source:  HAR #18378451 Report a problem HAR #18378451 Report a problem | ||
| 6/7/2025 | Listed for rent | $2,850+2%$1/sqft |
Source: HAR #18378451 Report a problem | ||
| 2/11/2023 | Listing removed | -- |
Source: HAR Report a problem | ||
| 1/6/2023 | Price change | $2,795-3.3%$1/sqft |
Source: HAR Report a problem | ||
| 1/4/2023 | Price change | $2,890-2%$1/sqft |
Source: HAR Report a problem | ||
| 12/8/2022 | Price change | $2,950-7.8%$1/sqft |
Source: HAR Report a problem | ||
| 11/8/2022 | Listed for rent | $3,200$1/sqft |
Source: Zillow Rental Network_1 #15139202 Report a problem | ||
Public tax history
| Year | Property taxes | Tax assessment |
|---|---|---|
| 2025 | $6,358 +3.2% | $403,030 +3.6% |
| 2024 | $6,163 -0.8% | $388,984 -0.7% |
| 2023 | $6,212 | $391,720 +759.8% |
| 2022 | -- | $45,560 +48.9% |
| 2021 | $566 | $30,600 |
Find assessor info on the county website
Monthly payment
Est. payment
Payment breakdown
Explore the cost of this home by adjusting the details. Changes won't be saved.Climate risks
Neighborhood: Fosters Ridge
Nearby schools
Schools provided by the listing agent
- Elementary: Eissler Elementary
- Middle: Mccullough Junior High School
- High: The Woodlands High School
Source: HAR. This data may not be complete. We recommend contacting the local school district to confirm school assignments for this home.
- $557,5004 bd7 ba3.1k sqft14158 Primrose Ridge Ln, Conroe, TX 77384Off Market
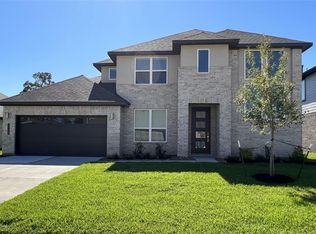
- $539,300-- bd3 ba3.1k sqft14166 Primrose Ridge Ln, Conroe, TX 77384Off Market
- $400,200-- bd3 ba2.4k sqft14154 Primrose Ridge Ln, Conroe, TX 77384Off Market
- $416,8004 bd2 ba2.2k sqft14424 Tunnel Tree Ct, Conroe, TX 77384Off Market
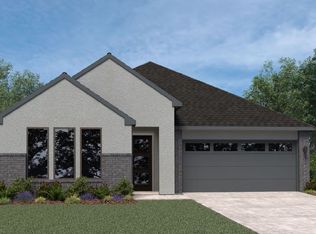
Similar homes
- $335,0004 bd3 ba2k sqft14006 Grand Teton Ln, Conroe, TX 77384For Sale
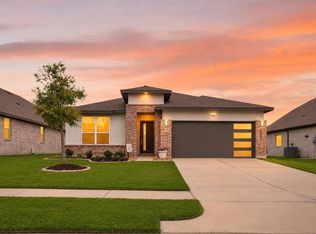 MLS ID #68703295, Mary Potee, RE/MAX The Woodlands & Spring. HAR
 - $398,8004 bd4 ba2.6k sqft127 Fox Trail Rd, Montgomery, TX 77316For Sale
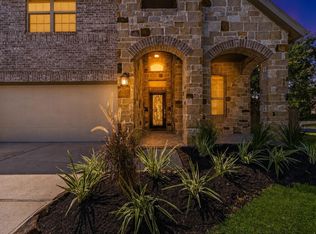 MLS ID #95371532, Jeff Wallace, Wallace Realty. HAR
 - $374,9004 bd3 ba2.6k sqft9245 Inland Leather Ln, Conroe, TX 77385For Sale
 MLS ID #3625955, Wendy Saik, Better Homes and Gardens Real Estate Gary Greene - Sugar Land. HAR
 - $350,0004 bd3 ba2.4k sqft1924 Canyon Live Oak St, Conroe, TX 77304For Sale
 MLS ID #26392805, Christopher Davidson, Walzel Properties - Galleria. HAR
