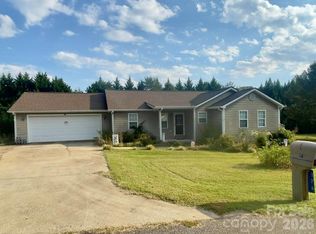
Built in 1955 and filled with mid-century character, this 3-bedroom, 2.5-bath home offers over 1,800 square feet in an established Rutherfordton neighborhood. Beautiful oak floors and tongue-and-groove woodwork add warmth and character, while the large living room features a wood-burning fireplace. The sunroom/bonus room includes a half bath, laundry closet, and offers flexible space for a home office, sitting room, mud room, or use your imagination! It can be entered from the house or the second front door. A large portion of the back yard, including the deck and patio, is completely fenced with direct door access. Roof and water heater replaced approximately 2022/2023. New attic and crawl space insulation installed in 2024. The heat pump was replaced in 2017 with annual preventive maintenance thereafter. Conveniently located just minutes from downtown Rutherfordton, Rutherford Hospital, the Purple Martin Trail, and Crestview Park.
Active
$319,999
127 Freeman St, Rutherfordton, NC 28139
3beds
1,866sqft
Single Family Residence
Built in 1955
0.39 Acres Lot
$-- Zestimate®
$171/sqft
$-- HOA
What's special
Mid-century characterWood-burning fireplaceDeck and patioBeautiful oak floorsLaundry closetTongue-and-groove woodwork
- 7 days
- 152
- 2
Likely to sell faster than
Zillow last checked:
Listing updated:
Listed by:
Sherry Reavis sherryreavis@gmail.com,
RE/MAX Journey
Source: Canopy MLS as distributed by MLS GRID,MLS#: 4432360
Facts & features
Interior
Bedrooms & bathrooms
- Bedrooms: 3
- Bathrooms: 3
- Full bathrooms: 2
- 1/2 bathrooms: 1
- Main level bedrooms: 3
Primary bedroom
- Level: Main
Bedroom s
- Level: Main
Bathroom full
- Level: Main
Bathroom half
- Level: Main
Den
- Level: Main
Dining area
- Level: Main
Kitchen
- Level: Main
Living room
- Level: Main
Heating
- Heat Pump
Cooling
- Heat Pump
Appliances
- Included: Electric Oven, Electric Range, Electric Water Heater
- Laundry: Main Level
Features
- Flooring: Vinyl, Wood
- Has basement: No
- Fireplace features: Living Room, Wood Burning
Interior area
- Total structure area: 1,866
- Total interior livable area: 1,866 sqft
- Finished area above ground: 1,866
- Finished area below ground: 0
Property
Parking
- Parking features: Driveway
- Has uncovered spaces: Yes
Features
- Levels: One
- Stories: 1
- Patio & porch: Deck
Lot
- Size: 0.39 Acres
- Features: Level
Details
- Additional structures: Outbuilding
- Parcel number: 1208496
- Zoning: SFR-3
- Special conditions: Standard
Construction
Type & style
- Home type: SingleFamily
- Architectural style: Ranch
- Property subtype: Single Family Residence
Materials
- Brick Partial, Vinyl
- Foundation: Crawl Space
Condition
- New construction: No
- Year built: 1955
Utilities & green energy
- Sewer: Public Sewer
- Water: City
- Utilities for property: Cable Available
Community & HOA
Community
- Subdivision: Hillcrest
Location
- Region: Rutherfordton
Financial & listing details
- Price per square foot: $171/sqft
- Tax assessed value: $170,800
- Date on market: 10/13/2026
- Cumulative days on market: 7 days
- Listing terms: Cash,Conventional
- Exclusions: Light fixture over dining table
- Road surface type: Concrete, Paved
Estimated market value
Not available
Estimated sales range
Not available
Not available
Price history
| Date | Event | Price |
|---|---|---|
| 10/13/2026 | Listed for sale | $319,999+147.1%$171/sqft |
Source:  Canopy MLS as distributed by MLS GRID #4432360 Report a problem | ||
| 7/6/2016 | Listing removed | $129,499$69/sqft |
Source: ODEAN KEEVER AND ASSOCIATES #42971 Report a problem | ||
| 1/7/2016 | Listed for sale | $129,499+16.7%$69/sqft |
Source: ODEAN KEEVER AND ASSOCIATES #42971 Report a problem | ||
| 2/25/2015 | Sold | $111,000-7.4%$59/sqft |
Source: Canopy MLS as distributed by MLS GRID #NCM569013 Report a problem | ||
| 2/23/2015 | Pending sale | $119,900$64/sqft |
Source: 4 Seasons Homes and Land, Inc. #569013 Report a problem | ||
| 2/20/2015 | Listed for sale | $119,900$64/sqft |
Source: 4 Seasons Homes and Land, Inc. #569013 Report a problem | ||
| 2/19/2015 | Pending sale | $119,900$64/sqft |
Source: 4 Seasons Homes and Land, Inc. #569013 Report a problem | ||
| 2/19/2015 | Listed for sale | $119,900$64/sqft |
Source: 4 Seasons Homes and Land, Inc. #569013 Report a problem | ||
| 2/14/2015 | Pending sale | $119,900$64/sqft |
Source: 4 Seasons Homes and Land, Inc. #569013 Report a problem | ||
| 12/6/2014 | Listed for sale | $119,900$64/sqft |
Source: 4 Seasons Homes and Land, Inc. #41214 Report a problem | ||
| 10/17/2014 | Pending sale | $119,900$64/sqft |
Source: 4 Seasons Homes and Land, Inc. #41214 Report a problem | ||
| 8/12/2014 | Listed for sale | $119,900+81.7%$64/sqft |
Source: 4 Seasons Homes and Land, Inc Report a problem | ||
| 6/23/2014 | Sold | $66,000$35/sqft |
Source: Public Record Report a problem | ||
Public tax history
| Year | Property taxes | Tax assessment |
|---|---|---|
| 2025 | -- | $170,800 |
| 2024 | $802 +0.6% | $170,800 |
| 2023 | $797 +19.2% | $170,800 +53.5% |
| 2022 | $669 +4.3% | $111,300 |
| 2021 | $641 -49.7% | $111,300 |
| 2020 | $1,273 | $111,300 |
| 2019 | -- | $111,300 +32% |
| 2018 | $990 | $84,300 |
| 2016 | $990 | $84,300 +1.8% |
| 2013 | $990 | $82,800 |
| 2012 | -- | $82,800 |
| 2011 | -- | $82,800 -9.8% |
| 2010 | -- | $91,800 |
| 2009 | -- | $91,800 |
Find assessor info on the county website
Monthly payment
Est. payment
Payment breakdown
Explore the cost of this home by adjusting the details. Changes won't be saved.Climate risks
Neighborhood: 28139
Similar homes
- $--4 bd2 ba2.1k sqft170 Edwards St, Rutherfordton, NC 28139AuctionAuction.com 2
- $299,0003 bd3 ba1.7k sqft275 Tanner St, Rutherfordton, NC 28139For Sale

 MLS ID #4422533, Brad Cummings, Colfax Home & Land, Co. Canopy MLS as distributed by MLS GRID
- $290,0003 bd2 ba1.5k sqft176 Carolina Paradise Rd, Rutherfordton, NC 28139For Sale
 MLS ID #4435501, Debra Martin, Purple Martin Realty, Inc.. Canopy MLS as distributed by MLS GRID
- $250,0003 bd2 ba1.4k sqft217 Tanner St, Rutherfordton, NC 28139For Sale
 MLS ID #4434365, Wes Connor, Odean Keever & Associates, Inc.. Canopy MLS as distributed by MLS GRID
- $315,0003 bd2 ba1.5k sqft131 Cameron Dr, Rutherfordton, NC 28139For SaleMLS ID #4432926, Kristen Greene, Main Street Realty Group LLC. Canopy MLS as distributed by MLS GRID
- $325,0003 bd2 ba1.6k sqft147 Ridgeland Dr, Rutherfordton, NC 28139For SaleMLS ID #4431196, Kate Folkman, Looking Glass Realty AVL LLC. Canopy MLS as distributed by MLS GRID
- $265,0003 bd2 ba1.6k sqft184 Edwards St, Rutherfordton, NC 28139For SaleMLS ID #4396063, Courtney Houser, Colfax Home & Land, Co. Canopy MLS as distributed by MLS GRID
- $349,9003 bd2 ba1.6k sqft240 E Court St, Rutherfordton, NC 28139AuctionMLS ID #4415105, Casey Helms, Fathom Realty NC LLC. Canopy MLS as distributed by MLS GRID
- $374,9003 bd3 ba2.1k sqft141 Marys Ln, Rutherfordton, NC 28139For SaleMLS ID #4425515, Susan Dale, St. Clair Home and Land Compan. Canopy MLS as distributed by MLS GRID
- $350,0003 bd3 ba2k sqft301 Knollwood Dr, Forest City, NC 28043For SaleMLS ID #4431541, Matt Higgins, Colfax Home & Land, Co. Canopy MLS as distributed by MLS GRID
- $465,0003 bd2 ba1.7k sqft457 Edwards Street Ext, Rutherfordton, NC 28139For SaleMLS ID #4433260, Cassady Caven, EXP Realty LLC Ballantyne. Canopy MLS as distributed by MLS GRID
- $249,9003 bd2 ba1.4k sqft232 Maple St, Rutherfordton, NC 28139For SaleMLS ID #4407225, Christina Driver, Main Street Realty Group LLC. Canopy MLS as distributed by MLS GRID
- $269,0003 bd3 ba1.9k sqft204 Fernwood Dr, Rutherfordton, NC 28139For SaleMLS ID #4350557, Donna Hughes, Total Living Realty, LLC. Canopy MLS as distributed by MLS GRID
- $299,0004 bd2 ba1.7k sqft130 Ridgeland Dr, Rutherfordton, NC 28139For SaleMLS ID #4398241, Debra Martin, Purple Martin Realty, Inc.. Canopy MLS as distributed by MLS GRID
- $215,0003 bd1 ba1.2k sqft141 Edwards St, Rutherfordton, NC 28139For SaleMLS ID #4419457, Bo Elliott, Odean Keever & Associates, Inc.. Canopy MLS as distributed by MLS GRID
- $249,9002 bd1 ba1.1k sqft106 Freeman St, Rutherfordton, NC 28139For SaleMLS ID #4402350, Natalie Stamey, Matheny Real Estate. Canopy MLS as distributed by MLS GRID
- $439,9903 bd3 ba2.3k sqft926 Cross Creek Dr, Rutherfordton, NC 28139For SaleMLS ID #4435069, Travis Mercer, Sycamore Properties Inc. Canopy MLS as distributed by MLS GRID
- $345,0002 bd2 ba1.3k sqft1743 Baber Rd, Rutherfordton, NC 28139For SaleMLS ID #4398979, Wendy Dunn, EXP Realty LLC. Canopy MLS as distributed by MLS GRID
- $360,0003 bd3 ba1.8k sqft327 Sherry St, Rutherfordton, NC 28139For SaleMLS ID #4382639, Mark Doyle, Caulder Realty & Land Co.. Canopy MLS as distributed by MLS GRID
- $465,0003 bd3 ba2.6k sqft271 Anne St, Rutherfordton, NC 28139For SaleMLS ID #4429466, Courtney Houser, Colfax Home & Land, Co. Canopy MLS as distributed by MLS GRID
