Welcome to 1743 Baber Road, a classic 1975 all-brick home that offers comfort, space, and incredible versatility on approximately 1.77 useable acres. Inside, you’ll find 2 bedrooms and 2 full bathrooms, plus a bonus room equipped with laundry machines and extra storage space. A cozy woodstove on the main level adds warmth and charm throughout the dining and living areas. The full unfinished basement provides plenty of potential for expansion, storage, recreation, or a custom workshop. Outside, the property is a rare gem for hobbyists, homesteaders, or equipment owners, boasting an impressive array of outbuildings—ideal for creating a mini-farm. This home has so much to offer, don’t miss the chance to see it today.
Active
$345,000
1743 Baber Rd, Rutherfordton, NC 28139
2beds
1,371sqft
Single Family Residence
Built in 1975
1.77 Acres Lot
$325,300 Zestimate®
$252/sqft
$-- HOA
What's special
- 55 days
- 88
- 2
Zillow last checked:
Listing updated:
Listed by:
Wendy Dunn wendy.dunn@exprealty.com,
EXP Realty LLC,
Jennifer Simandl,
EXP Realty LLC
Source: Canopy MLS as distributed by MLS GRID,MLS#: 4398979
Facts & features
Interior
Bedrooms & bathrooms
- Bedrooms: 2
- Bathrooms: 2
- Full bathrooms: 2
- Main level bedrooms: 2
Primary bedroom
- Level: Main
Heating
- Oil
Cooling
- Ceiling Fan(s), Central Air, Heat Pump
Appliances
- Included: Dishwasher, Electric Range, Electric Water Heater, Microwave, Refrigerator, Washer/Dryer
- Laundry: Inside, Main Level
Features
- Basement: Basement Garage Door,Exterior Entry,Full,Interior Entry,Unfinished
- Fireplace features: Wood Burning
Interior area
- Total structure area: 1,371
- Total interior livable area: 1,371 sqft
- Finished area above ground: 1,371
- Finished area below ground: 0
Property
Parking
- Total spaces: 1
- Parking features: Attached Carport, Driveway
- Garage spaces: 1
- Has carport: Yes
- Has uncovered spaces: Yes
Features
- Levels: One
- Stories: 1
Lot
- Size: 1.77 Acres
- Features: Open Lot
Details
- Additional structures: Outbuilding, Shed(s), Workshop
- Parcel number: 1508822975
- Zoning: Residential
- Special conditions: Standard
Construction
Type & style
- Home type: SingleFamily
- Property subtype: Single Family Residence
Materials
- Brick Full
Condition
- New construction: No
- Year built: 1975
Utilities & green energy
- Sewer: Septic Installed
- Water: City, Well
- Utilities for property: Cable Available, Cable Connected
Community & HOA
Community
- Subdivision: none
Location
- Region: Rutherfordton
Financial & listing details
- Price per square foot: $252/sqft
- Tax assessed value: $207,200
- Date on market: 9/1/2026
- Cumulative days on market: 55 days
- Listing terms: Cash,Conventional
- Road surface type: Concrete, Paved
Estimated market value
$325,300
$309,000 - $342,000
$1,404/mo
Price history
| Date | Event | Price |
|---|---|---|
| 9/1/2026 | Listed for sale | $345,000$252/sqft |
Source:  Canopy MLS as distributed by MLS GRID #4398979 Report a problem Canopy MLS as distributed by MLS GRID #4398979 Report a problem | ||
Public tax history
| Year | Property taxes | Tax assessment |
|---|---|---|
| 2025 | -- | $6,500 |
| 2024 | $37 | $6,500 |
| 2023 | $37 +10.3% | $6,500 +38.3% |
| 2022 | $33 | $4,700 |
| 2021 | $33 | $4,700 |
| 2020 | $33 | $4,700 |
| 2019 | $33 +1.4% | $4,700 |
| 2018 | $33 | $4,700 |
| 2016 | $33 | $4,700 |
| 2013 | $33 | $4,700 |
Find assessor info on the county website
Monthly payment
Est. payment
Payment breakdown
Explore the cost of this home by adjusting the details. Changes won't be saved.Climate risks
Neighborhood: 28139
Nearby schools
Schools provided by the listing agent
- Elementary: Rutherfordton
- Middle: R-S Middle
- High: R-S Central
Source: Canopy MLS as distributed by MLS GRID. This data may not be complete. We recommend contacting the local school district to confirm school assignments for this home.
Similar homes
- $315,0003 bd2 ba1.5k sqft131 Cameron Dr, Rutherfordton, NC 28139For Sale
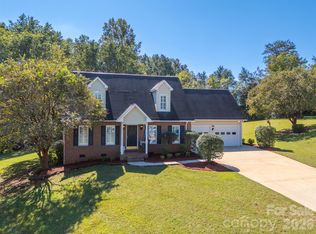
 MLS ID #4432926, Kristen Greene, Main Street Realty Group LLC. Canopy MLS as distributed by MLS GRID
 - $325,0003 bd2 ba1.6k sqft147 Ridgeland Dr, Rutherfordton, NC 28139For Sale
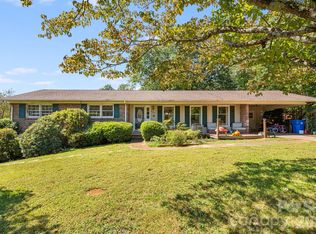 MLS ID #4431196, Kate Folkman, Looking Glass Realty AVL LLC. Canopy MLS as distributed by MLS GRID
 - $290,0003 bd2 ba1.5k sqft176 Carolina Paradise Rd, Rutherfordton, NC 28139For Sale
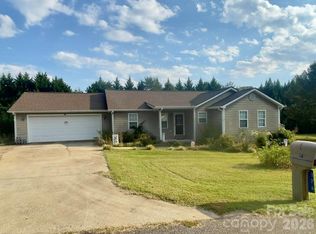 MLS ID #4435501, Debra Martin, Purple Martin Realty, Inc.. Canopy MLS as distributed by MLS GRID
 - $378,0003 bd2 ba1.5k sqft236 Basin Trl, Rutherfordton, NC 28139For Sale
 MLS ID #4401310, Nicole Helms, Coldwell Banker Mountain View. Canopy MLS as distributed by MLS GRID
 - $299,0004 bd2 ba1.7k sqft130 Ridgeland Dr, Rutherfordton, NC 28139For SaleMLS ID #4398241, Debra Martin, Purple Martin Realty, Inc.. Canopy MLS as distributed by MLS GRID
- $299,0003 bd3 ba1.7k sqft275 Tanner St, Rutherfordton, NC 28139For SaleMLS ID #4422533, Brad Cummings, Colfax Home & Land, Co. Canopy MLS as distributed by MLS GRID
- $265,0003 bd2 ba1.6k sqft184 Edwards St, Rutherfordton, NC 28139For SaleMLS ID #4396063, Courtney Houser, Colfax Home & Land, Co. Canopy MLS as distributed by MLS GRID
- $319,9003 bd2 ba1.3k sqft101 Cove Creek Dr, Rutherfordton, NC 28139For SaleMLS ID #4365717, Kristen Greene, Main Street Realty Group LLC. Canopy MLS as distributed by MLS GRID
- $469,9993 bd3 ba1.8k sqft1076 Grays Creek Church Rd, Rutherfordton, NC 28139For SaleMLS ID #4393812, Angela West, Angela West Realty. Canopy MLS as distributed by MLS GRID
- $335,0002 bd2 ba1.2k sqft412 Whitestone Cir, Union Mills, NC 28167For SaleMLS ID #4411352, Valerie Frey, Howard Hanna Beverly-Hanks, Lake Lure. Canopy MLS as distributed by MLS GRID
- $215,0003 bd1 ba1.2k sqft141 Edwards St, Rutherfordton, NC 28139For SaleMLS ID #4419457, Bo Elliott, Odean Keever & Associates, Inc.. Canopy MLS as distributed by MLS GRID
- $329,5003 bd1 ba1.2k sqft683 McDaniel Rd, Lake Lure, NC 28746For SaleMLS ID #4435891, Tara Nelon, Pinnacle Sothebys International Realty. Canopy MLS as distributed by MLS GRID
- $249,9003 bd2 ba1.4k sqft232 Maple St, Rutherfordton, NC 28139For SaleMLS ID #4407225, Christina Driver, Main Street Realty Group LLC. Canopy MLS as distributed by MLS GRID
- $210,0003 bd2 ba1.3k sqft1225 Moss Rd, Rutherfordton, NC 28139For SaleMLS ID #4386364, Peter Lorenz, Keller Williams Professionals. Canopy MLS as distributed by MLS GRID
- $295,0002 bd2 ba1.7k sqft4266 Big Island Rd, Rutherfordton, NC 28139For SaleMLS ID #4423958, Hannah Shires, EXP Realty LLC. Canopy MLS as distributed by MLS GRID
- $349,0001 bd2 ba1k sqft90 McEntire Rd, Tryon, NC 28782For SaleMLS ID #4411875, Elizabeth Weicker, Charlie Hopper Realty. Canopy MLS as distributed by MLS GRID
- $349,0004 bd3 ba1k sqft241 Ophelia Dr, Mooresboro, NC 28114For SaleMLS ID #4418959, Karen Parton, Coldwell Banker Advantage. Canopy MLS as distributed by MLS GRID
- $299,9003 bd2 ba1.4k sqft175 Scruggs Rd, Forest City, NC 28043For SaleMLS ID #4407906, Dotty Allen, Foothills Homes and Land, LLC. Canopy MLS as distributed by MLS GRID
- $230,0004 bd2 ba1.9k sqft177 W 6th St, Rutherfordton, NC 28139For SaleMLS ID #4422598, Caleb Pohlman, WEICHERT, Realtors - Unlimited. Canopy MLS as distributed by MLS GRID
- $350,0003 bd2 ba1.2k sqft248 Bible School Rd, Lake Lure, NC 28746For SaleMLS ID #4358207, Tara Nelon, Pinnacle Sothebys International Realty. Canopy MLS as distributed by MLS GRID
