This charming bi-level home, built in 1959, offers a perfect blend of comfort and functionality in a serene suburban setting. This home has been lovingly cared for by the same owners for over 50 years! They have already scheduled a new roof to be included with your purchase! With 1,638 square feet of thoughtfully designed space, this residence features three cozy bedrooms and a full bathroom equipped with a newer walk-in shower. Step inside to discover inviting interior features, including a ceiling fan to enhance airflow and built-ins throughout that provide ample storage. Fresh paint and new carpet as well! Natural light pours in through the bay window and the newer sliding door to your fenced in back yard! The exterior boasts a well-maintained yard on a generous 0.32-acre lot, complete with a mature front yard and a large yard space outside the fence, perfect for outdoor activities or gardening. The property is equipped with a driveway that accommodates two vehicles, ensuring easy access right into the walk in lower level. Additional highlights include a full, heated basement with 2 exits offering endless possibilities for a workshop or additional living space. Essential appliances, including a gas oven/range, refrigerator, washer, and dryer, are included, making this home move-in ready. Located in a peaceful suburban neighborhood, this property is a true gem, providing a comfortable retreat while still being close to local amenities. This is truly an opportunity to make this your forever home!
Sold for $276,000
$276,000
127 Henry Rd, Enola, PA 17025
3beds
1,638sqft
Single Family Residence
Built in 1959
0.32 Acres Lot
$276,100 Zestimate®
$168/sqft
$2,046 Estimated rent
Home value
$276,100
$262,000 - $290,000
$2,046/mo
Zestimate® history
Owner options
List your home for rent
$2,046/mo
Rent Zestimate®
Find your next renter with Zillow Rental Manager. Plus, with online applications, you can quickly screen prospective tenants – for free.
$2,046/mo
Rent Zestimate®
Refinance and save
$1,855/mo
Est. payment
Refinancing to a lower rate could help reduce your monthly payments and save thousands over the life of the loan.
$1,855/mo
Est. payment
Explore your selling options
Work with a Zillow partner agent
Leverage their expertise and Zillow's premium Showcase listings to get your home seen by more buyers.
Get startedList with your own agent
Get your home in front of millions of buyers by listing it on Zillow.
Learn how to do itSell it yourself
Take full control of how buyers see your home on Zillow by listing For Sale by Owner (FSBO).
List your homeWhat's special
Fresh paintNew carpetMature front yardThree cozy bedrooms
Zillow last checked:
Listing updated:
Listed by:
CHRISTINE FARRELL 717-421-0292,
Howard Hanna Company-Harrisburg
Bought with:
Shelley Dillon, RS374257
Iron Valley Real Estate of Central PA
Source: Bright MLS,MLS#: PACB2056558
Facts & features
Interior
Bedrooms & bathrooms
- Bedrooms: 3
- Bathrooms: 1
- Full bathrooms: 1
Rooms
- Room types: Living Room, Dining Room, Kitchen, Den, Laundry, Storage Room, Workshop
Den
- Level: Lower
Dining room
- Level: Main
Kitchen
- Level: Main
Laundry
- Level: Lower
Living room
- Level: Main
Storage room
- Level: Lower
Workshop
- Level: Lower
Heating
- Forced Air, Natural Gas
Cooling
- Central Air, Electric
Appliances
- Included: Washer, Dryer, Oven/Range - Gas, Refrigerator, Gas Water Heater
- Laundry: In Basement, Laundry Room
Features
- Ceiling Fan(s), Kitchen - Table Space, Dining Area, Bathroom - Walk-In Shower, Built-in Features
- Flooring: Carpet
- Windows: Bay/Bow
- Basement: Full,Front Entrance,Heated,Exterior Entry,Shelving,Walk-Out Access,Water Proofing System,Workshop
- Has fireplace: No
Interior area
- Total structure area: 1,638
- Total interior livable area: 1,638 sqft
- Finished area above ground: 1,638
- Finished area below ground: 0
Property
Parking
- Total spaces: 2
- Parking features: Driveway
- Uncovered spaces: 2
Accessibility
- Accessibility features: None
Features
- Levels: Bi-Level,Two
- Stories: 2
- Patio & porch: Patio
- Exterior features: Sidewalks
- Pool features: None
- Fencing: Back Yard,Chain Link
Lot
- Size: 0.32 Acres
- Features: Front Yard, Rear Yard, SideYard(s), Suburban
Details
- Additional structures: Above Grade, Below Grade
- Parcel number: 09131002064
- Zoning: RESIDENTIAL
- Special conditions: Standard
Construction
Type & style
- Home type: SingleFamily
- Property subtype: Single Family Residence
Materials
- Aluminum Siding, Brick, Stone
- Foundation: Block
- Roof: Architectural Shingle
Condition
- Very Good
- New construction: No
- Year built: 1959
Utilities & green energy
- Sewer: Public Sewer
- Water: Public
- Utilities for property: Natural Gas Available, Phone Available, Sewer Available, Water Available, Electricity Available, Broadband, DSL
Community & HOA
Community
- Subdivision: None Available
HOA
- Has HOA: No
Location
- Region: Enola
- Municipality: EAST PENNSBORO TWP
Financial & listing details
- Price per square foot: $168/sqft
- Tax assessed value: $155,600
- Annual tax amount: $3,269
- Date on market: 7/23/2026
- Listing agreement: Exclusive Right To Sell
- Listing terms: Cash,Conventional,FHA,VA Loan
- Ownership: Fee Simple
Price history
| Date | Event | Price |
|---|---|---|
| 9/4/2026 | Sold | $276,000+2.3%$168/sqft |
Source:  Bright MLS #PACB2056558 Report a problem Bright MLS #PACB2056558 Report a problem | ||
| 7/26/2026 | Pending sale | $269,900$165/sqft |
Source: Bright MLS #PACB2056558 Report a problem | ||
| 7/23/2026 | Listed for sale | $269,900$165/sqft |
Source: Bright MLS #PACB2056558 Report a problem | ||
Public tax history
| Year | Property taxes | Tax assessment |
|---|---|---|
| 2026 | $3,269 +1.8% | $155,600 |
| 2025 | $3,212 +8.5% | $155,600 |
| 2024 | $2,960 +3.6% | $155,600 |
| 2023 | $2,858 +6.4% | $155,600 |
| 2022 | $2,687 | $155,600 |
| 2021 | $2,687 +4.2% | $155,600 |
| 2020 | $2,580 +314.4% | $155,600 |
| 2019 | $623 -75.3% | $155,600 |
| 2018 | $2,520 | $155,600 |
| 2017 | -- | $155,600 |
| 2016 | -- | $155,600 |
| 2015 | -- | $155,600 |
| 2014 | -- | $155,600 |
| 2013 | -- | $155,600 |
| 2012 | -- | $155,600 |
| 2011 | -- | $155,600 +22.1% |
| 2010 | -- | $127,480 |
| 2009 | -- | $127,480 |
| 2008 | -- | $127,480 |
| 2007 | -- | $127,480 |
| 2006 | -- | $127,480 |
| 2005 | -- | $127,480 +10.4% |
| 2004 | -- | $115,450 |
| 2003 | $351 | $115,450 |
| 2000 | -- | $115,450 |
Find assessor info on the county website
Neighborhood: 17025
Nearby homes
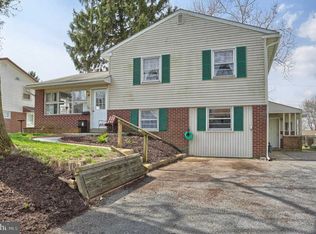
- $165,0004 bd2 ba2.1k sqft128 Henry Rd, Enola, PA 17025Sold
- $265,3003 bd2 ba1.6k sqft126 Henry Rd, Enola, PA 17025Off Market
- $201,3003 bd1 ba1k sqft103 Arnold Rd, Enola, PA 17025Off Market
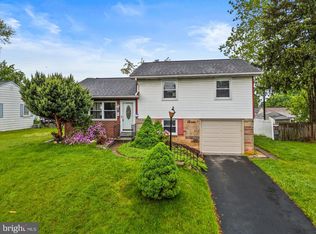
- $260,0003 bd1 ba1.3k sqft129 Henry Rd, Enola, PA 17025Sold
- $217,0004 bd1 ba1.1k sqft102 Arnold Rd, Enola, PA 17025Off Market
- $269,3003 bd1 ba1.4k sqft125 Henry Rd, Enola, PA 17025Off Market
- $215,6003 bd1 ba1.3k sqft104 Arnold Rd, Enola, PA 17025Off Market
- $239,4003 bd1 ba1.1k sqft124 Arnold #500, Enola, PA 17025Off Market
Nearby schools
GreatSchools rating
- 7/10East Pennsboro El SchoolGrades: K-5Distance: 0.5 mi
- 6/10East Pennsboro Area Middle SchoolGrades: 6-8Distance: 0.3 mi
- 9/10East Pennsboro Area Senior High SchoolGrades: 9-12Distance: 0.4 mi
Schools provided by the listing agent
- High: East Pennsboro Area Shs
- District: East Pennsboro Area
Source: Bright MLS. This data may not be complete. We recommend contacting the local school district to confirm school assignments for this home.
Sell for more on Zillow
Get a Zillow Showcase℠ listing at no additional cost and you could sell for .
$276,100
2% more
+$5,522
With Zillow Showcase(estimated)
$281,622
Sell for more on Zillow
Get a Zillow Showcase℠ listing at no additional cost and you could sell for .
$276,100
2% more
+$5,522
With Zillow Showcase(estimated)
$281,622
- Pennsylvania
- Cumberland County
- Enola
- 17025
- 127 Henry Rd
