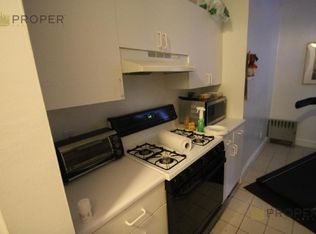
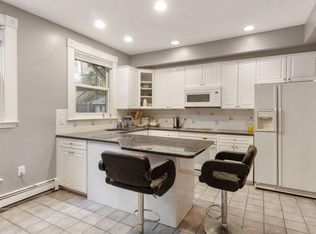
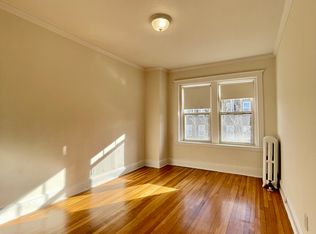
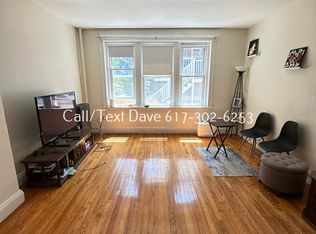
Rarely available townhouse-style corner condo in Brighton’s highly sought-after Aberdeen neighborhood. Unlike many multi-level units in older homes, both full levels are entirely above ground, providing exceptional natural light throughout. This 2-bedroom, 1.5-bath home offers over 1,000 sq. ft. of functional living space, a private entrance, and a deeded off-street parking spot right at your front door. The main level features a generously sized kitchen with abundant cabinetry and counter space, an easy flow into the dining area, and an updated half-bath. Upstairs are two spacious bedrooms, connected by a classic spiral staircase, plus a full bath. The primary bedroom features sliding glass doors and an oversized closet with custom built-in shelving. Additional highlights include a brand-new gas-fired heating system installed in March 2026, dedicated storage, a bright corner orientation with windows in every direction, and a prime location: steps from the Green Line (B, C & D), Cleveland Circle, and the Chestnut Hill Reservoir. Move-in ready and filled with light—welcome home!
For sale
Price cut: $15.1K (9/8)
$599,900
127 Kilsyth Rd APT 3, Brighton, MA 02135
2beds
1,089sqft
Condominium, Townhouse
Built in 1900
-- sqft lot
$589,900 Zestimate®
$551/sqft
$450/mo HOA
What's special
Private entranceClassic spiral staircaseUpdated half-bathExceptional natural light throughoutDedicated storageTwo spacious bedrooms
- 49 days
- 1,971
- 114
Zillow last checked:
Listing updated:
Listed by:
Liz Errichetto 781-241-5947,
Serhant 617-250-0559
Source: MLS PIN,MLS#: 73556436
Facts & features
Interior
Bedrooms & bathrooms
- Bedrooms: 2
- Bathrooms: 2
- Full bathrooms: 1
- 1/2 bathrooms: 1
Primary bedroom
- Features: Walk-In Closet(s), Flooring - Hardwood, Balcony / Deck, Lighting - Overhead
- Level: Second
Bedroom 2
- Features: Ceiling Fan(s), Closet
- Level: Second
Bathroom 1
- Features: Bathroom - Full, Bathroom - Tiled With Tub & Shower, Ceiling Fan(s), Flooring - Stone/Ceramic Tile
- Level: Second
Bathroom 2
- Features: Bathroom - Half, Ceiling Fan(s)
- Level: First
Dining room
- Features: Flooring - Hardwood, Open Floorplan, Lighting - Pendant
- Level: First
Kitchen
- Features: Flooring - Stone/Ceramic Tile, Dining Area
- Level: First
Living room
- Features: Bathroom - Half, Flooring - Hardwood, Lighting - Overhead
- Level: First
Heating
- Forced Air, Natural Gas
Cooling
- Wall Unit(s)
Appliances
- Included: Range, Dishwasher, Refrigerator, Freezer, Washer/Dryer
- Laundry: In Unit, Electric Dryer Hookup
Features
- Flooring: Wood, Tile
- Has basement: Yes
- Has fireplace: No
- Common walls with other units/homes: 2+ Common Walls,Corner
Interior area
- Total structure area: 1,089
- Total interior livable area: 1,089 sqft
- Finished area above ground: 1,089
Property
Parking
- Total spaces: 1
- Uncovered spaces: 1
Features
- Exterior features: Balcony
Details
- Parcel number: 4275742
- Zoning: Res
Construction
Type & style
- Home type: Townhouse
- Property subtype: Condominium, Townhouse
Condition
- Year built: 1900
Utilities & green energy
- Sewer: Public Sewer
- Water: Public
- Utilities for property: for Electric Range, for Electric Dryer
Community & HOA
HOA
- Services included: Sewer, Insurance, Maintenance Grounds, Snow Removal
- HOA fee: $450 monthly
Location
- Region: Brighton
Financial & listing details
- Price per square foot: $551/sqft
- Tax assessed value: $555,900
- Annual tax amount: $2,552
- Date on market: 7/29/2026
Estimated market value
$589,900
$560,000 - $619,000
$3,409/mo
Price history
| Date | Event | Price |
|---|---|---|
| 9/8/2026 | Price change | $599,900-2.5%$551/sqft |
Source: MLS PIN #73556436 Report a problem | ||
| 8/16/2026 | Price change | $615,000-5.4%$565/sqft |
Source: MLS PIN #73556436 Report a problem | ||
| 7/29/2026 | Listed for sale | $649,900+62.9%$597/sqft |
Source: MLS PIN #73556436 Report a problem | ||
| 12/24/2013 | Sold | $399,000+8.1%$366/sqft |
Source: Public Record Report a problem | ||
| 7/24/2013 | Listing removed | $2,175$2/sqft |
Source: Zillow Rental Network Report a problem | ||
| 4/21/2013 | Listed for rent | $2,175$2/sqft |
Source: Zillow Rental Network Report a problem | ||
| 11/22/2005 | Sold | $369,000+42.2%$339/sqft |
Source: Public Record Report a problem | ||
| 4/7/2000 | Sold | $259,500$238/sqft |
Source: Public Record Report a problem | ||
Public tax history
| Year | Property taxes | Tax assessment |
|---|---|---|
| 2025 | $6,433 +13.2% | $555,500 +6.6% |
| 2024 | $5,682 +1.5% | $521,300 |
| 2023 | $5,599 +4.6% | $521,300 +6% |
| 2022 | $5,351 +2% | $491,800 |
| 2021 | $5,248 -0.3% | $491,800 -1.4% |
| 2020 | $5,266 +2.2% | $498,700 +2% |
| 2019 | $5,154 +7.6% | $489,000 +7% |
| 2018 | $4,791 +729.3% | $457,200 +8% |
| 2017 | $578 -86.5% | $423,400 +9% |
| 2016 | $4,272 -3.8% | $388,400 +5.9% |
| 2015 | $4,441 +6% | $366,700 +15% |
| 2013 | $4,189 +2.1% | $318,800 +1.3% |
| 2012 | $4,102 +1.9% | $314,600 |
| 2011 | $4,024 +6.5% | $314,600 -1.1% |
| 2010 | $3,780 +5.2% | $318,200 -5.9% |
| 2009 | $3,593 -3.1% | $338,000 |
| 2008 | $3,708 -1.1% | $338,000 -1% |
| 2007 | $3,751 | $341,300 |
Find assessor info on the county website
Monthly payment
Est. payment
Payment breakdown
Explore the cost of this home by adjusting the details. Changes won't be saved.Climate risks
Neighborhood: Brighton
Similar homes
- $599,0002 bd1 ba829 sqft133 Beaconsfield Road Condominium, Brookline, MA 02445For Sale
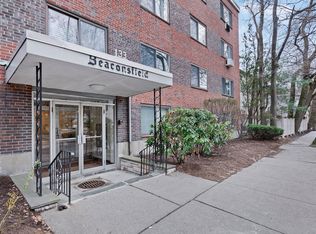 MLS ID #73559417, Eric Glassoff, Coldwell Banker Realty - Brookline. MLS PIN
 - $599,9002 bd1 ba742 sqft421 E 3rd St #1, South Boston, MA 02127For Sale
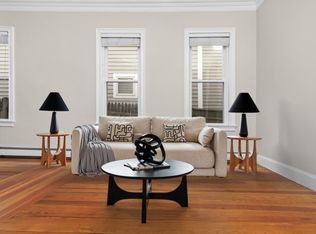 MLS ID #73573779, Darcy Bento, Bento Real Estate Group, Inc.. MLS PIN
 - $629,0002 bd2 ba1k sqft41 Worcester Sq #Penthouse, Boston, MA 02118For Sale
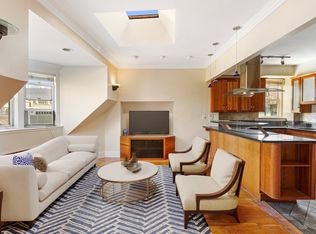 MLS ID #73559211, The Goodrich Team, Compass. MLS PIN
 - $575,0003 bd2 ba1k sqft3 Spring Garden St #1, Dorchester, MA 02125For Sale
 MLS ID #73573023, Mission Realty Advisors, Compass. MLS PIN
