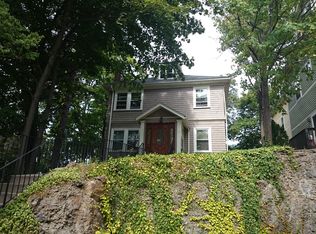
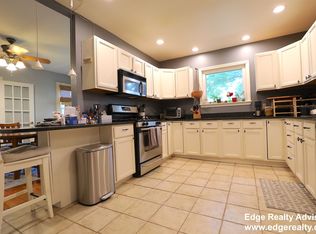
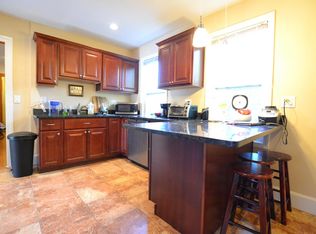
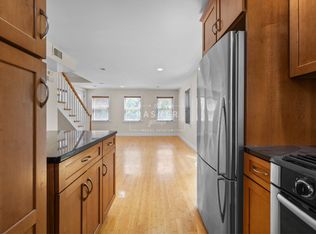
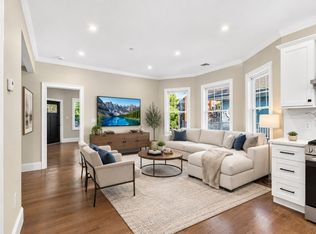
Welcome to this meticulously maintained and thoughtfully upgraded single level condo. Tucked away in a prime Brighton location, this unit offers a rare combination of modern interior aesthetics like hardwood floors, updated kitchen and baths and significant mechanical investments, ensuring true peace of mind. Step inside to an open and inviting living space that has been freshly painted and enhanced with modern touches. The heart of the home is the kitchen, which features SS appliances, quartz counters and a stylish center island added in 2022, new LED recessed lighting, and updated electrical. High-end functional upgrades abound, including a brand-new dishwasher (2024) and a custom-built pantry and laundry cabinet system that maximizes storage efficiency. Both bathrooms have been refreshed with new exhaust fans to ensure comfort and ventilation. What truly sets this home apart is the extensive list of recent capital improvements. In 2023, a major $21,000 HVAC upgrade was completed, featuring a high-efficiency variant heat pump and condenser, complemented by Mass Save attic insulation for year-round climate control. The infrastructure has been further bolstered by a new hot water heater, new washer and dryer, and a leaf-cover gutter system. Even the attic has been optimized with a new ladder and window. The living space extends effortlessly outdoors to a private rear deck, the perfect spot for morning coffee or evening relaxation while overlooking the shared backyard. The property has undergone a multi-year landscaping transformation, including a new front yard design, extensive regrading of side and rear yards with a new retaining wall, and the installation of lush sod. With recent shingle/siding maintenance and new screen/storm doors, every detail has been addressed. This is a home where the heavy lifting has already been done, leaving you with nothing to do but move in and enjoy a sophisticated, worry-free lifestyle. The location is a commuter’s dream, offering seamless access to the Mass Pike and Routes 9 and 30. It’s incredibly easy to reach downtown, Boston College, or the various Green Line T-stops and bus routes, all while staying close to the area's best shopping and dining destinations.
For sale
$749,900
141 Nottinghill Rd #2, Brighton, MA 02135
3beds
1,065sqft
Condominium, Townhouse
Built in 1910
-- sqft lot
$733,700 Zestimate®
$704/sqft
$150/mo HOA
What's special
Leaf-cover gutter systemHardwood floorsOverlooking the shared backyardModern interior aestheticsNew washer and dryerNew hot water heaterNew led recessed lighting
- 2 days
- 294
- 26
Zillow last checked:
Listing updated:
Listed by:
Melissa Davis 617-947-4060,
Coldwell Banker Realty - Framingham 508-872-0084
Source: MLS PIN,MLS#: 73587095
Facts & features
Interior
Bedrooms & bathrooms
- Bedrooms: 3
- Bathrooms: 2
- Full bathrooms: 2
Primary bedroom
- Features: Bathroom - 3/4, Flooring - Hardwood, Lighting - Overhead
- Level: Second
Bedroom 2
- Features: Closet, Flooring - Hardwood, Lighting - Overhead
- Level: Second
Bedroom 3
- Features: Ceiling Fan(s), Closet, Flooring - Hardwood, Lighting - Overhead
- Level: Second
Primary bathroom
- Features: Yes
Bathroom 1
- Features: Bathroom - Full, Bathroom - Tiled With Tub & Shower, Closet - Linen, Flooring - Stone/Ceramic Tile, Countertops - Stone/Granite/Solid, Remodeled, Lighting - Sconce, Lighting - Overhead
- Level: Second
Bathroom 2
- Features: Bathroom - 3/4, Bathroom - Tiled With Shower Stall, Flooring - Stone/Ceramic Tile, Countertops - Stone/Granite/Solid, Remodeled, Lighting - Sconce, Lighting - Overhead
- Level: Second
Kitchen
- Features: Closet/Cabinets - Custom Built, Flooring - Hardwood, Dining Area, Countertops - Stone/Granite/Solid, Kitchen Island, Breakfast Bar / Nook, Cabinets - Upgraded, Deck - Exterior, Dryer Hookup - Gas, Exterior Access, Open Floorplan, Recessed Lighting, Remodeled, Stainless Steel Appliances, Washer Hookup, Gas Stove
- Level: Second
Living room
- Features: Flooring - Hardwood, Attic Access, Deck - Exterior, Exterior Access, Open Floorplan, Lighting - Overhead
- Level: Second
Heating
- Forced Air, Heat Pump, Natural Gas
Cooling
- Central Air
Appliances
- Included: Range, Dishwasher, Disposal, Microwave, Refrigerator, Washer, Dryer, Range Hood
- Laundry: Gas Dryer Hookup, Washer Hookup, Second Floor, In Unit
Features
- Closet, Lighting - Overhead, Entry Hall, High Speed Internet
- Flooring: Tile, Hardwood, Flooring - Hardwood
- Doors: Insulated Doors
- Windows: Insulated Windows, Screens
- Has basement: Yes
- Has fireplace: No
Interior area
- Total structure area: 1,065
- Total interior livable area: 1,065 sqft
- Finished area above ground: 1,065
Property
Parking
- Total spaces: 1
- Parking features: Off Street, On Street
- Uncovered spaces: 1
Features
- Entry location: Unit Placement(Upper)
- Patio & porch: Deck - Wood
- Exterior features: Deck - Wood, Screens, Rain Gutters, Stone Wall
Details
- Parcel number: 1215526
- Zoning: CD
Construction
Type & style
- Home type: Townhouse
- Property subtype: Condominium, Townhouse
Materials
- Frame
- Roof: Shingle
Condition
- Year built: 1910
Utilities & green energy
- Electric: 100 Amp Service
- Sewer: Public Sewer
- Water: Public
- Utilities for property: for Gas Range, for Gas Oven, for Gas Dryer, Washer Hookup
Community & HOA
Community
- Features: Public Transportation, Shopping, Park, Golf, Medical Facility, Laundromat, Conservation Area, Highway Access, House of Worship, Private School, Public School, T-Station, University
HOA
- Services included: Insurance
- HOA fee: $150 monthly
Location
- Region: Brighton
Financial & listing details
- Price per square foot: $704/sqft
- Tax assessed value: $726,500
- Annual tax amount: $9,009
- Date on market: 10/6/2026
- Listing terms: Contract
Estimated market value
$733,700
$697,000 - $770,000
$3,466/mo
Price history
| Date | Event | Price |
|---|---|---|
| 10/6/2026 | Listed for sale | $749,900+13.6%$704/sqft |
Source: MLS PIN #73587095 Report a problem | ||
| 6/1/2022 | Sold | $660,000$620/sqft |
Source: Public Record Report a problem | ||
| 4/9/2022 | Contingent | $660,000$620/sqft |
Source: MLS PIN #72956406 Report a problem | ||
| 4/4/2022 | Listed for sale | $660,000$620/sqft |
Source: MLS PIN #72956406 Report a problem | ||
| 3/29/2022 | Contingent | $660,000$620/sqft |
Source: MLS PIN #72956406 Report a problem | ||
| 3/23/2022 | Listed for sale | $660,000+17.9%$620/sqft |
Source: MLS PIN #72956406 Report a problem | ||
| 4/30/2020 | Listing removed | $2,950$3/sqft |
Source: Zillow Rental Manager Report a problem | ||
| 3/2/2020 | Listed for rent | $2,950+3.5%$3/sqft |
Source: Zillow Rental Manager Report a problem | ||
| 1/18/2020 | Listing removed | $2,850$3/sqft |
Source: Zillow Rental Manager Report a problem | ||
| 11/6/2019 | Listed for rent | $2,850$3/sqft |
Source: Zillow Rental Manager Report a problem | ||
| 5/12/2019 | Listing removed | $2,850$3/sqft |
Source: Edge Realty Advisors Report a problem | ||
| 5/2/2019 | Listed for rent | $2,850$3/sqft |
Source: Edge Realty Advisors Report a problem | ||
| 6/1/2017 | Sold | $560,000+7.9%$526/sqft |
Source: Public Record Report a problem | ||
| 4/12/2017 | Pending sale | $519,000$487/sqft |
Source: Coldwell Banker Residential Brokerage - Boston-Back Bay #72140531 Report a problem | ||
| 4/5/2017 | Listed for sale | $519,000+28.1%$487/sqft |
Source: Coldwell Banker Residential Brokerage - Boston-Back Bay #72140531 Report a problem | ||
| 6/27/2012 | Sold | $405,000-1%$380/sqft |
Source: Public Record Report a problem | ||
| 4/28/2012 | Listed for sale | $409,000+2.5%$384/sqft |
Source: William Raveis Real Estate #71374034 Report a problem | ||
| 11/4/2004 | Sold | $399,000$375/sqft |
Source: Public Record Report a problem | ||
Public tax history
| Year | Property taxes | Tax assessment |
|---|---|---|
| 2025 | $8,370 +26.8% | $722,800 +19.4% |
| 2024 | $6,599 +1.5% | $605,400 |
| 2023 | $6,502 +4.6% | $605,400 +6% |
| 2022 | $6,215 +2% | $571,200 |
| 2021 | $6,095 -5% | $571,200 -6% |
| 2020 | $6,415 +2.2% | $607,500 +2% |
| 2019 | $6,279 +14% | $595,700 +13.3% |
| 2018 | $5,510 +348.5% | $525,800 +8% |
| 2017 | $1,228 -75% | $486,900 +9% |
| 2016 | $4,914 -4.2% | $446,700 +5.5% |
| 2015 | $5,129 +6% | $423,500 +15% |
| 2013 | $4,839 +12.3% | $368,300 +11.5% |
| 2012 | $4,308 +1.9% | $330,400 |
| 2011 | $4,226 +6.6% | $330,400 -1% |
| 2010 | $3,964 +7.3% | $333,700 -3.9% |
| 2009 | $3,693 -2.7% | $347,400 +0.4% |
| 2008 | $3,796 -1.2% | $346,000 -1% |
| 2007 | $3,841 | $349,500 |
Find assessor info on the county website
Monthly payment
Est. payment
Payment breakdown
Explore the cost of this home by adjusting the details. Changes won't be saved.Climate risks
Neighborhood: Brighton
Similar homes
- $849,9993 bd2 ba1.2k sqft152 Washington, Brighton, MA 02135For Sale
 MLS ID #73587991, Sanford Lui, Giant Realty. MLS PIN
 - $849,9993 bd2 ba1.3k sqft152 Washington, Brighton, MA 02135For Sale
 MLS ID #73588014, Sanford Lui, Giant Realty. MLS PIN
 - $829,0002 bd2 ba1k sqft87 Nottinghill Rd #4, Brighton, MA 02135For Sale
 MLS ID #73588080, Todd Glaskin, Coldwell Banker Realty - Newton. MLS PIN
 - $715,0002 bd2 ba1.2k sqft11-13 Rushmore St #11, Brighton, MA 02135For Sale
 MLS ID #73584495, Allyson Bernstein, Engel & Volkers Boston. MLS PIN
