Welcome home to this charming 3-bedroom, 2-bath home featuring a beautiful deck out back, perfect for relaxing mornings, evening sunsets, and enjoying the outdoors year-round. Inside, you’ll find an inviting, open floorplan in the main living areas with gleaming hardwoods throughout and plenty of natural light. In the living room, a painted brick fireplace makes for a cozy gathering spot. A 3x6 laundry closet off the main hall provides convenience, and the spacious bedrooms provide private respite. The primary bedroom features a walk in closet and a full primary bath. Disclaimer: CMLS has not reviewed and, therefore, does not endorse vendors who may appear in listings.
For sale
Price cut: $5K (10/14)
$189,900
127 Renaissance Way, Columbia, SC 29204
3beds
1,084sqft
Single Family Residence
Built in 1998
4,268 Square Feet Lot
$189,400 Zestimate®
$175/sqft
$-- HOA
What's special
Painted brick fireplaceBeautiful deck out backGleaming hardwoods throughoutSpacious bedroomsPlenty of natural lightFull primary bath
- 62 days
- 351
- 51
Likely to sell faster than
Zillow last checked:
Listing updated:
Listed by:
Constance Bennett,
Trelora Realty Inc
Source: Consolidated MLS,MLS#: 640770
Facts & features
Interior
Bedrooms & bathrooms
- Bedrooms: 3
- Bathrooms: 2
- Full bathrooms: 2
- Main level bathrooms: 2
Primary bedroom
- Level: Main
Heating
- Central, Electric
Cooling
- Central Air
Appliances
- Included: Free-Standing Range, Dishwasher, Refrigerator
Features
- Has basement: No
- Number of fireplaces: 1
Interior area
- Total structure area: 1,084
- Total interior livable area: 1,084 sqft
Property
Parking
- Parking features: No Garage
Features
- Stories: 1
Lot
- Size: 4,268 Square Feet
- Dimensions: 4277.592
Details
- Parcel number: 140870139
Construction
Type & style
- Home type: SingleFamily
- Architectural style: Ranch
- Property subtype: Single Family Residence
Materials
- Vinyl
- Foundation: Slab
Condition
- New construction: No
- Year built: 1998
Utilities & green energy
- Sewer: Public Sewer
- Water: Public
Community & HOA
Community
- Subdivision: SUMMERPLACE
HOA
- Has HOA: Yes
Location
- Region: Columbia
Financial & listing details
- Price per square foot: $175/sqft
- Tax assessed value: $100,500
- Annual tax amount: $2,903
- Date on market: 5/29/2026
- Listing agreement: Exclusive Right To Sell
- Road surface type: Paved
Estimated market value
$189,400
$180,000 - $199,000
$1,590/mo
Price history
| Date | Event | Price |
|---|---|---|
| 10/14/2026 | Price change | $189,900-2.6%$175/sqft |
Source:  Consolidated MLS #640770 Report a problem Consolidated MLS #640770 Report a problem | ||
| 9/5/2026 | Price change | $194,900-4.9%$180/sqft |
Source: Consolidated MLS #640770 Report a problem | ||
| 8/13/2026 | Listed for sale | $204,900$189/sqft |
Source: Consolidated MLS #640770 Report a problem | ||
| 8/10/2026 | Listing removed | $204,900$189/sqft |
Source: Consolidated MLS #635281 Report a problem | ||
| 7/18/2026 | Price change | $204,900-4.7%$189/sqft |
Source: Consolidated MLS #635281 Report a problem | ||
| 6/20/2026 | Price change | $214,900-2.3%$198/sqft |
Source: Consolidated MLS #635281 Report a problem | ||
| 5/29/2026 | Listed for sale | $219,900+36.6%$203/sqft |
Source: Consolidated MLS #635281 Report a problem | ||
| 5/19/2025 | Listing removed | $1,525$1/sqft |
Source: Zillow Rentals Report a problem | ||
| 5/8/2025 | Listed for rent | $1,525+53.3%$1/sqft |
Source: Zillow Rentals Report a problem | ||
| 5/24/2022 | Sold | $161,000+41.2%$149/sqft |
Source: Public Record Report a problem | ||
| 3/24/2021 | Listing removed | -- |
Source: Owner Report a problem | ||
| 10/8/2018 | Listing removed | $995$1/sqft |
Source: Owner Report a problem | ||
| 7/30/2018 | Listed for rent | $995+1%$1/sqft |
Source: Owner Report a problem | ||
| 6/23/2017 | Listing removed | $985$1/sqft |
Source: Owner Report a problem | ||
| 5/12/2017 | Listed for rent | $985+10.1%$1/sqft |
Source: Owner Report a problem | ||
| 12/22/2014 | Listing removed | $895$1/sqft |
Source: Owner Report a problem | ||
| 11/5/2014 | Listed for rent | $895$1/sqft |
Source: Owner Report a problem | ||
| 11/7/2006 | Sold | $114,000+35.7%$105/sqft |
Source: Public Record Report a problem | ||
| 11/17/1998 | Sold | $84,000$77/sqft |
Source: Public Record Report a problem | ||
Public tax history
| Year | Property taxes | Tax assessment |
|---|---|---|
| 2022 | $2,903 -0.1% | $6,030 |
| 2021 | $2,907 -0.8% | $6,030 |
| 2020 | $2,929 -0.4% | $6,030 |
| 2019 | $2,941 +0.5% | $6,030 +1.7% |
| 2018 | $2,927 | $5,930 |
| 2017 | $2,927 +2.9% | $5,930 |
| 2016 | $2,844 +2.1% | $5,930 |
| 2015 | $2,786 +1.1% | $5,930 -94% |
| 2014 | $2,755 +3.5% | $98,800 +1566.1% |
| 2013 | $2,663 | $5,930 -2.3% |
| 2012 | -- | $6,070 |
| 2011 | -- | $6,070 |
| 2010 | -- | $6,070 |
| 2009 | -- | $6,070 +15.2% |
| 2008 | -- | $5,270 |
| 2007 | -- | $5,270 +49.7% |
| 2006 | -- | $3,520 |
| 2005 | -- | $3,520 +6.7% |
| 2004 | -- | $3,300 |
| 2003 | -- | $3,300 |
| 2002 | -- | $3,300 |
| 2000 | -- | $3,300 |
Find assessor info on the county website
Monthly payment
Est. payment
Payment breakdown
Explore the cost of this home by adjusting the details. Changes won't be saved.Climate risks
Neighborhood: Forest Acres
Nearby schools
Schools provided by the listing agent
- Elementary: Bradley
- Middle: Crayton
- High: A. C. Flora
- District: Richland One
Source: Consolidated MLS. This data may not be complete. We recommend contacting the local school district to confirm school assignments for this home.
Similar homes
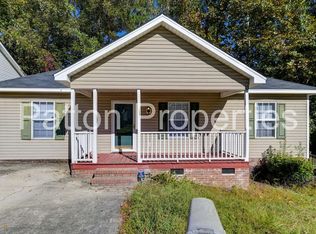
- $199,9003 bd2 ba1.2k sqft3643 Linbrook Dr, Columbia, SC 29204For Sale
 MLS ID #634848, Constance Bennett. Consolidated MLS
 - $179,9003 bd2 ba1.4k sqft3057 Covenant Rd, Columbia, SC 29204For Sale
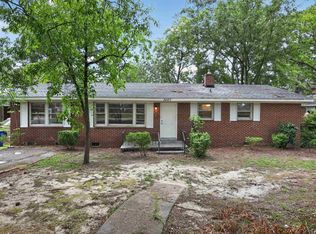 MLS ID #637370, Scott Baker. Consolidated MLS
 - $229,9002 bd2 ba1.3k sqft104 Evian Pl, Columbia, SC 29204For Sale
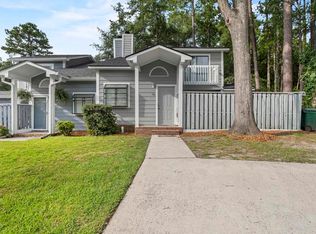 MLS ID #641639, Michael D Scott Jr. Consolidated MLS
 - $275,0003 bd2 ba1.5k sqft3306 Pine Belt Rd, Columbia, SC 29204For Sale
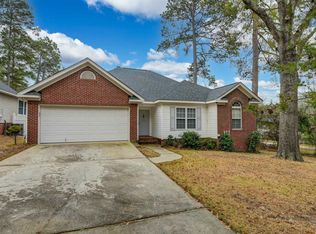 MLS ID #644415, Brian L Faltus. Consolidated MLS
