Wonderful opportunity to own all brick 1.5-story split level in great location of Wood Dale & backing to Forest Preserve!!! 2nd floor is featuring 3x good size bedrooms w/ceiling fans & hardwood floors and 1st full ceramic bathroom w/tub. 1st floor offers front foyer w/coat closet - open living room w/bay window - fully appliance eat in kitchen. Finished walk out basement has family room - den - 2nd full bathroom w/stand up shower and laundry room w/washer & dryer. There are hardwood floors - ceiling fans - sump pump - 100 AMPs circuit breaker box - gas forced air heat - central air-conditioning - rear covered patio - brick paver driveway to fit additional 6 vehicles - 2.5 car garage - huge lot backing to Forest Preserve to enjoy summer get togethers with bonfire & many more!!! It is close to 290 & 355 expressway - public transportation...METRA train station on Wood Dale & Irving Park Road - Westview Elementary School - Forest & Nature Preserve - bike trails - Benson Park w/playground - post office - Beach Waterpark - golf - Salt Creek Trail - stores - shopping mall & restaurants!!! Do not wait and schedule your appointment with your real estate agent today!!!
New
$310,000
127 S Addison Rd, Wood Dale, IL 60191
3beds
1,800sqft
Single Family Residence
Built in 1961
9,583 Square Feet Lot
$-- Zestimate®
$172/sqft
$-- HOA
What's special
Backing to forest preserveCentral air-conditioningRear covered patioHardwood floorsCeiling fansGas forced air heat
- --
- 813
- views
- 33
- saves
Zillow last checked:
Listing updated:
Listed by:
Petra Sestakova, SRS 773-742-2149,
Anthony J.Trotto Real Estate
Source: MRED as distributed by MLS GRID,MLS#: 12757834
Facts & features
Interior
Bedrooms & bathrooms
- Bedrooms: 3
- Bathrooms: 2
- Full bathrooms: 2
Rooms
- Room types: Den, Foyer
Primary bedroom
- Features: Flooring (Hardwood)
- Level: Second
- Area: 140 Square Feet
- Dimensions: 14X10
Bedroom 2
- Features: Flooring (Hardwood)
- Level: Second
- Area: 120 Square Feet
- Dimensions: 12X10
Bedroom 3
- Features: Flooring (Hardwood)
- Level: Second
- Area: 100 Square Feet
- Dimensions: 10X10
Den
- Features: Flooring (Vinyl)
- Level: Lower
- Area: 100 Square Feet
- Dimensions: 10X10
Family room
- Features: Flooring (Vinyl)
- Level: Lower
- Area: 150 Square Feet
- Dimensions: 15X10
Foyer
- Features: Flooring (Ceramic Tile)
- Level: Main
- Area: 40 Square Feet
- Dimensions: 8X5
Kitchen
- Features: Kitchen (Eating Area-Table Space), Flooring (Ceramic Tile)
- Level: Main
- Area: 180 Square Feet
- Dimensions: 18X10
Laundry
- Features: Flooring (Vinyl)
- Level: Lower
- Area: 70 Square Feet
- Dimensions: 10X7
Living room
- Features: Flooring (Ceramic Tile)
- Level: Main
- Area: 276 Square Feet
- Dimensions: 23X12
Heating
- Natural Gas, Forced Air
Cooling
- Central Air
Appliances
- Included: Range, Refrigerator, Washer, Dryer, Range Hood, Gas Cooktop, Gas Oven, Gas Water Heater
- Laundry: Gas Dryer Hookup, In Unit
Features
- Flooring: Hardwood
- Doors: Storm Door(s)
- Windows: Screens, Bay Window(s)
- Basement: Partially Finished,Exterior Entry,Rec/Family Area,Sleeping Area,Storage Space,Walk-Up Access,Daylight,Partial
- Attic: Unfinished
Interior area
- Total structure area: 1,800
- Total interior livable area: 1,800 sqft
Property
Parking
- Total spaces: 8.5
- Parking features: Brick Driveway, Yes, Garage Owned, Detached, Driveway, Garage Faces Front, Owned, Garage
- Garage spaces: 2.5
- Has uncovered spaces: Yes
Accessibility
- Accessibility features: No Disability Access
Features
- Levels: Split Level
- Patio & porch: Patio
Lot
- Size: 9,583 Square Feet
- Dimensions: 65 x 150
- Features: Forest Preserve Adjacent, Backs to Trees/Woods
Details
- Additional structures: Garage(s)
- Parcel number: 0316305004
- Special conditions: Real Estate Owned
- Other equipment: Ceiling Fan(s), Sump Pump
Construction
Type & style
- Home type: SingleFamily
- Architectural style: Split Level
- Property subtype: Single Family Residence
Materials
- Brick
- Foundation: Concrete Perimeter
- Roof: Asphalt
Condition
- New construction: No
- Year built: 1961
Utilities & green energy
- Electric: Circuit Breakers, 100 Amp Service
- Sewer: Public Sewer
- Water: Public
Community & HOA
Community
- Features: Sidewalks, Street Lights
- Subdivision: Park View Heights
HOA
- Services included: None
Location
- Region: Wood Dale
Financial & listing details
- Price per square foot: $172/sqft
- Tax assessed value: $101,839
- Annual tax amount: $6,563
- Date on market: 9/12/2026
- Ownership: Fee Simple
Foreclosure details
Estimated market value
Not available
Estimated sales range
Not available
Not available
Price history
Price history is unavailable.
Public tax history
| Year | Property taxes | Tax assessment |
|---|---|---|
| 2024 | $6,174 +7.9% | $101,839 +8.8% |
| 2023 | $5,721 -1.5% | $93,620 +5.8% |
| 2022 | $5,809 +5.8% | $88,460 +4.4% |
| 2021 | $5,491 +7.4% | $84,730 +4.4% |
| 2020 | $5,113 +3.5% | $81,160 +4% |
| 2019 | $4,943 +1% | $78,030 +1.7% |
| 2018 | $4,892 +3.9% | $76,740 +4.6% |
| 2017 | $4,710 -2.9% | $73,350 +8.3% |
| 2016 | $4,848 +3.5% | $67,720 +8.2% |
| 2015 | $4,685 +2.6% | $62,560 -5% |
| 2014 | $4,565 +0.4% | $65,830 -2% |
| 2013 | $4,549 -1.4% | $67,170 -6.4% |
| 2012 | $4,614 +0.5% | $71,730 -10.1% |
| 2011 | $4,591 +2.3% | $79,800 -6.9% |
| 2010 | $4,487 +12.7% | $85,730 -9.1% |
| 2009 | $3,981 -12.2% | $94,270 |
| 2008 | $4,532 +6.7% | $94,270 +7.6% |
| 2007 | $4,246 +4% | $87,610 +3.9% |
| 2006 | $4,083 +6.1% | $84,320 +8% |
| 2005 | $3,850 +4.8% | $78,070 +6.5% |
| 2004 | $3,673 +4.2% | $73,300 +9% |
| 2003 | $3,524 +4.3% | $67,250 +5.8% |
| 2002 | $3,379 +4.7% | $63,540 +8.1% |
| 2001 | $3,226 +5.8% | $58,770 +5.8% |
| 2000 | $3,049 | $55,550 |
Find assessor info on the county website
Monthly payment
Climate risks
Neighborhood: 60191
Nearby schools
Schools provided by the listing agent
- Elementary: Westview Elementary School
- Middle: Wood Dale Junior High School
- High: Fenton High School
- District: 7
Source: MRED as distributed by MLS GRID. This data may not be complete. We recommend contacting the local school district to confirm school assignments for this home.
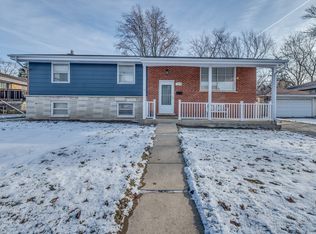
Similar homes
- $325,0003 bd2 ba1.1k sqft325 Spruce Ln, Elk Grove Village, IL 60007New
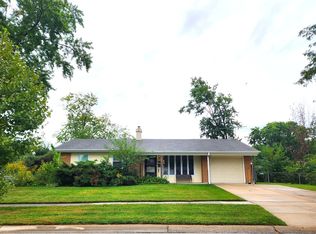 MLS ID #12755957, Thomas Rasmussen, e-PRO,GRI, eXp Realty - Geneva. MRED as distributed by MLS GRID
 - $--4 bd2 ba1.8k sqft235 Shawnee Dr, Carol Stream, IL 60188Auction
 Auction.com 2
 - $319,9003 bd2 ba1k sqft527 S Summit Ave, Villa Park, IL 60181New
 MLS ID #12753661, Christopher Clark, Grandview Realty, LLC. MRED as distributed by MLS GRID
 - $--4 bd2 ba1.3k sqft264 Fleetwood Ln, Elk Grove Village, IL 60007Auction
 Auction.com 2
