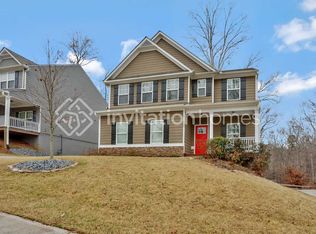
Welcome to this beautifully maintained home in the desirable High Shoals community of Acworth! Built in 2018, this move-in-ready residence offers the perfect combination of modern style, comfort, and convenience. Step inside to an open-concept floor plan filled with natural light, creating an inviting space for both everyday living and entertaining. The spacious kitchen features granite countertops, stainless steel appliances, ample cabinetry, and a large island overlooking the living and dining areas-perfect for gathering with family and friends. The generous primary suite provides a relaxing retreat with a spa-inspired bath, double vanity, and a large walk-in closet. Additional bedrooms offer flexibility for family, guests, or a home office. Enjoy outdoor living in the private backyard, ideal for barbecues, relaxing evenings, or creating your own outdoor oasis. Located in the sought-after High Shoals community, residents enjoy neighborhood amenities while being just minutes from shopping, dining, parks, and major highways, making commuting a breeze. Zoned for highly rated Cherokee County schools, this home offers exceptional value in one of Acworth's most desirable locations. Don't miss this incredible opportunity to own a beautiful, move-in-ready home that truly has it all. Schedule your private showing today and discover why this home is the perfect place to call your own!
Active
Price cut: $400 (8/17)
$449,500
127 Shoals Bridge Rd, Acworth, GA 30102
4beds
2,296sqft
Single Family Residence
Built in 2018
7,840 Square Feet Lot
$447,600 Zestimate®
$196/sqft
$50/mo HOA
What's special
Filled with natural lightGenerous primary suitePrivate backyardOpen-concept floor planStainless steel appliancesLarge walk-in closetGranite countertops
- 113 days
- 175
- 9
Zillow last checked:
Listing updated:
Listed by:
Aida Gonzalez 7703748726,
Virtual Properties Realty.com,
Yadira Homan 470-455-8202,
Virtual Properties Realty.com
Source: GAMLS,MLS#: 10795522
Facts & features
Interior
Bedrooms & bathrooms
- Bedrooms: 4
- Bathrooms: 3
- Full bathrooms: 2
- 1/2 bathrooms: 1
Rooms
- Room types: Foyer, Laundry
Heating
- Central
Cooling
- Central Air
Appliances
- Included: Dishwasher, Dryer, Microwave, Refrigerator, Washer
- Laundry: Upper Level
Features
- Double Vanity
- Flooring: Carpet, Hardwood
- Basement: None
- Number of fireplaces: 1
- Fireplace features: Family Room
- Common walls with other units/homes: No Common Walls
Interior area
- Total structure area: 2,296
- Total interior livable area: 2,296 sqft
- Finished area above ground: 2,296
- Finished area below ground: 0
Property
Parking
- Total spaces: 2
- Parking features: Garage, Garage Door Opener
- Has garage: Yes
Features
- Levels: Two
- Stories: 2
- Patio & porch: Deck
- Fencing: Other
- Body of water: None
Lot
- Size: 7,840 Square Feet
- Features: None
- Residential vegetation: Wooded
Details
- Parcel number: 21N10G 063
Construction
Type & style
- Home type: SingleFamily
- Architectural style: Traditional
- Property subtype: Single Family Residence
Materials
- Concrete
- Foundation: Slab
- Roof: Composition
Condition
- Resale
- New construction: No
- Year built: 2018
Utilities & green energy
- Sewer: Public Sewer
- Water: Public
- Utilities for property: Cable Available, Electricity Available, Natural Gas Available, Phone Available, Sewer Available
Green energy
- Energy efficient items: Appliances
Community & HOA
Community
- Features: Playground
- Subdivision: High Shoals
HOA
- Has HOA: Yes
- Services included: None
- HOA fee: $595 annually
Location
- Region: Acworth
Financial & listing details
- Price per square foot: $196/sqft
- Tax assessed value: $462,400
- Annual tax amount: $4,598
- Date on market: 6/26/2026
- Cumulative days on market: 113 days
- Listing agreement: Exclusive Right To Sell
- Electric utility on property: Yes
Estimated market value
$447,600
$425,000 - $470,000
$2,456/mo
Price history
| Date | Event | Price |
|---|---|---|
| 8/17/2026 | Price change | $449,500-0.1%$196/sqft |
Source:  FMLS GA #7794926 Report a problem FMLS GA #7794926 Report a problem | ||
| 7/17/2026 | Price change | $449,900-2.2%$196/sqft |
Source: FMLS GA #7794926 Report a problem | ||
| 6/26/2026 | Listed for sale | $459,900+10.8%$200/sqft |
Source: FMLS GA #7794926 Report a problem | ||
| 3/28/2024 | Sold | $415,000-1%$181/sqft |
Source:  GAMLS #10188488 Report a problem GAMLS #10188488 Report a problem | ||
| 2/12/2024 | Pending sale | $419,000$182/sqft |
Source: GAMLS #10188488 Report a problem | ||
| 2/1/2024 | Price change | $419,000-0.5%$182/sqft |
Source: FMLS GA #7256672 Report a problem | ||
| 1/18/2024 | Price change | $421,000-1.2%$183/sqft |
Source: GAMLS #10188488 Report a problem | ||
| 11/9/2023 | Price change | $426,000-0.2%$186/sqft |
Source: FMLS GA #7256672 Report a problem | ||
| 10/12/2023 | Price change | $427,000-1.2%$186/sqft |
Source: GAMLS #10188488 Report a problem | ||
| 9/21/2023 | Price change | $432,000-1.6%$188/sqft |
Source: FMLS GA #7256672 Report a problem | ||
| 9/7/2023 | Price change | $439,000-1.1%$191/sqft |
Source: GAMLS #10188488 Report a problem | ||
| 8/17/2023 | Price change | $444,000-1.6%$193/sqft |
Source: GAMLS #10188488 Report a problem | ||
| 8/4/2023 | Listed for sale | $451,000+64.4%$196/sqft |
Source: GAMLS #10188488 Report a problem | ||
| 7/12/2018 | Sold | $274,280$119/sqft |
Source: Public Record Report a problem | ||
Public tax history
| Year | Property taxes | Tax assessment |
|---|---|---|
| 2025 | $4,598 +9.2% | $184,960 +4.4% |
| 2024 | $4,209 -1.5% | $177,120 -0.6% |
| 2023 | $4,272 +31.1% | $178,200 +36.4% |
| 2022 | $3,259 -3.9% | $130,600 +4.6% |
| 2021 | $3,391 +8.9% | $124,840 +10.7% |
| 2020 | $3,114 +4.2% | $112,800 +5% |
| 2019 | $2,989 +553.4% | $107,400 +168.5% |
| 2018 | $457 -0.8% | $40,000 |
| 2017 | $461 -1% | $40,000 |
| 2016 | $466 | $40,000 |
Find assessor info on the county website
Monthly payment
Est. payment
Payment breakdown
Explore the cost of this home by adjusting the details. Changes won't be saved.Climate risks
Neighborhood: 30102
Nearby schools
Schools provided by the listing agent
- Elementary: Boston
- Middle: Booth
- High: Etowah
Source: GAMLS. This data may not be complete. We recommend contacting the local school district to confirm school assignments for this home.
- $433,2004 bd3 ba2.2k sqft129 Shoals Bridge Rd, Acworth, GA 30102Off Market
- $472,1004 bd3 ba2.2k sqft125 Shoals Bridge Rd, Acworth, GA 30102Off Market
- $482,9005 bd4 ba3.1k sqft131 Shoals Bridge Rd, Acworth, GA 30102Off Market

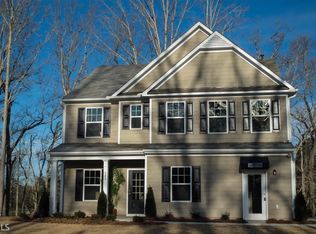
- $445,9004 bd3 ba2.2k sqft131 Shoals Bridge Rd #65, Acworth, GA 30102Off Market
Similar homes
- $417,5004 bd3 ba2.2k sqft4960 Niagara Dr NW, Acworth, GA 30102Active

 MLS ID #10840474, Jon Ayres, RE/MAX Town & Country Jasper. GAMLS
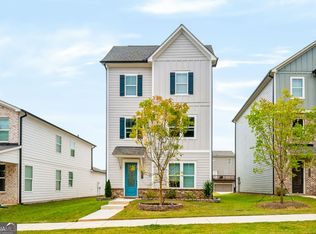
 - $415,0004 bd4 ba2.4k sqft3029 Cambridge Mill St, Acworth, GA 30102Active
 MLS ID #10866520, Tuyen Luong, Simply Homes ATL. GAMLS
 - $399,0003 bd2 ba2.3k sqft6231 Emerald Springs Dr, Acworth, GA 30102Active
 MLS ID #10793168, Ryan Deutsch, Covenant Realty. GAMLS
 - $449,9004 bd3 ba2.5k sqft4104 Dream Catcher Dr, Woodstock, GA 30189Active
 MLS ID #10824197, Tommy Ngo, Redfin Corporation. GAMLS
 - $425,0004 bd3 ba2.3k sqft120 Kasey Dr, Woodstock, GA 30189ActiveMLS ID #10799450, Jake Bouchillon, Keller Williams Realty Consultants. GAMLS
- $472,0004 bd3 ba2.3k sqft43 Ivy Mist Ln, Acworth, GA 30101ActiveMLS ID #10855600, Jenifer Stewart, REMAX Around Atlanta. GAMLS
- $407,9994 bd3 ba2.3k sqft6 Cain Dr, Cartersville, GA 30121ActiveMLS ID #10872703, William Becker, Coldwell Banker Realty. GAMLS
- $435,0005 bd3 ba2.5k sqft183 Fallen Oak Trce, Dallas, GA 30132ActiveMLS ID #10868147, Bethany Hickom, Metro West Realty Group LLC. GAMLS
- $424,9004 bd3 ba2.1k sqft233 Manous Way, Canton, GA 30115ActiveMLS ID #10783682, Erin L Romeo, RE/MAX Town & Country. GAMLS
- $460,0004 bd3 ba2k sqft790 Riverwood Pass, Dallas, GA 30157ActiveMLS ID #10873152, Christy Dickerson, Orchard Brokerage, LLC. GAMLS
- $405,0004 bd3 ba2.3k sqft249 Serenoa Dr, Canton, GA 30114ActiveMLS ID #10784199, Tanya Pickens, Opendoor Brokerage. GAMLS
- $418,0004 bd4 ba1.7k sqft313 Balaban Cir, Woodstock, GA 30188ActiveMLS ID #10833263, Tanya Pickens, Opendoor Brokerage. GAMLS
- $489,0004 bd3 ba2.3k sqft510 Senators Ridge Dr, Dallas, GA 30132ActiveMLS ID #10851675, Richard Hopkins, ERA Sunrise Realty. GAMLS
- $445,0004 bd3 ba2.2k sqft617 Edgemore Rd, Canton, GA 30114ActiveMLS ID #10833798, Abby Allen, Keller Williams Realty. GAMLS
- $420,0003 bd3 ba2.1k sqft103 Prominence Ct, Canton, GA 30114ActiveMLS ID #10710544, Patrice McLuhan, Atlanta Communities. GAMLS
- $429,9004 bd3 ba2.3k sqft612 Ocean Ave, Canton, GA 30114ActiveMLS ID #10794513, Christy Massey, Atlanta Communities. GAMLS
- $389,0003 bd4 ba2.7k sqft1000 Taylor Ct, Acworth, GA 30102ActiveMLS ID #10759176, TaNesse Griffin, Keller Williams Realty Atl. Partners. GAMLS
- $475,0003 bd3 ba2.2k sqft365 Cherokee Dr, Waleska, GA 30183ActiveMLS ID #10780154, Jeff Leshin, Real Broker, LLC. GAMLS
- $475,0004 bd3 ba2.4k sqft1833 Chasewood Park Dr, Marietta, GA 30066ActiveMLS ID #10843090, Page Morgan, Keller Williams Realty Atlanta North. GAMLS
- $299,0003 bd3 ba1.5k sqft127 Linton Dr, Acworth, GA 30102ActiveMLS ID #10870146, Lori L Hilton, Keller Williams Realty. GAMLS
