**LOCATION. LIFESTYLE. EXCEPTIONAL VALUE. AND NO HOA!** Welcome to 6 Cain Drive, where meticulous care, spacious living, and an outstanding Cartersville location come together! This beautifully maintained 4-bedroom, 3-bath split-level home offers more than just a wonderful place to live. It offers the opportunity to enjoy everything that makes Cartersville such a desirable place to call home. **LOCATION IS EVERYTHING!** Situated in the heart of the growing Cartersville area, this home places everyday conveniences and exceptional recreation within easy reach. Enjoy convenient access to shopping, restaurants, medical facilities, schools, and historic downtown Cartersville, along with quick connections to I-75 for travel throughout Northwest Georgia and the Atlanta area. Outdoor enthusiasts will appreciate nearby Lake Allatoona and Red Top Mountain State Park, while sports and entertainment destinations include LakePoint Sports in Emerson. Cartersville's impressive cultural attractions, including the Savoy Automobile Museum, Booth Western Art Museum, and Tellus Science Museum, add even more to the area's appeal. Here, convenience and recreation go hand in hand! Inside, you'll immediately appreciate the inviting open-concept layout, thoughtfully designed for comfortable everyday living and entertaining. The updated kitchen features beautiful granite countertops, abundant cabinetry, and attractive wood-plank tile flooring throughout the main living areas. Thick, stain-resistant Berber carpeting adds comfort and durability to the bedrooms and lower level. One of the home's most appealing features is its versatile lower-level living space, complete with a private entrance. Ideal for guests, extended stays, a home office, or additional living space, this flexible layout offers options that can adapt to your changing needs. Step outside to discover an incredible outdoor retreat! The spacious fenced backyard and impressive three-level deck, including a covered lower level, provide plenty of room to relax, entertain, grill, or simply enjoy the outdoors. An oversized two-car garage and generous storage add even more practicality. Pride of ownership is evident throughout, with thoughtful upkeep and important improvements, including a water heater replaced in 2022, professionally serviced HVAC components, regularly maintained air filters, and professionally cleaned ductwork. **And perhaps one of the best features of all? NO HOA!** Enjoy the freedom of homeownership without mandatory homeowners association dues. With its combination of generous living space, versatile design, exceptional outdoor areas, attentive maintenance, and convenient access to Cartersville's many amenities, 6 Cain Drive delivers a lifestyle that's increasingly hard to find. **Don't just buy a home. Invest in a location, a lifestyle, and a place you'll be proud to call your own. Schedule your private showing today!**
Active
$407,999
6 Cain Dr, Cartersville, GA 30121
4beds
2,380sqft
Single Family Residence
Built in 1998
0.35 Acres Lot
$402,700 Zestimate®
$171/sqft
$-- HOA
What's special
Spacious fenced backyardUpdated kitchenOversized two-car garageInviting open-concept layoutBeautiful granite countertopsAbundant cabinetry
- 7 days
- 211
- 18
Zillow last checked:
Listing updated:
Listed by:
William Becker 706-409-0908,
Coldwell Banker Realty
Source: GAMLS,MLS#: 10872703
Facts & features
Interior
Bedrooms & bathrooms
- Bedrooms: 4
- Bathrooms: 3
- Full bathrooms: 3
Rooms
- Room types: Bonus Room, Den, Family Room, Foyer, Game Room, Laundry, Media Room, Office
Dining room
- Features: Separate Room
Kitchen
- Features: Breakfast Area, Breakfast Bar, Breakfast Room, Pantry, Solid Surface Counters
Heating
- Central, Natural Gas
Cooling
- Ceiling Fan(s), Central Air
Appliances
- Included: Dishwasher, Disposal, Ice Maker, Microwave, Oven/Range (Combo), Refrigerator
- Laundry: Common Area, Other
Features
- Beamed Ceilings, Double Vanity, High Ceilings, In-Law Floorplan, Separate Shower, Soaking Tub, Tray Ceiling(s), Vaulted Ceiling(s)
- Flooring: Carpet, Tile
- Basement: Crawl Space
- Attic: Pull Down Stairs
- Number of fireplaces: 1
- Fireplace features: Factory Built, Family Room, Gas Log, Gas Starter
Interior area
- Total structure area: 2,380
- Total interior livable area: 2,380 sqft
- Finished area above ground: 2,380
- Finished area below ground: 0
Video & virtual tour
Property
Parking
- Total spaces: 4
- Parking features: Garage, Garage Door Opener, Parking Pad, RV/Boat Parking
- Has garage: Yes
- Has uncovered spaces: Yes
Features
- Levels: Multi/Split
- Patio & porch: Deck, Porch
- Exterior features: Balcony, Gas Grill
- Has spa: Yes
- Spa features: Bath
- Fencing: Back Yard,Fenced,Wood
Lot
- Size: 0.35 Acres
- Features: Level, Other, Private, Sloped
Details
- Additional structures: Shed(s)
- Parcel number: C1150001012
Construction
Type & style
- Home type: SingleFamily
- Architectural style: Traditional
- Property subtype: Single Family Residence
Materials
- Brick, Concrete, Vinyl Siding
- Foundation: Block, Pillar/Post/Pier
- Roof: Composition
Condition
- Resale
- New construction: No
- Year built: 1998
Utilities & green energy
- Sewer: Public Sewer
- Water: Public
- Utilities for property: Cable Available, Electricity Available, High Speed Internet, Natural Gas Available, Phone Available, Sewer Connected, Underground Utilities, Water Available
Community & HOA
Community
- Features: None
- Subdivision: CLEARVIEW
HOA
- Has HOA: No
- Services included: None
Location
- Region: Cartersville
Financial & listing details
- Price per square foot: $171/sqft
- Tax assessed value: $384,299
- Annual tax amount: $3,776
- Date on market: 10/14/2026
- Cumulative days on market: 7 days
- Listing agreement: Exclusive Right To Sell
- Listing terms: Assumable,Cash,Conventional,FHA,Fannie Mae Approved,Freddie Mac Approved,Other
- Electric utility on property: Yes
Estimated market value
$402,700
$383,000 - $423,000
$2,374/mo
Price history
| Date | Event | Price |
|---|---|---|
| 10/14/2026 | Listed for sale | $407,999-0.2%$171/sqft |
Source:  GAMLS #10872703 Report a problem | ||
| 10/12/2026 | Listing removed | $408,999$172/sqft |
Source: GAMLS #10795276 Report a problem | ||
| 9/16/2026 | Price change | $408,999-2.4%$172/sqft |
Source:  FMLS GA #7796394 Report a problem | ||
| 8/25/2026 | Price change | $418,999-1.2%$176/sqft |
Source: FMLS GA #7796394 Report a problem | ||
| 8/5/2026 | Price change | $423,999-1.2%$178/sqft |
Source: FMLS GA #7796394 Report a problem | ||
| 7/1/2026 | Price change | $429,000+1.1%$180/sqft |
Source: GAMLS #10795276 Report a problem | ||
| 5/18/2026 | Price change | $424,400-1.9%$178/sqft |
Source: Owner Report a problem | ||
| 5/2/2026 | Listed for sale | $432,400+190.5%$182/sqft |
Source: Owner Report a problem | ||
| 10/1/2012 | Listing removed | $148,850$63/sqft |
Source: Austin Brokers Inc #4317671 Report a problem | ||
| 9/25/2012 | Pending sale | $148,850-0.4%$63/sqft |
Source: Austin Brokers Inc #4317671 Report a problem | ||
| 3/16/2012 | Sold | $149,400+0.4%$63/sqft |
Source: Public Record Report a problem | ||
| 1/26/2012 | Listed for sale | $148,850+132.7%$63/sqft |
Source: Austin Brokers Inc #4317671 Report a problem | ||
| 12/6/2011 | Sold | $63,971$27/sqft |
Source: Public Record Report a problem | ||
Public tax history
| Year | Property taxes | Tax assessment |
|---|---|---|
| 2025 | $3,776 -0.4% | $153,720 +1.7% |
| 2024 | $3,790 +4.1% | $151,215 +0.9% |
| 2023 | $3,643 +19.7% | $149,900 +30.2% |
| 2022 | $3,043 +23.8% | $115,120 +27.3% |
| 2021 | $2,457 -3.7% | $90,442 |
| 2020 | $2,552 +5.4% | $90,442 +8.3% |
| 2019 | $2,422 +0% | $83,517 +2% |
| 2018 | $2,422 +1.3% | $81,888 +17.3% |
| 2017 | $2,391 +14.9% | $69,800 |
| 2016 | $2,082 -1.6% | $69,800 |
| 2015 | $2,116 +2.2% | $69,800 +26.4% |
| 2014 | $2,070 +23.4% | $55,200 |
| 2013 | $1,677 | $55,200 |
| 2012 | -- | -- |
| 2009 | -- | $64,400 |
| 2008 | -- | $64,400 +0% |
| 2007 | -- | $64,392 +3.3% |
| 2006 | -- | $62,356 +1.2% |
| 2005 | -- | $61,624 +1.7% |
| 2004 | -- | $60,596 |
| 2003 | -- | $60,596 |
| 2002 | -- | $60,596 |
| 2001 | -- | $60,596 |
Find assessor info on the county website
Monthly payment
Est. payment
Payment breakdown
Explore the cost of this home by adjusting the details. Changes won't be saved.Climate risks
Neighborhood: 30121
Nearby schools
Schools provided by the listing agent
- Elementary: Cartersville
- Middle: Cartersville
- High: Cartersville
Source: GAMLS. This data may not be complete. We recommend contacting the local school district to confirm school assignments for this home.

Similar homes
- $399,0003 bd3 ba2.5k sqft51 Peppermill Dr SW, Cartersville, GA 30120Active
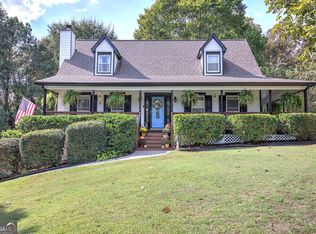
 MLS ID #10874734, Cameron Abney, Maximum One Community Realtors. GAMLS
- $389,0003 bd2 ba2.5k sqft24 Walnut Ln NE, Cartersville, GA 30121Active Under Contract
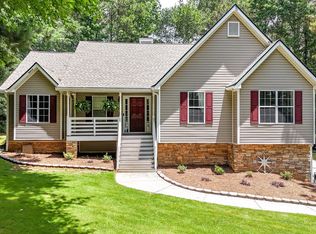 MLS ID #10782520, Laurie Dabbs Gayton, Keller Williams Northwest. GAMLS
- $390,0004 bd3 ba2.3k sqft12 English Turn NW, Cartersville, GA 30120Active Under Contract
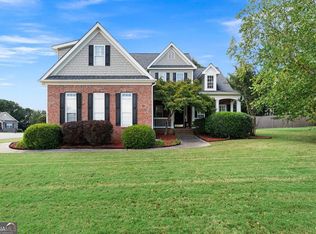 MLS ID #10846719, Erica Watson, Atlanta Communities. GAMLS
- $350,0003 bd2 ba1.7k sqft33 Marthas Pl NW, Cartersville, GA 30121Active
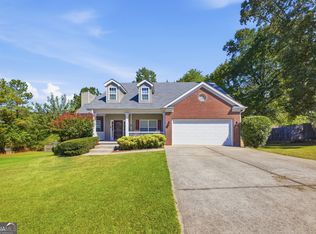 MLS ID #10847615, Alena Stewart, Elite Group Georgia. GAMLS
- $415,0004 bd3 ba2.3k sqft11 Harbor Ln, White, GA 30184ActiveMLS ID #10839663, Penny Beam, Keystone Realty Group, LLC. GAMLS
- $357,9004 bd2 ba2.2k sqft24 Woodhaven Ct SW, Cartersville, GA 30120ActiveMLS ID #10857135, Cassie Harris, H & H Realty LLC. GAMLS
- $354,8903 bd2 ba1.8k sqft529 Cassville White Rd NW, Cartersville, GA 30121ActiveMLS ID #10792011, Andrew Leffler, Method Real Estate Advisors. GAMLS
- $434,9004 bd3 ba2.5k sqft3952 Lullwater Main NW, Kennesaw, GA 30144ActiveMLS ID #10876122, Steven Cooper, eXp Realty. GAMLS
- $380,0004 bd3 ba2.1k sqft161 Verona Dr NW, Cartersville, GA 30120ActiveMLS ID #10730200, Laikyn Blackwell, Gailey Enterprises LLC. GAMLS
- $434,0004 bd2 ba2.2k sqft55 Independence Ave, Dallas, GA 30132ActiveMLS ID #10819938, Heather Osterink, NorthGroup Real Estate Inc. GAMLS
- $475,0004 bd3 ba2.4k sqft426 Green Ridge Rd SE, Cartersville, GA 30120ActiveMLS ID #10852155, Renee Cagle, Maximum One Realty Greater Atlanta. GAMLS
- $395,0004 bd3 ba2.6k sqft191 Malbone St SW, Cartersville, GA 30120ActiveMLS ID #10832179, Joshua Murphy, BHHS Georgia Properties. GAMLS
- $435,0004 bd3 ba2.3k sqft10 Westover Rd, Cartersville, GA 30120ActiveMLS ID #10804013, Wendy M Ague, Coldwell Banker Kinard Realty. GAMLS
- $398,0004 bd3 ba2.4k sqft1030 Queensbury Run, Acworth, GA 30102ActiveMLS ID #10833367, Mark Spain, Mark Spain Real Estate. GAMLS
- $489,0004 bd3 ba2.3k sqft510 Senators Ridge Dr, Dallas, GA 30132ActiveMLS ID #10851675, Richard Hopkins, ERA Sunrise Realty. GAMLS
- $379,9994 bd2 ba1.8k sqft1590 Kimberly Pl, Canton, GA 30114ActiveMLS ID #10857303, Chabelly Rodriguez, Keller Williams Realty. GAMLS
- $410,0004 bd4 ba2.2k sqft4811 Old Field Dr NE, Kennesaw, GA 30144ActiveMLS ID #10868139, Mark Spain, Mark Spain Real Estate. GAMLS
- $439,9003 bd3 ba2.7k sqft1243 Palm Ridge Trce, Canton, GA 30115ActiveMLS ID #10870225, Mark Spain, Mark Spain Real Estate. GAMLS
- $354,9003 bd2 ba1.4k sqft29 Whistle Stop Dr SW, Cartersville, GA 30120ActiveMLS ID #10785921, Rodolfo Ovando C, Virtual Properties Realty.com. GAMLS
- $385,0003 bd2 ba2.3k sqft6231 Emerald Springs Dr, Acworth, GA 30102ActiveMLS ID #10793168, Ryan Deutsch, Covenant Realty. GAMLS
