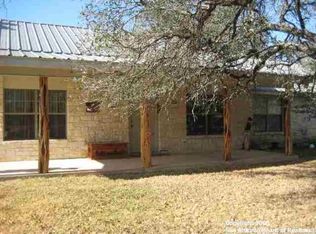
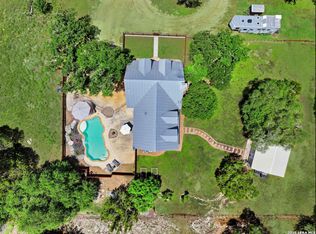
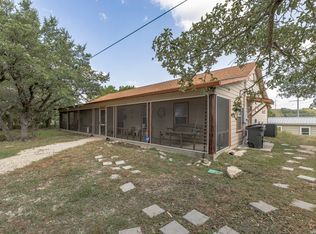
Traditional 2 story ranch style home set on 3 unrestricted acres. 3 bedrooms, 2.5 baths with study, spacious family room, formal dining room and eat-in kitchen. Primary bedroom, family room, dining room and breakfast room access a deck spanning the entire back of the home. Family room, dining room, and kitchen have been updated. Many built-in's including an entire wall of bookshelves in study. New Roof in 2021; newer AC's and hot water heater.
For sale
Price cut: $21K (8/29)
$694,000
127 Siebeneicher Rd, Boerne, TX 78006
3beds
2,641sqft
Single Family Residence
Built in 1982
3 Acres Lot
$649,400 Zestimate®
$263/sqft
$-- HOA
What's special
Formal dining roomSpacious family roomEat-in kitchen
- 375 days
- 351
- 38
Zillow last checked:
Listing updated:
Listed by:
Michael Schultz TREC #578871 (210) 827-0852,
Hill Country Home And Land LLC
Source: LERA MLS,MLS#: 1915553
Facts & features
Interior
Bedrooms & bathrooms
- Bedrooms: 3
- Bathrooms: 3
- Full bathrooms: 2
- 1/2 bathrooms: 1
Primary bedroom
- Area: 224
- Dimensions: 16 x 14
Bedroom 2
- Area: 165
- Dimensions: 11 x 15
Bedroom 3
- Area: 168
- Dimensions: 14 x 12
Primary bathroom
- Features: Tub/Shower Combo, Double Vanity
- Area: 35
- Dimensions: 5 x 7
Dining room
- Area: 210
- Dimensions: 15 x 14
Kitchen
- Area: 180
- Dimensions: 12 x 15
Living room
- Area: 529
- Dimensions: 23 x 23
Office
- Area: 156
- Dimensions: 13 x 12
Heating
- Central, 2 Units, Electric
Cooling
- Two Central
Appliances
- Included: Cooktop, Built-In Oven, Self Cleaning Oven, Microwave, Refrigerator, Dishwasher, Water Softener Owned, Electric Water Heater
- Laundry: Main Level, Laundry Room, Washer Hookup, Dryer Connection
Features
- One Living Area, Separate Dining Room, Eat-in Kitchen, Two Eating Areas, Kitchen Island, Study/Library, Utility Room Inside, 1st Floor Lvl/No Steps, Walk-In Closet(s), Master Downstairs, Chandelier, Wet Bar, Solid Counter Tops
- Flooring: Carpet, Ceramic Tile, Wood
- Windows: Window Coverings
- Has basement: No
- Attic: Pull Down Storage,Partially Floored,Storage Only
- Number of fireplaces: 1
- Fireplace features: One, Living Room, Stone/Rock/Brick
Interior area
- Total interior livable area: 2,641 sqft
Property
Parking
- Total spaces: 2
- Parking features: Two Car Garage, Garage Door Opener, Unpaved Drive
- Garage spaces: 2
- Has uncovered spaces: Yes
Features
- Levels: Two
- Stories: 2
- Patio & porch: Deck
- Pool features: None
- Fencing: Partial,Wire
- Has view: Yes
- View description: County VIew
Lot
- Size: 3 Acres
- Features: Wooded, Secluded
- Residential vegetation: Mature Trees, Mature Trees (ext feat)
Details
- Additional structures: Shed(s)
- Parcel number: 1051501490061
Construction
Type & style
- Home type: SingleFamily
- Architectural style: Traditional
- Property subtype: Single Family Residence
Materials
- Brick
- Foundation: Slab
- Roof: Composition
Condition
- Pre-Owned
- New construction: No
- Year built: 1982
Utilities & green energy
- Electric: Central TX C
- Sewer: Septic
- Water: Private Well
- Utilities for property: Cable Available, Private Garbage Service
Community & HOA
Community
- Features: None
Location
- Region: Boerne
Financial & listing details
- Price per square foot: $263/sqft
- Tax assessed value: $395,820
- Annual tax amount: $5,204
- Price range: $694K - $694K
- Date on market: 10/15/2025
- Cumulative days on market: 373 days
- Listing terms: Conventional,VA Loan,Cash
Estimated market value
$649,400
$617,000 - $682,000
$3,329/mo
Price history
| Date | Event | Price |
|---|---|---|
| 8/29/2026 | Price change | $694,000-2.9%$263/sqft |
Source:  LERA MLS #1915553 Report a problem LERA MLS #1915553 Report a problem | ||
| 5/29/2026 | Listed for sale | $715,000-1.4%$271/sqft |
Source: LERA MLS #1915553 Report a problem | ||
| 10/15/2025 | Listed for sale | $725,000$275/sqft |
Source: LERA MLS #1915553 Report a problem | ||
Public tax history
| Year | Property taxes | Tax assessment |
|---|---|---|
| 2025 | $678 -36.1% | $322,779 +10% |
| 2024 | $1,061 -0.2% | $293,435 +10% |
| 2023 | $1,063 -56.9% | $266,759 +10% |
| 2022 | $2,469 | $242,508 +10% |
| 2021 | -- | $220,462 +10% |
| 2020 | $2,467 | $200,420 |
| 2019 | $2,467 | $200,420 |
| 2018 | $2,467 | $200,420 |
| 2017 | $2,467 +0% | $200,420 +0.2% |
| 2016 | $2,467 -4.7% | $200,000 |
| 2015 | $2,588 | $200,000 |
| 2014 | $2,588 | $200,000 |
| 2013 | $2,588 | $200,000 |
| 2012 | -- | $200,000 -2.2% |
| 2011 | -- | $204,500 -3.1% |
| 2010 | -- | $211,040 +0.5% |
| 2008 | -- | $209,920 +9.6% |
| 2007 | -- | $191,490 +11.6% |
| 2006 | -- | $171,620 +4.1% |
| 2005 | -- | $164,860 -0.1% |
| 2004 | -- | $165,010 +6.2% |
| 2003 | -- | $155,440 |
Find assessor info on the county website
Monthly payment
Est. payment
Payment breakdown
Explore the cost of this home by adjusting the details. Changes won't be saved.Climate risks
Neighborhood: 78006
Nearby schools
Schools provided by the listing agent
- Elementary: Comfort
- Middle: Comfort
- High: Comfort
- District: Comfort
Source: LERA MLS. This data may not be complete. We recommend contacting the local school district to confirm school assignments for this home.
Similar homes
- $769,0004 bd3 ba2.3k sqft125 River Bluff Dr, Boerne, TX 78006For Sale
 MLS ID #1973025, Lesli Matt TREC #760068, Hill Country Flat Fee Realty. LERA MLS
 - $749,9993 bd3 ba3k sqft410 SPARKLING SPRINGS DR, Boerne, TX 78006For Sale
 MLS ID #2021882, Jessica Johnson TREC #645414, Texas Premier Realty. LERA MLS
 - $680,0003 bd4 ba2.3k sqft103 E High Bluff Circle, Boerne, TX 78006For Sale
 MLS ID #2007867, Tiffany Forehand TREC #702595, Option One Real Estate. LERA MLS
 - $744,9004 bd3 ba2.6k sqft318 RIVER RIDGE, Boerne, TX 78006For Sale
 MLS ID #1939775, Denise McLarty TREC #369065, Keller Williams Realty-SW. LERA MLS
 - $545,0003 bd2 ba2.7k sqft405 FM 1376, Boerne, TX 78006For SaleMLS ID #2019260, Martha Salinas TREC #683686, Keller Williams City-View. LERA MLS
- $650,0003 bd3 ba2.3k sqft26231 Autumn Gln, Boerne, TX 78006For SaleMLS ID #2004740, David Roque TREC #780493, Coldwell Banker D'Ann Harper. LERA MLS
- $650,0003 bd3 ba2.3k sqft28 Jackies Cove, Boerne, TX 78006For SaleMLS ID #2025034, Kimberly Howell TREC #446317, Keller Williams Legacy. LERA MLS
- $849,0003 bd2 ba2.8k sqft301 Mountain Spring, Boerne, TX 78006For SaleMLS ID #1999248, Lesli Matt TREC #760068, Hill Country Flat Fee Realty. LERA MLS
- $749,0002 bd3 ba2.2k sqft114 Cave Cir, Boerne, TX 78006For SaleMLS ID #1993100, Mindy Thomas TREC #584547, Mindy Thomas Realty. LERA MLS
- $765,0006 bd4 ba2.7k sqft501 River Mountain Drive, Boerne, TX 78006For SaleMLS ID #1859600, Dawn Richards TREC #685096, Keller Williams City-View. LERA MLS
- $724,0004 bd4 ba2.9k sqft138 Cimarron Creek, Boerne, TX 78006For SaleMLS ID #2025093, Shane Neal TREC #608871, eXp Realty. LERA MLS
- $720,0004 bd3 ba2.9k sqft26843 NELSON HL, Boerne, TX 78006For SaleMLS ID #1991495, Jessica Hernandez TREC #643589, San Antonio Portfolio KW RE. LERA MLS
- $825,0003 bd3 ba2.3k sqft45 Cibolo View, Boerne, TX 78006For SaleMLS ID #2004924, Halvin Gahm TREC #727659, Keller Williams Boerne. LERA MLS
- $799,0004 bd4 ba2.8k sqft9707 WINDWOOD DR, Boerne, TX 78006For SaleMLS ID #2011767, Tyler Bradford TREC #818448, Our Texas Real Estate. LERA MLS
- $879,0004 bd3 ba2.5k sqft212 KENDALL OAKS DR, Boerne, TX 78006For SaleMLS ID #1960298, James Brodrick TREC #765379, United Real Estate DFW Properties. LERA MLS
- $895,0003 bd3 ba2.9k sqft112 Juniper, Boerne, TX 78006For SaleMLS ID #1993442, Patricia Nelson TREC #526443, San Antonio Portfolio KW RE. LERA MLS
- $715,0003 bd2 ba2.3k sqft252 WELL SPGS, Boerne, TX 78006For SaleMLS ID #2017372, Jenny Wisner TREC #664531, LoneStar Properties. LERA MLS
- $759,8253 bd2 ba1.7k sqft201 Hidden Lake, Boerne, TX 78006For SaleMLS ID #1998665, Vicki Morgan TREC #471153, Keller Williams Boerne. LERA MLS
- $886,0004 bd3 ba2.3k sqft186 SEVEN SISTERS DR, Boerne, TX 78006For SaleMLS ID #2012539, Robert Ratliff TREC #492107, Robert Ratliff. LERA MLS
- $575,0003 bd2 ba1.5k sqft708 MOUNTAIN CREEK TRL, Boerne, TX 78006For SaleMLS ID #2008178, Petra Richardson TREC #583741, Home Team of America. LERA MLS
