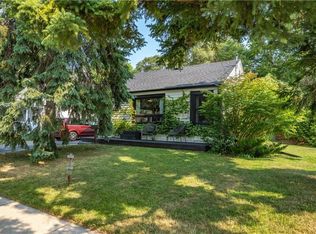
A great opportunity to own a bungalow in the St. Mary's District on a beautiful tree-lined street, offering 1,350 sq ft of finished living space with 2 bedrooms and 1.5 bathrooms. Being a home owner hasn't been this affordable in years - this property is a practical choice for buyers ready to make updates and add their own touches to their new home. Its functional layout suits first-time buyers, downsizers, or investors looking for an excellent price entry point with room to add value. Outside, you'll find a private, good-sized yard with a partial fence and a carport, plus parking for two cars. Close to St. Mary's Hospital, downtown, Victoria Park, and public transit, and quick access to highways.
For sale
C$277,000
127 Spadina Rd E, Kitchener, ON N2M 3X5
2beds
941sqft
Single Family Residence, Residential
Built in 1948
3,326 Square Feet Lot
$-- Zestimate®
C$294/sqft
C$-- HOA
What's special
Beautiful tree-lined streetFunctional layoutPrivate good-sized yardPartial fenceParking for two cars
- 21 hours
- 36
- 1
Zillow last checked:
Listing updated:
Listed by:
Zana Jalal, Salesperson,
RE/MAX TWIN CITY REALTY INC.
Source: ITSO,MLS®#: 40871171Originating MLS®#: Cornerstone Association of REALTORS®
Facts & features
Interior
Bedrooms & bathrooms
- Bedrooms: 2
- Bathrooms: 2
- Full bathrooms: 1
- 1/2 bathrooms: 1
- Main level bathrooms: 1
- Main level bedrooms: 2
Other
- Level: Main
- Area: 109.6
- Dimensions: 12ft. 7in. X 9ft. 8in.
Bedroom
- Level: Main
- Area: 100.26
- Dimensions: 11ft. 3in. X 9ft. 9in.
Bathroom
- Features: 4-Piece
- Level: Main
Bathroom
- Features: 1-Piece
- Level: Basement
Dining room
- Level: Main
- Area: 144.04
- Dimensions: 13ft. 0in. x 11ft. 8in.
Family room
- Level: Main
Kitchen
- Level: Main
- Area: 77.95
- Dimensions: 11ft. 1in. X 7ft. 8in.
Living room
- Level: Main
- Area: 187.51
- Dimensions: 17ft. 0in. x 11ft. 3in.
Recreation room
- Level: Basement
- Area: 265.54
- Dimensions: 22ft. 0in. x 12ft. 7in.
Storage
- Level: Basement
- Area: 91.26
- Dimensions: 13ft. 0in. x 7ft. 2in.
Storage
- Level: Main
Utility room
- Level: Basement
Heating
- Forced Air, Natural Gas
Cooling
- None
Appliances
- Included: Water Heater Owned, Dryer, Refrigerator, Stove, Washer
Features
- Basement: Full,Partially Finished
- Has fireplace: No
Interior area
- Total structure area: 1,348
- Total interior livable area: 941 sqft
- Finished area above ground: 941
- Finished area below ground: 407
Video & virtual tour
Property
Parking
- Total spaces: 2
- Parking features: Asphalt, Carport, Private Drive Single Wide
- Uncovered spaces: 2
Features
- Stories: 1
- Fencing: Partial
- Frontage type: North
- Frontage length: 44.00
Lot
- Size: 3,326 Square Feet
- Dimensions: 44 x 70
- Features: Urban, Highway Access, Hospital, Park, Playground Nearby, Schools, Shopping Nearby, Trails
Details
- Parcel number: 224840088
- Zoning: RES-3 (321)
Construction
Type & style
- Home type: SingleFamily
- Architectural style: Bungalow
- Property subtype: Single Family Residence, Residential
Materials
- Wood Siding, Other
- Foundation: Poured Concrete
- Roof: Asphalt Shing
Condition
- 51-99 Years
- New construction: No
- Year built: 1948
Utilities & green energy
- Sewer: Sewer (Municipal)
- Water: Municipal
Community & HOA
Location
- Region: Kitchener
Financial & listing details
- Price per square foot: C$294/sqft
- Annual tax amount: C$3,086
- Date on market: 10/15/2026
- Inclusions: Dryer, Refrigerator, Stove, Washer, All Appliances Included In As Is Condition.
- Exclusions: None.
Price history
| Date | Event | Price |
|---|---|---|
| 10/15/2026 | Listed for sale | C$277,000C$294/sqft |
Source:  TRREB #X14083482 Report a problem TRREB #X14083482 Report a problem | ||
Public tax history
Tax history is unavailable.
Climate risks
Neighborhood: St. Mary's Hospital
Nearby schools
GreatSchools rating
No schools nearby
We couldn't find any schools near this home.
Similar homes
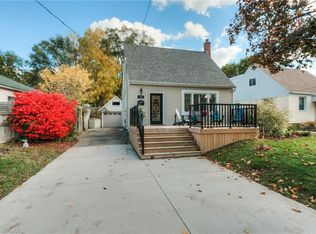
- C$349,9003 bd2 ba1.2k sqft62 The Country Way, Kitchener, ON N2E 2K8For Sale
 MLS ID #40870672, James Jozwiak, Salesperson, Re/Max Twin City Realty Inc.. ITSO
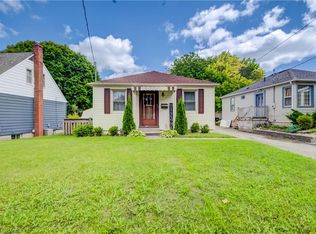
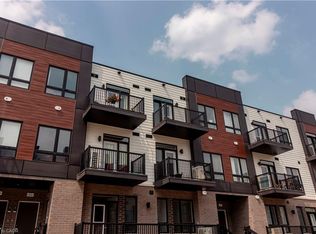
 - C$289,9001 bd1 ba560 sqftParkside Towns, Kitchener, ON N2E 0J3For Sale
 MLS ID #40869102, Robert Alexander Mcfee, Salesperson, Condo Culture Inc. - Brokerage 2. ITSO
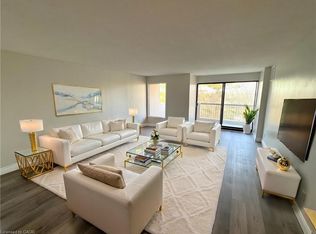
 - C$334,9002 bd2 ba828 sqftSpruce Grove Condominiums, Kitchener, ON N2H 6P2For Sale
 MLS ID #40870288, Antonio Nogueira, Broker, Re/Max Real Estate Centre Inc.. ITSO
 - C$265,0002 bd2 ba898 sqft20 Saint George St #404, Kitchener, ON N2G 2S7For Sale
 MLS ID #40865699, Lance Nielsen, Salesperson, Royal LePage Wolle Realty. ITSO
