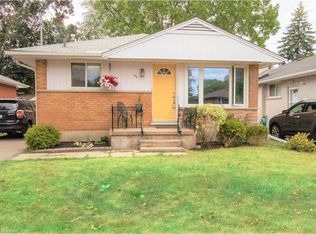
Welcome to 44 Ruby Street, a classic brick 1.5 storey home on a quiet street in one of Kitchener's established neighbourhoods. There are 2 bedrooms up and the owner has always used the main floor 3rd bedroom that can double as a dining room/den/office. The owners have clearly cared for this home. It has character, hardwood floors and a detached garage, and there's still plenty of room to make it your own. The covered front porch, with its stone knee wall and crisp white railings, welcomes you in and gives you a spot to enjoy the street. Inside, the bright living room has rich hardwood floors, a large front picture window, and a charming arched window detail. The 3rd bedroom can double as a dining room that is just off the living room behind glass panelled doors and carries the hardwood through. It works well for family dinners, as a flexible home office or the continued use as a bedroom. The eat-in kitchen has generous cabinetry and counter space, a double sink under a large window, and room for a table. It's ready for you to update with your own finishes. Upstairs, two bedrooms, hardwood floors and closets feel cozy and full of character. The three piece bathroom has a ceramic tile flooring and a vanity with storage. The lower level adds a panelled recreation room with space for hobbies, a home gym or storage. Outside, the interlocking stone driveway leads to the detached single car garage. The backyard is framed by mature trees. The home is close to St. Mary's General Hospital, with easy access to downtown Kitchener, shopping, parks, schools, transit and the Highland Road and Queen Street corridors. It would suit a first time buyer, a downsizer, or anyone looking for a solid home to update.
For sale
C$500,000
44 Ruby St, Kitchener, ON N2M 3E3
3beds
1,085sqft
Single Family Residence, Residential
Built in 1950
3,920 Square Feet Lot
$-- Zestimate®
C$461/sqft
C$-- HOA
What's special
Hardwood floorsDetached garageLarge front picture windowCharming arched window detailGlass panelled doorsInterlocking stone driveway
- 8 hours
- 7
- 0
Zillow last checked:
Listing updated:
Listed by:
Dale Dyer, Broker,
RE/MAX TWIN CITY REALTY INC.,
Melodyann Thornton, Salesperson,
Re/Max Twin City Realty Inc.
Source: ITSO,MLS®#: 40869640Originating MLS®#: Cornerstone Association of REALTORS®
Facts & features
Interior
Bedrooms & bathrooms
- Bedrooms: 3
- Bathrooms: 1
- Full bathrooms: 1
- Main level bathrooms: 1
- Main level bedrooms: 1
Bedroom
- Level: Main
Bedroom
- Level: Second
Bedroom
- Level: Second
Bathroom
- Features: 3-Piece
- Level: Main
Kitchen
- Level: Main
Living room
- Level: Main
Recreation room
- Level: Basement
Utility room
- Level: Basement
Heating
- Forced Air, Natural Gas
Cooling
- Central Air
Appliances
- Included: Oven, Water Softener, Dryer, Refrigerator, Stove, Washer
- Laundry: In Basement
Features
- Built-In Appliances
- Basement: Full,Partially Finished
- Has fireplace: No
Interior area
- Total structure area: 1,373
- Total interior livable area: 1,085 sqft
- Finished area above ground: 1,085
- Finished area below ground: 288
Video & virtual tour
Property
Parking
- Total spaces: 4
- Parking features: Detached Garage, Interlock, Private Drive Single Wide
- Garage spaces: 1
- Uncovered spaces: 3
Features
- Stories: 1
- Frontage type: North
- Frontage length: 40.00
Lot
- Size: 3,920 Square Feet
- Dimensions: 40 x 98
- Features: Urban, Rectangular, City Lot, Hospital, Park, Place of Worship, Public Transit, Schools
Details
- Parcel number: 224830117
- Zoning: R2A
Construction
Type & style
- Home type: SingleFamily
- Architectural style: Mid-Century Modern
- Property subtype: Single Family Residence, Residential
Materials
- Brick Veneer
- Foundation: Concrete Block
- Roof: Asphalt Shing
Condition
- 51-99 Years
- New construction: No
- Year built: 1950
Utilities & green energy
- Sewer: Sewer (Municipal)
- Water: Municipal
Community & HOA
Location
- Region: Kitchener
Financial & listing details
- Price per square foot: C$461/sqft
- Annual tax amount: C$3,838
- Date on market: 10/16/2026
- Inclusions: Dryer, Refrigerator, Stove, Washer
Price history
| Date | Event | Price |
|---|---|---|
| 10/16/2026 | Listed for sale | C$500,000C$461/sqft |
Source:  TRREB #X14085464 Report a problem TRREB #X14085464 Report a problem | ||
Public tax history
Tax history is unavailable.
Climate risks
Neighborhood: St. Mary's Hospital
Nearby schools
GreatSchools rating
No schools nearby
We couldn't find any schools near this home.

Similar homes
- C$525,0003 bd2 ba804 sqft468 Highland Rd E, Kitchener, ON N2M 3W7For Sale
 MLS ID #40870785, Tyler Palubiski, Broker, SHAW REALTY GROUP INC.. ITSO
 - C$529,0003 bd1 ba1k sqft40 Perth Rd, Kitchener, ON N2M 3G5For Sale
 MLS ID #40867998, Emily Schuurmans, Salesperson, Flux Realty. ITSO
 - C$549,9003 bd2 ba1.1k sqft21 Braun St, Kitchener, ON N2H 3R2For Sale
 MLS ID #40870822, Lindy Brown, Broker, Peak Realty Ltd.. ITSO
 - C$575,0002 bd2 ba1k sqft113 Adelaide St, Kitchener, ON N2M 2B5For Sale
 MLS ID #40870328, Matthew Fierling, Broker of Record, Flux Realty. ITSO
