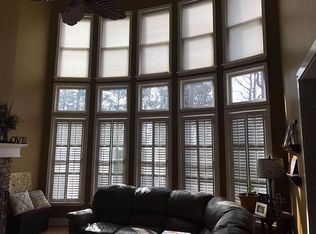
NEW ROOF! Gardeners Delight! Discover refined living at its best in this charming two-story home nestled in the heart of Great Sky. A grand two-story tray-ceiling foyer greets you with warmth and elegance, leading to beautiful hardwood floors that grace the main and upper levels throughout. The heart of the home features a stylish kitchen with stainless steel appliances, granite countertops, and a large center island ideal for casual meals or effortless entertaining. A main-level guest suite with en-suite bath provides exceptional versatility for visitors. A dedicated office with custom built-ins provides the perfect quiet workspace, while two inviting fireplaces add cozy charm on crisp evenings. The luxurious master bath offers a true spa-like escape, and the four generous bedrooms with three full baths provide ample space and flexibility. Outside, your private fully fenced backyard is a gardener's dream and a peaceful retreat, beautifully planted with vibrant flowers, lush bushes, and thriving fruit trees. Boasting one of the largest and most usable backyards in Great Sky, this private fenced oasis offers the perfect amount of gentle sunlight for gardening, expansive level areas for easy maintenance and play, and beautiful terraced landscaping featuring a brick retaining wall with sweeping rock-and-brick stairs that create an elegant, multi-level oasis perfect for enjoying the outdoors in style. Great Sky is one of Canton's most desirable master-planned communities, where you'll enjoy access to resort-style amenities including community pools, pickle ball and tennis courts, scenic trails, and nearby lake adventures. As a resident of this coveted community, you also enjoy exclusive access to the Reservoir, where you can spend afternoons kayaking or exploring the natural beauty of the area. Just minutes from your door in Great Sky, the brand-new Cherokee High School, a stunning, state-of-the-art campus opening August 2026, featuring 500,000 sq ft of modern facilities, 152 classrooms, 1,000-seat auditorium, and a 4,500-seat stadium. Sophisticated details and a serene private setting come together to create the perfect blend of comfort and lifestyle. Don't miss your opportunity to call this special home yours.
Active
Price cut: $15K (9/11)
$595,000
127 Stargaze Rdg, Canton, GA 30114
4beds
4,111sqft
Single Family Residence
Built in 2003
0.27 Acres Lot
$588,700 Zestimate®
$145/sqft
$109/mo HOA
What's special
Granite countertopsGrand two-story tray-ceiling foyer
- 56 days
- 166
- 15
Zillow last checked:
Listing updated:
Listed by:
Norman Domingo 888-838-9044,
XRealty.NET LLC
Source: GAMLS,MLS#: 10833477
Facts & features
Interior
Bedrooms & bathrooms
- Bedrooms: 4
- Bathrooms: 3
- Full bathrooms: 3
- Main level bathrooms: 1
- Main level bedrooms: 1
Rooms
- Room types: Bonus Room, Exercise Room, Family Room, Great Room, Library, Media Room, Other
Kitchen
- Features: Breakfast Area, Breakfast Bar, Breakfast Room, Kitchen Island, Pantry, Solid Surface Counters, Walk-in Pantry
Heating
- Forced Air, Other
Cooling
- Ceiling Fan(s), Central Air, Zoned
Appliances
- Included: Dishwasher, Disposal, Double Oven, Microwave, Other, Refrigerator
- Laundry: Laundry Closet, Upper Level
Features
- Bookcases, Double Vanity, High Ceilings, Other, Separate Shower, Tile Bath, Walk-In Closet(s), Wet Bar
- Flooring: Hardwood, Tile
- Windows: Double Pane Windows
- Basement: Concrete,Daylight,Exterior Entry,Full,Interior Entry
- Attic: Pull Down Stairs
- Number of fireplaces: 2
- Fireplace features: Family Room, Gas Starter, Living Room, Masonry
Interior area
- Total structure area: 4,111
- Total interior livable area: 4,111 sqft
- Finished area above ground: 4,111
- Finished area below ground: 0
Property
Parking
- Parking features: Garage, Garage Door Opener, Kitchen Level
- Has garage: Yes
Features
- Levels: Three Or More
- Stories: 3
- Patio & porch: Deck, Patio, Porch
- Exterior features: Garden
- Has spa: Yes
- Spa features: Bath
- Fencing: Fenced
Lot
- Size: 0.27 Acres
- Features: Cul-De-Sac, Level, Private
Details
- Parcel number: 14N15A 201
Construction
Type & style
- Home type: SingleFamily
- Architectural style: Contemporary,Traditional
- Property subtype: Single Family Residence
Materials
- Brick, Concrete
- Roof: Composition
Condition
- Resale
- New construction: No
- Year built: 2003
Utilities & green energy
- Electric: 220 Volts
- Sewer: Public Sewer
- Water: Public
- Utilities for property: Electricity Available
Community & HOA
Community
- Features: Clubhouse, Park, Playground, Pool, Sidewalks, Street Lights, Tennis Court(s), Walk To Schools, Near Shopping
- Subdivision: Great Sky
HOA
- Has HOA: Yes
- Services included: Swimming, Tennis
- HOA fee: $1,308 annually
Location
- Region: Canton
Financial & listing details
- Price per square foot: $145/sqft
- Tax assessed value: $507,400
- Annual tax amount: $5,557
- Date on market: 8/26/2026
- Cumulative days on market: 56 days
- Listing agreement: Exclusive Agency
- Electric utility on property: Yes
Estimated market value
$588,700
$559,000 - $618,000
$2,990/mo
Price history
| Date | Event | Price |
|---|---|---|
| 9/11/2026 | Price change | $595,000-2.5%$145/sqft |
Source:  GAMLS #10833477 Report a problem GAMLS #10833477 Report a problem | ||
| 8/26/2026 | Price change | $610,000-2.4%$148/sqft |
Source:  FMLS GA #7827733 Report a problem FMLS GA #7827733 Report a problem | ||
| 8/6/2026 | Listed for sale | $624,900-0.7%$152/sqft |
Source: FMLS GA #7816039 Report a problem | ||
| 8/3/2026 | Listing removed | $629,000$153/sqft |
Source: GAMLS #10717642 Report a problem | ||
| 6/23/2026 | Price change | $629,000-0.9%$153/sqft |
Source: GAMLS #10717642 Report a problem | ||
| 6/8/2026 | Price change | $634,900-2.1%$154/sqft |
Source: GAMLS #10717642 Report a problem | ||
| 4/25/2026 | Price change | $648,500-1.6%$158/sqft |
Source: GAMLS #10717642 Report a problem | ||
| 4/15/2026 | Listed for sale | $659,000$160/sqft |
Source: GAMLS #10717642 Report a problem | ||
| 4/11/2026 | Pending sale | $659,000$160/sqft |
Source: GAMLS #10717642 Report a problem | ||
| 3/25/2026 | Listed for sale | $659,000+26%$160/sqft |
Source: GAMLS #10717642 Report a problem | ||
| 3/28/2022 | Sold | $523,000$127/sqft |
Source: FMLS GA #6957237 Report a problem | ||
| 2/24/2022 | Pending sale | $523,000$127/sqft |
Source: GAMLS #9066460 Report a problem | ||
| 2/18/2022 | Listed for sale | $523,000$127/sqft |
Source: GAMLS #9066460 Report a problem | ||
| 2/11/2022 | Pending sale | $523,000$127/sqft |
Source: GAMLS #9066460 Report a problem | ||
| 1/27/2022 | Price change | $523,000-0.4%$127/sqft |
Source: GAMLS #9066460 Report a problem | ||
| 1/6/2022 | Price change | $525,000-1.9%$128/sqft |
Source: GAMLS #9066460 Report a problem | ||
| 11/12/2021 | Price change | $535,000-0.2%$130/sqft |
Source: FMLS GA #6957237 Report a problem | ||
| 10/14/2021 | Listed for sale | $536,000+68.8%$130/sqft |
Source: FMLS GA #6957237 Report a problem | ||
| 6/23/2017 | Sold | $317,500-2.3%$77/sqft |
Source:  FMLS GA #5825675 Report a problem FMLS GA #5825675 Report a problem | ||
| 5/1/2017 | Pending sale | $325,000$79/sqft |
Source: BHGRE METRO BROKERS #5825675 Report a problem | ||
| 3/29/2017 | Listed for sale | $325,000+30.4%$79/sqft |
Source: BHGRE METRO BROKERS #5825675 Report a problem | ||
| 8/17/2011 | Sold | $249,300-9.3%$61/sqft |
Source: Public Record Report a problem | ||
| 7/9/2011 | Listed for sale | $274,900-7.9%$67/sqft |
Source: Harry Norman, Realtors #4246392 Report a problem | ||
| 7/25/2003 | Sold | $298,400$73/sqft |
Source: Public Record Report a problem | ||
Public tax history
| Year | Property taxes | Tax assessment |
|---|---|---|
| 2025 | $5,557 +0.6% | $202,960 +1.8% |
| 2024 | $5,523 -3.9% | $199,320 -9% |
| 2023 | $5,748 +18.1% | $219,000 +29.2% |
| 2022 | $4,866 +9.5% | $169,560 +16.4% |
| 2021 | $4,444 +3.9% | $145,720 +4.1% |
| 2020 | $4,278 +11.3% | $140,040 +7.2% |
| 2019 | $3,842 +6.6% | $130,680 -56.7% |
| 2018 | $3,605 +7.6% | $301,500 +5.8% |
| 2017 | $3,350 +29.5% | $285,100 +7.9% |
| 2016 | $2,587 +4.1% | $264,300 +6.1% |
| 2015 | $2,486 -12.7% | $249,000 +10.1% |
| 2014 | $2,847 +27.3% | $226,200 +4.3% |
| 2013 | $2,237 -1.1% | $216,900 -0.8% |
| 2012 | $2,263 -5.1% | $218,700 -6.8% |
| 2011 | $2,385 +1.6% | $234,700 +147.9% |
| 2010 | $2,346 -7% | $94,680 -11.8% |
| 2009 | $2,523 -1.1% | $107,320 -9.8% |
| 2008 | $2,551 -5.1% | $119,040 -4.6% |
| 2007 | $2,688 +4.3% | $124,760 +4.9% |
| 2006 | $2,578 -2.1% | $118,920 +0.5% |
| 2005 | $2,632 | $118,360 -58.2% |
| 2004 | -- | $283,200 +655.2% |
| 2003 | -- | $37,500 +76.9% |
| 2002 | $535 | $21,200 |
Find assessor info on the county website
Monthly payment
Est. payment
Payment breakdown
Explore the cost of this home by adjusting the details. Changes won't be saved.Climate risks
Neighborhood: 30114
Nearby schools
Schools provided by the listing agent
- Elementary: R M Moore
- Middle: Teasley
- High: Cherokee
Source: GAMLS. This data may not be complete. We recommend contacting the local school district to confirm school assignments for this home.
Similar homes
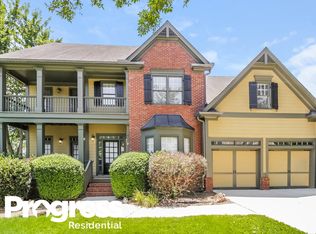
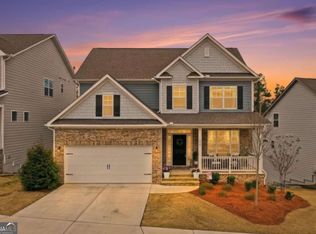
- $625,0005 bd4 ba3.8k sqft338 Boundless Ln, Canton, GA 30114Active
 MLS ID #10842532, Sophie Coty, Keller Williams Rlty. Partners. GAMLS
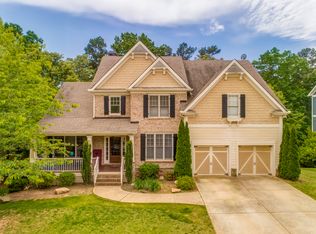
 - $795,0005 bd4 ba4.5k sqft509 Crested Hawk Rdg, Canton, GA 30114Active
 MLS ID #10774111, Jennifer Bohrer, Boulevard. GAMLS
 - $599,0004 bd4 ba3.2k sqft315 Hill Top Overlook, Canton, GA 30114Active
 MLS ID #10840017, Amy Lauda, RE/MAX Town & Country. GAMLS
 - $699,9004 bd4 ba2.9k sqft306 Misty Morning Cir, Canton, GA 30114Active
 MLS ID #10846853, Bonnie Padgett, Keller Williams Elevate. GAMLS
 - $625,0004 bd4 ba3.2k sqft1038 Boxwood Ln, Canton, GA 30114ActiveMLS ID #10821719, Melissa Bailey, RE/MAX Town & Country. GAMLS
- $875,0006 bd5 ba5.9k sqft322 Tupelo Trl, Canton, GA 30114ActiveMLS ID #10815324, Thomas J Upton, Compass. GAMLS
- $749,9006 bd4 ba5.8k sqft226 Crescent Moon Way, Canton, GA 30114ActiveMLS ID #10647854, Zack Bobo, ERA Sunrise Realty. GAMLS
- $760,0006 bd4 ba4.7k sqft307 Tall Pines Ct, Canton, GA 30114ActiveMLS ID #10826263, Brian Ergle, Atlanta Communities. GAMLS
- $740,0004 bd4 ba2.5k sqft532 Black Horse Cir, Canton, GA 30114ActiveMLS ID #10804782, Leslie Bowman, Atlanta Communities. GAMLS
- $679,0004 bd2 ba2.4k sqft2139 Harmony Dr, Canton, GA 30115ActiveMLS ID #10872957, Jackie Archer, Atlanta Communities. GAMLS
- $585,0004 bd3 ba3.7k sqft805 Lake Arrowhead Dr, Waleska, GA 30183ActiveMLS ID #10847743, Jeff Power, Atlanta Communities. GAMLS
- $505,0004 bd4 ba2.9k sqft2069 Harmony Dr, Canton, GA 30115ActiveMLS ID #10853443, Noelle Foster, Stewart Brokers. GAMLS
- $499,7004 bd4 ba3.7k sqft320 New Point Ln, Canton, GA 30114ActiveMLS ID #10804954, Laurie Duca, Clients 1st Property Mgmt Specialist. GAMLS
- $699,9006 bd4 ba4.4k sqft1800 Ridge Rd, Canton, GA 30114ActiveMLS ID #10843619, Stephanie R O'Rourke, Atlanta Communities. GAMLS
- $599,9995 bd4 ba4k sqft101 Arrow Wood Dr, Waleska, GA 30183ActiveMLS ID #10780618, Amy Jackson, HomeSmart. GAMLS
- $610,0005 bd5 ba2.6k sqft130 Council Oak Loop, Waleska, GA 30183ActiveMLS ID #10847488, Nubia Cirelli, Virtual Properties Realty.com. GAMLS
- $699,0004 bd5 ba5k sqft508 Huntington Pl, Canton, GA 30115ActiveMLS ID #10871715, Daniel P Rohrer, One Nest Georgia Inc.. GAMLS
- $499,9005 bd3 ba3.4k sqft55 Timberlake Cv, Cartersville, GA 30121ActiveMLS ID #10874880, Regina Cox, Keller Williams Northwest. GAMLS
- $514,9904 bd3 ba2.2k sqft191 Wrights Mill Way, Canton, GA 30115ActiveMLS ID #10858326, Konstantin Rykman, Rykman Realty. GAMLS
